Save Search
Save
Ask
Tour
Hide
Share
$719,900
New Listing

111 Prestwick Court
Montgomery, TX 77316

For Sale|Single Family Residence|Active
3
Beds
4
Total Baths
3
Full Baths
1
Partial Bath
3,178
SqFt
$227
/SqFt
2015
Built
Subdivision:
Woodforest
County:
Montgomery
Call Now: +1 (832) 898-2855
Is this the listing for you? We can help make it yours.
+1 (832) 898-2855
111 Prestwick Court111 Prestwick Court111 Prestwick Court111 Prestwick Court
Save
Ask
Tour
Hide
Share

Mortgage Calculator

Monthly Payment (Est.)

$3,284
Calculator powered by Showcase IDX, a Constellation1 Company. Copyright ©2026 Information is deemed reliable but not guaranteed.

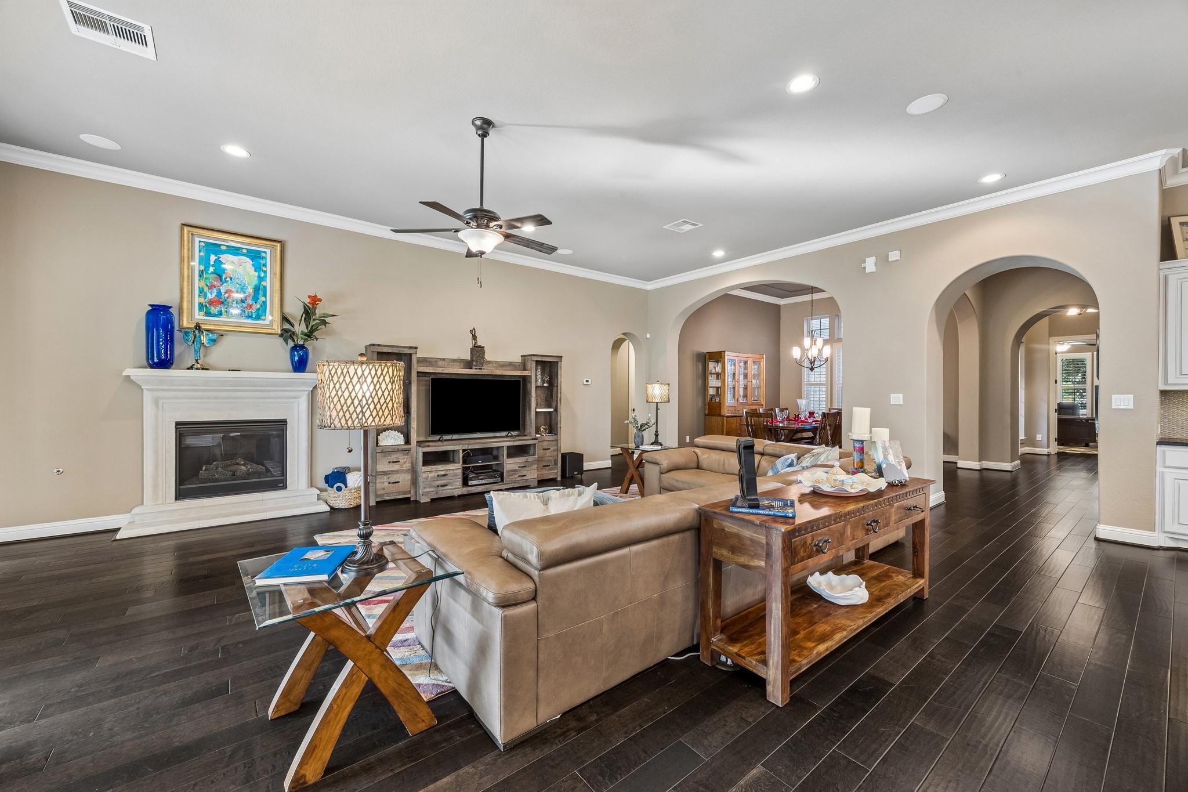
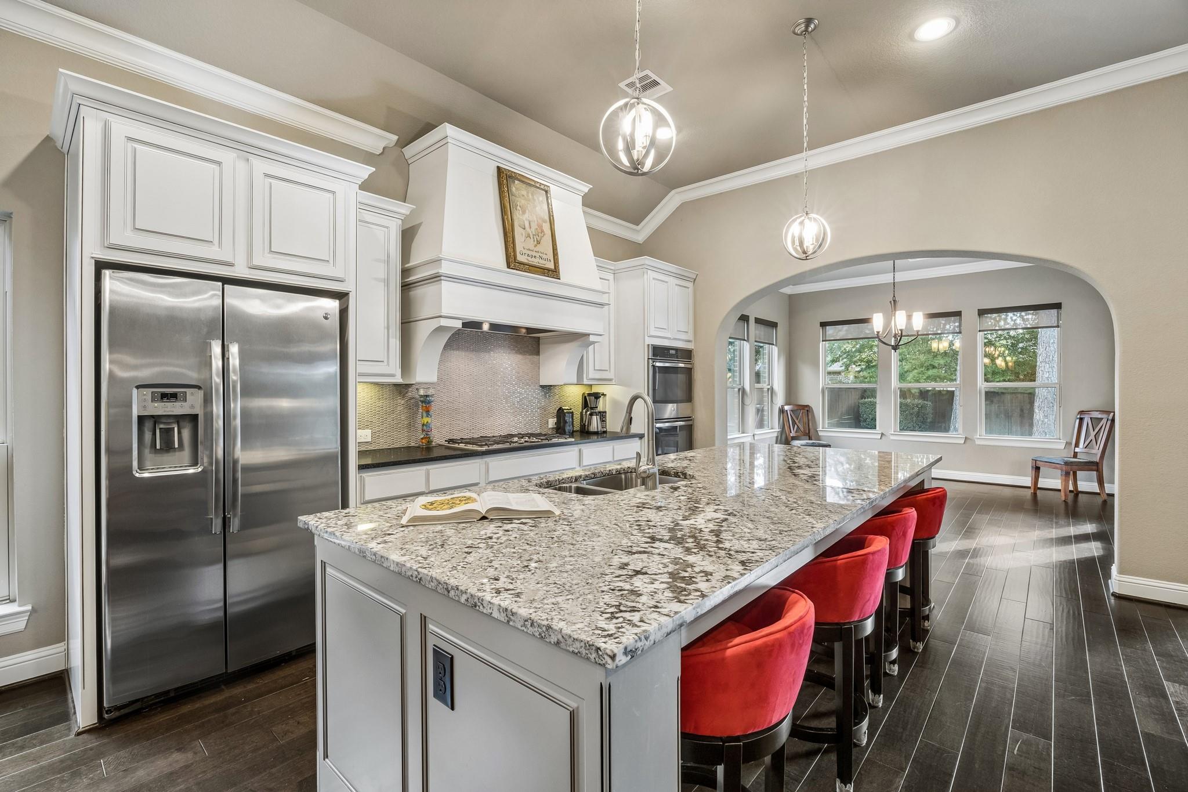
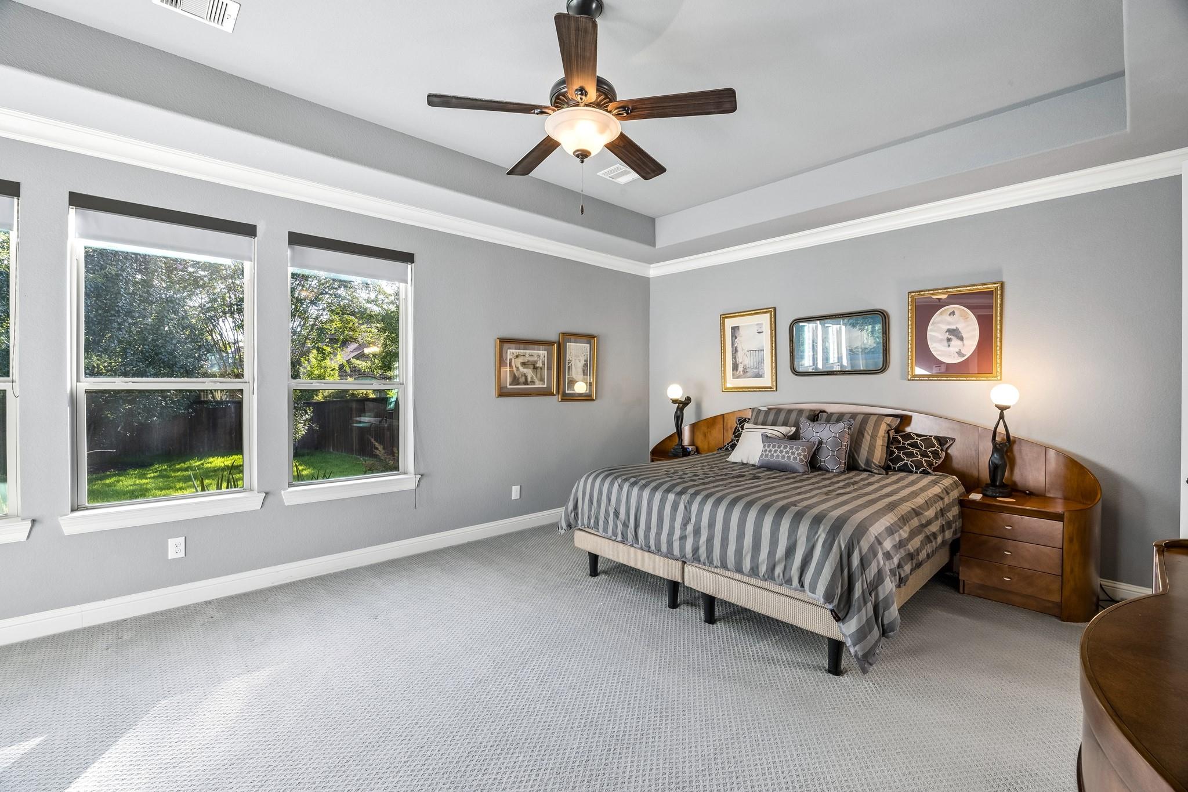
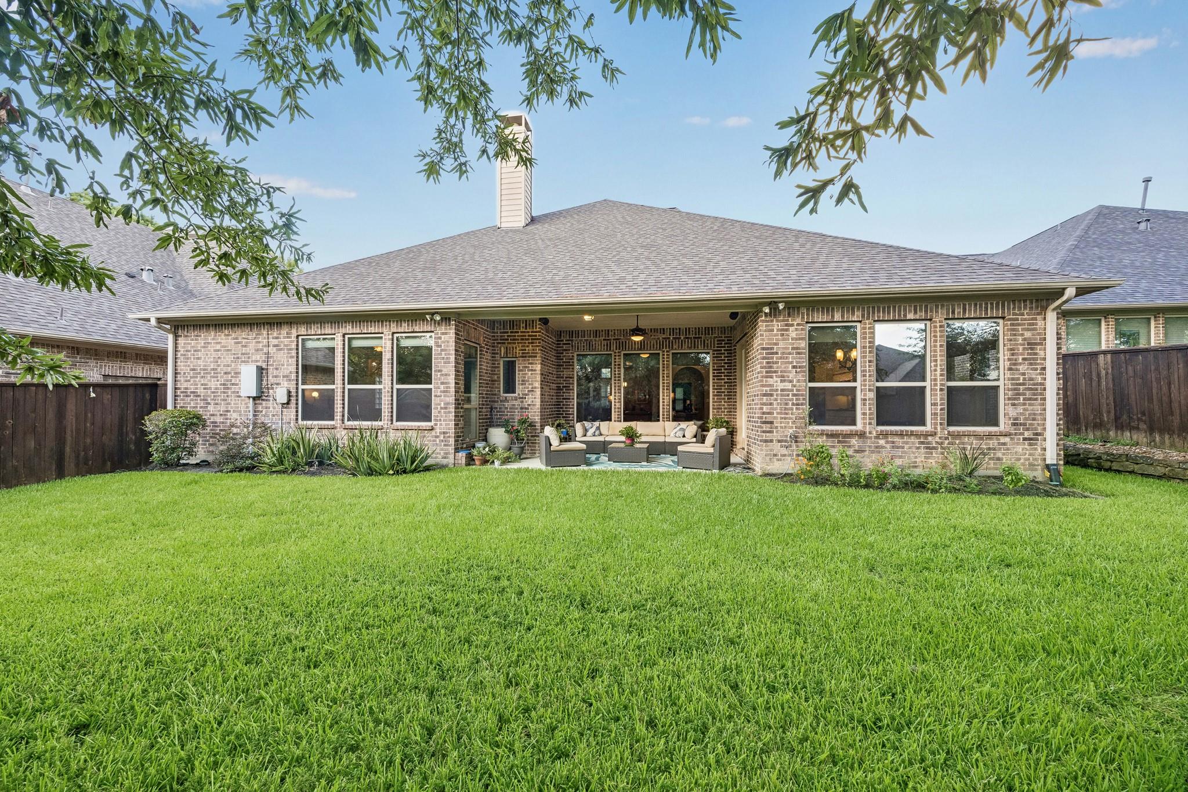
Gorgeous 1-story Darling Home located on a cul-de-sac lot in one of Montgomery's most desirable communities. Woodforest residents enjoy top-tier amenities: clubhouse, sports courts, parks, resort-style pool, splash pads, trails, and the renowned Woodforest Golf Club. All within easy access of dining, shopping, and Lake Conroe and The Woodlands amenities. This stunning home has a courtyard entry, open floor plan allowing for easy entertaining or just relaxing with the family. Chef's kitchen boasts huge island with granite countertop, double ovens, gas range and butler's pantry. The sunroom just off the kitchen provides views of the backyard, with French-door access to the covered patio. Hardwood floors throughout most of the house except bedrooms. The private master suite has a tray ceiling and spa-like ensuite with soaking tub, dual vanities, walk-in shower and closet. The three car garage has access to the attic storage accessible through a door with a staircase leading up.

Save
Ask
Tour
Hide
Share
Listing Snapshot
Price 
$719,900
Days On Site 
0 Days
Bedrooms 
3
Inside Area (SqFt) 
3,178 sqft
Total Baths 
4
Full Baths 
3
Partial Baths 
1
Lot Size 
0.2307 Acres
Year Built 
2015
MLS® Number 
30505294
Status 
Active
Property Tax 
$13,589
HOA/Condo/Coop Fees 
$116 monthly
Sq Ft Source 
N/A
Friends & Family
Recent Activity
9 hours agoListing updated with changes from the MLS®
9 hours agoListing first seen on site
General Features
Acres 
0.2307
Attached Garage 
Yes
Disclosures 
MudSellers Disclosure
Foundation 
Slab
Garage 
Yes
Garage Spaces 
3
Green Energy Efficient 
ThermostatAppliances
Parking 
AttachedTandem
Parking Spaces 
3
Property Sub Type 
Single Family Residence
SqFt Total 
3178
Style 
Traditional
Water Source 
Public
Interior Features
Appliances 
ENERGY STAR Qualified AppliancesDisposalDouble OvenElectric OvenMicrowaveGas CooktopDishwasher
Cooling 
Ceiling Fan(s)ElectricZoned
Fireplace 
Yes
Fireplace Features 
GasGas Log
Fireplaces 
1
Flooring 
CarpetTileWood
Heating 
Natural GasZoned
Interior 
High CeilingsWalk-In Closet(s)Breakfast BarKitchen IslandPantryDouble VanitySoaking TubSmart Thermostat
Laundry Features 
Electric Dryer HookupGas Dryer HookupWasher Hookup
Window Features 
Low Emissivity Windows
Save
Ask
Tour
Hide
Share
Exterior Features
Construction Details 
Batts InsulationBrickCement SidingStone
Fencing 
Back Yard
Lot Features 
Near Golf CourseSubdivided
Patio And Porch 
Covered
Roof 
Composition
Windows/Doors 
Low Emissivity Windows
Community Features
Association Dues 
1392
Community Features 
Tennis Court(s)Curbs
Financing Terms Available 
CashConventionalFHAVA Loan
HOA Fee Frequency 
Annually
MLS Area 
39
Roads 
Concrete
School District 
11 - Conroe
Schools
School District
11 - Conroe
Elementary School
Stewart Elementary School (Conroe)
Middle School
Peet Junior High School
High School
Conroe High School
Listing courtesy of RE/MAX Universal janisadamsrealtor@gmail.com

IDX information is provided exclusively for consumers’ personal, non-commercial use. It may not be used for any purpose other than to identify prospective properties consumers may be interested in purchasing. This data is deemed reliable but is not guaranteed accurate by the MLS.

Data provided by HAR.com © 2026. All information provided should be independently verified.

Neighborhood & Commute
Source: Walkscore
Save
Ask
Tour
Hide
Share