Save Search
Save
Ask
Tour
Hide
Share
$359,900
New Listing

34514 Kristine Drive
Pinehurst, TX 77362

For Sale|Single Family Residence|Active
3
Beds
2
Total Baths
2
Full Baths
1,742
SqFt
$207
/SqFt
1975
Built
Subdivision:
Kipling Oaks 02
County:
Montgomery
Call Now: +1 (832) 898-2855
Is this the listing for you? We can help make it yours.
+1 (832) 898-2855
34514 Kristine Drive34514 Kristine Drive34514 Kristine Drive34514 Kristine Drive
Save
Ask
Tour
Hide
Share

Mortgage Calculator

Monthly Payment (Est.)

$1,642
Calculator powered by Showcase IDX, a Constellation1 Company. Copyright ©2026 Information is deemed reliable but not guaranteed.

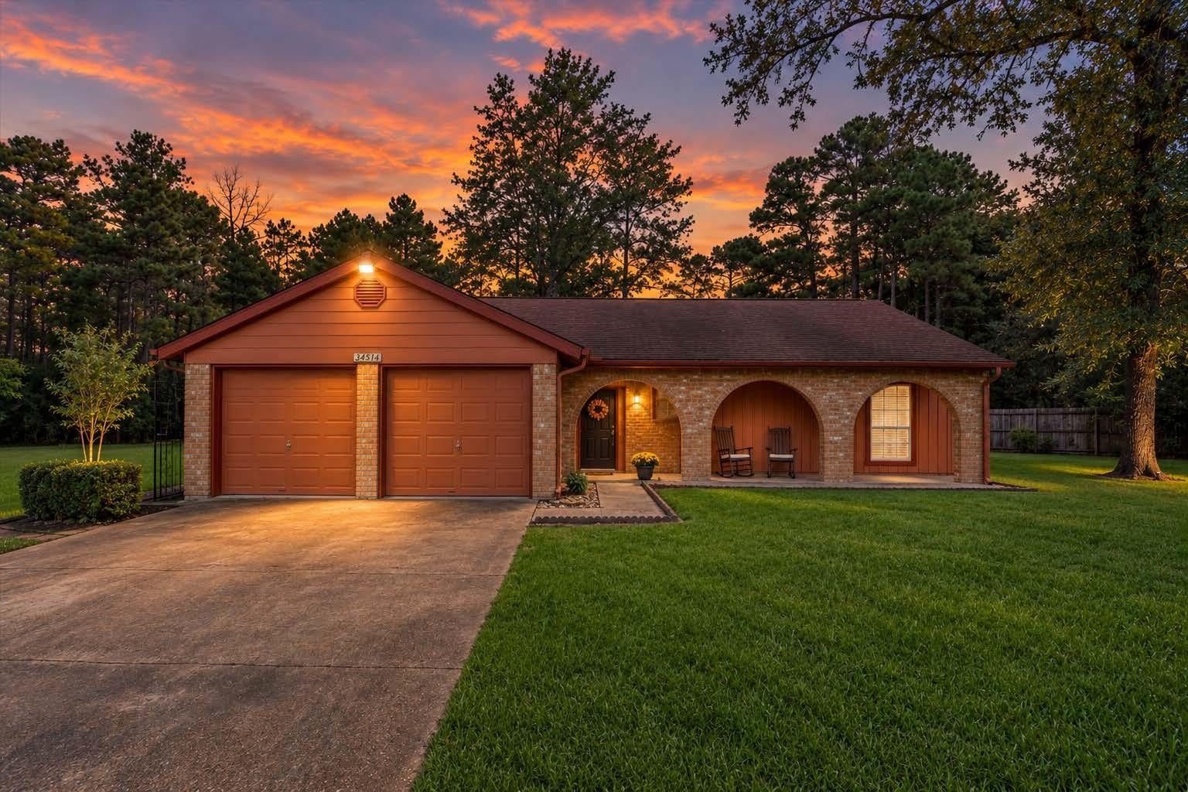
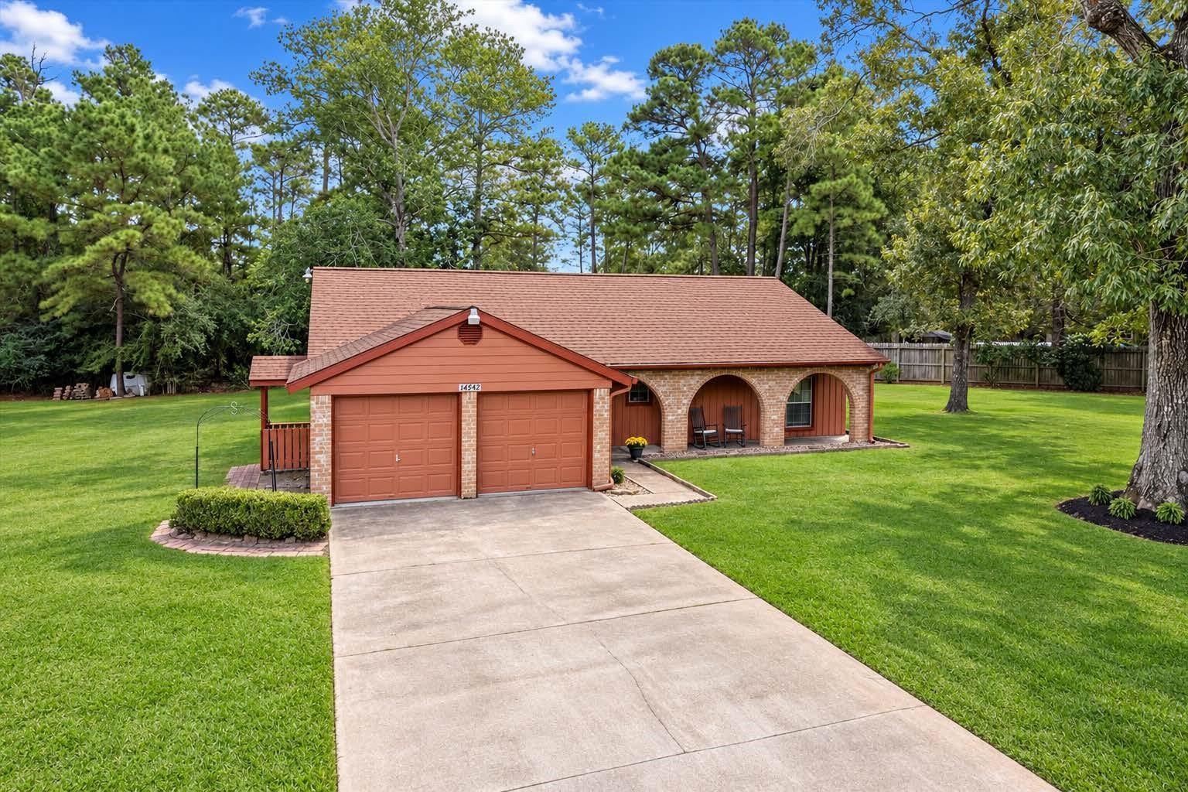
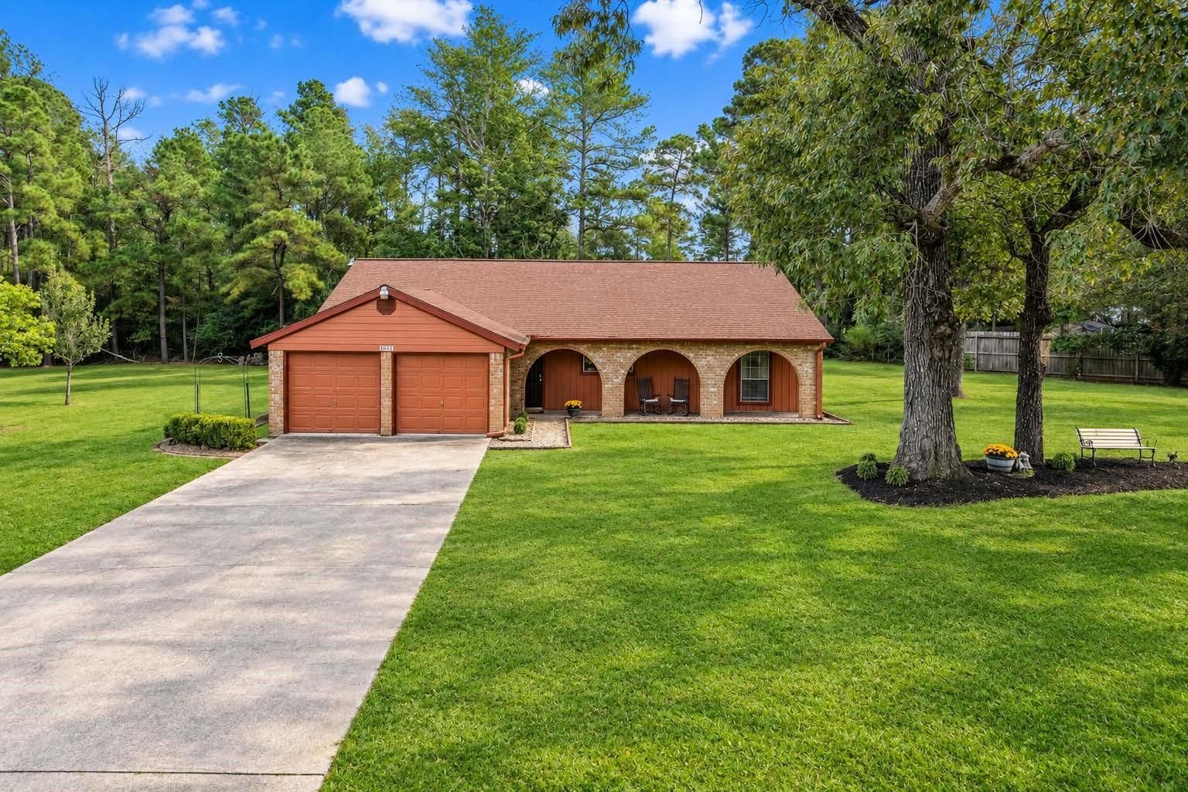
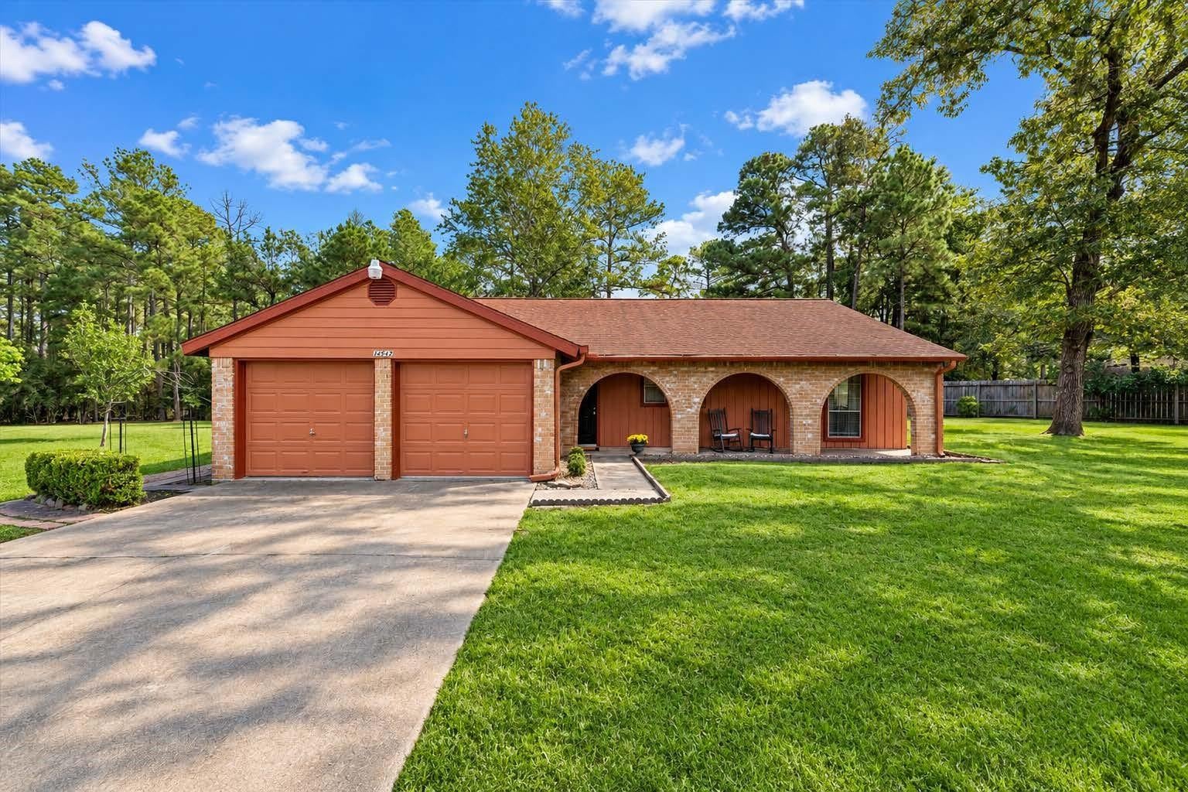
A little bit of country in a great location. Towering trees on 1.13 acres in Kipling Oaks, this charming single-story ranch offers the kind of setting that’s increasingly hard to find. Wide-open lawn, mature woods & a peaceful connection to nature. A welcoming arched front porch sets the tone, while inside, a spacious living area with brick fireplace & built-ins flows into the dining & kitchen spaces. The kitchen features granite countertops, wood cabinetry & breakfast area. 3 bedrooms, 2 full baths, 1,742 sf, the home offers comfortable living all on one level. But the real showstopper is outside. The property feels like a private retreat, with beautiful shade trees, open grassy space, covered back porch, plenty of room for hobbies & a storage building for tools & equipment. The neighborhood’s four-legged residents wandering through at dusk—the deer are frequent visitors & part of the charm of this special setting. Park, playground, & community lake complete the amenities.

Save
Ask
Tour
Hide
Share
Listing Snapshot
Price 
$359,900
Days On Site 
0 Days
Bedrooms 
3
Inside Area (SqFt) 
1,742 sqft
Total Baths 
2
Full Baths 
2
Partial Baths 
N/A
Lot Size 
1.13 Acres
Year Built 
1975
MLS® Number 
30732933
Status 
Active
Property Tax 
$5,398
HOA/Condo/Coop Fees 
$16.67 monthly
Sq Ft Source 
N/A
Friends & Family
Recent Activity
8 hours agoListing updated with changes from the MLS®
9 hours agoListing first seen on site
General Features
Acres 
1.13
Attached Garage 
Yes
Direction Faces 
West
Disclosures 
Seller's DisclosureSeller's Water Disclosure
Foundation 
Slab
Garage 
Yes
Garage Spaces 
2
Green Energy Efficient 
Thermostat
Parking 
Attached
Parking Spaces 
2
Property Sub Type 
Single Family Residence
Sewer 
Septic Tank
SqFt Total 
1742
Style 
Ranch
Interior Features
Appliances 
Electric OvenOvenMicrowaveElectric CooktopDishwasherRefrigerator
Cooling 
Ceiling Fan(s)Electric
Fireplace 
Yes
Fireplace Features 
Wood Burning
Fireplaces 
1
Flooring 
CarpetLaminateTile
Heating 
Electric
Interior 
Walk-In Closet(s)Master DownstairsGranite CountersStone CountersSmart Thermostat
Laundry Features 
Electric Dryer HookupWasher Hookup
Window Features 
Window Coverings
Bathroom 
Dimensions - 7x14Level - FirstArea - 98
Bedroom 
Dimensions - 9x12Level - FirstArea - 108
Breakfast 
Dimensions - 9x11Level - FirstArea - 99
Dining Room 
Dimensions - 8x10Level - FirstArea - 80
Kitchen 
Dimensions - 9x12Level - FirstArea - 108
Living Room 
Dimensions - 23x21Level - FirstArea - 483
Master Bedroom 
Dimensions - 12x16Level - FirstArea - 192
Save
Ask
Tour
Hide
Share
Exterior Features
Construction Details 
BrickCement Siding
Fencing 
Back YardPartial
Lot Features 
Back YardClearedSubdivided
Other Structures 
Shed(s)
Patio And Porch 
CoveredPorch
Roof 
Composition
Waterfront Features 
Pond
Windows/Doors 
Window Coverings
Community Features
Association Amenities 
ParkPicnic AreaPlaygroundRecreation Facilities
Association Fee 
$200.0
Association Fee Frequency 
Annually
MLS Area 
15
School District 
53 - Tomball
Financing Terms Available 
CashConventionalFHAVA Loan
Roads 
Asphalt
Schools
School District
53 - Tomball
Elementary School
Decker Prairie Elementary School
Middle School
Tomball Junior High School
High School
Tomball High School
Listing courtesy of 6th Ave Homes jannaseal.realtor@gmail.com

IDX information is provided exclusively for consumers’ personal, non-commercial use. It may not be used for any purpose other than to identify prospective properties consumers may be interested in purchasing. This data is deemed reliable but is not guaranteed accurate by the MLS.

Data provided by HAR.com © 2026. All information provided should be independently verified.

Neighborhood & Commute
Source: Walkscore
Save
Ask
Tour
Hide
Share