Save Search
Save
Ask
Tour
Hide
Share
$604,000
New Listing

15415 Lancaster Falls Drive
Cypress, TX 77429

For Sale|Single Family Residence|Active
5
Beds
5
Total Baths
4
Full Baths
1
Partial Bath
3,782
SqFt
$160
/SqFt
2020
Built
Subdivision:
Wildwood/Oakcrest North
County:
Harris
Call Now: +1 (832) 898-2855
Is this the listing for you? We can help make it yours.
+1 (832) 898-2855
15415 Lancaster Falls Drive15415 Lancaster Falls Drive15415 Lancaster Falls Drive15415 Lancaster Falls Drive
Save
Ask
Tour
Hide
Share

Mortgage Calculator

Monthly Payment (Est.)

$2,756
Calculator powered by Showcase IDX, a Constellation1 Company. Copyright ©2026 Information is deemed reliable but not guaranteed.

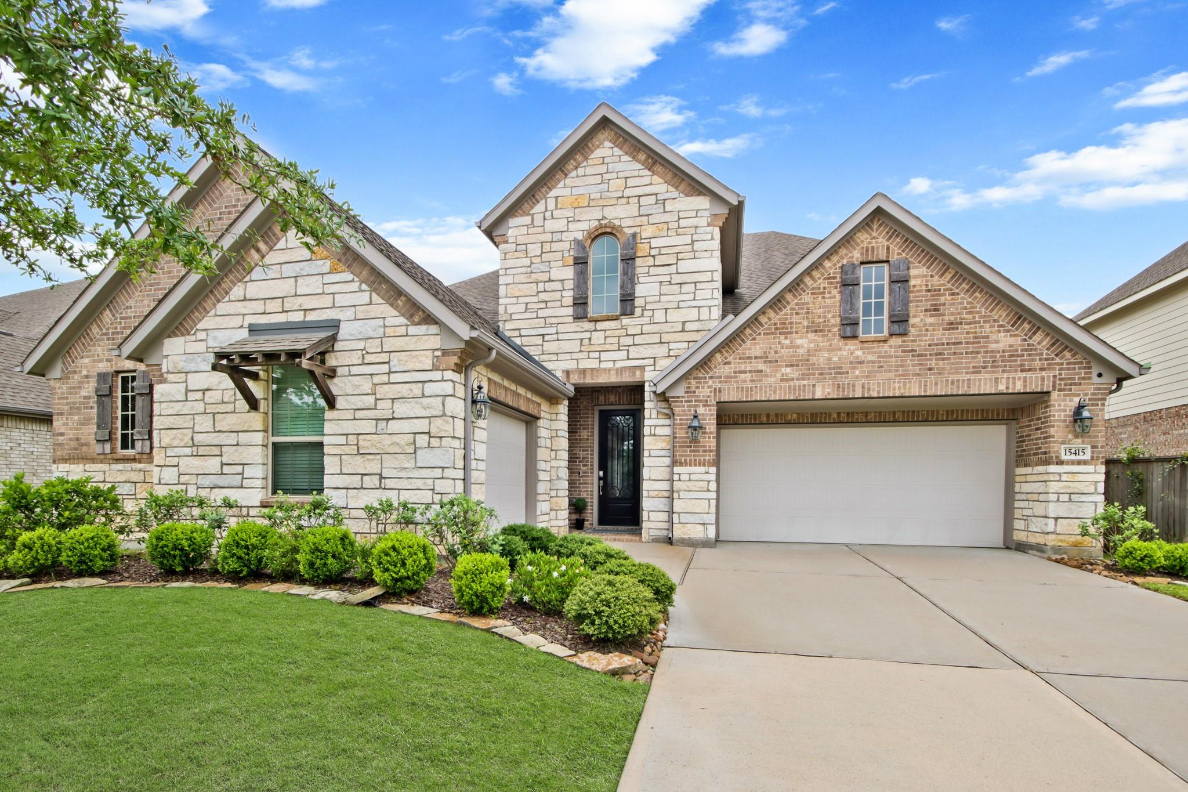
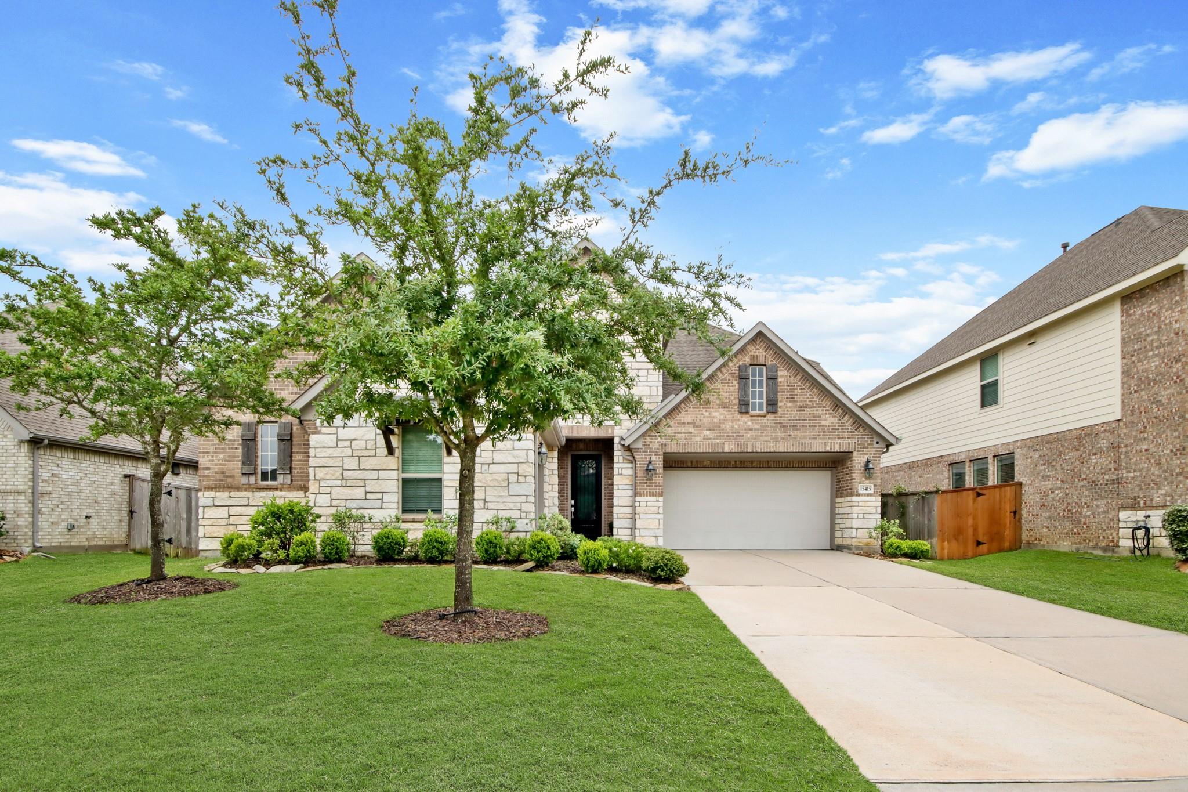
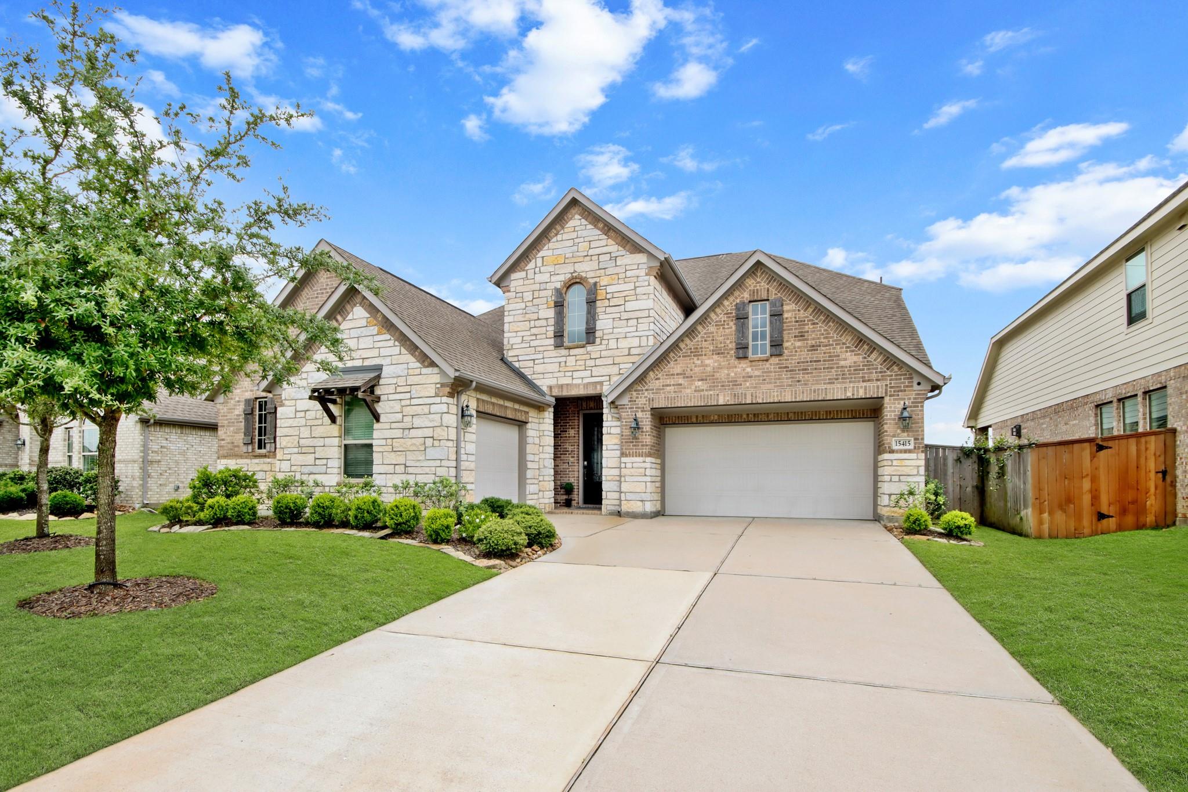
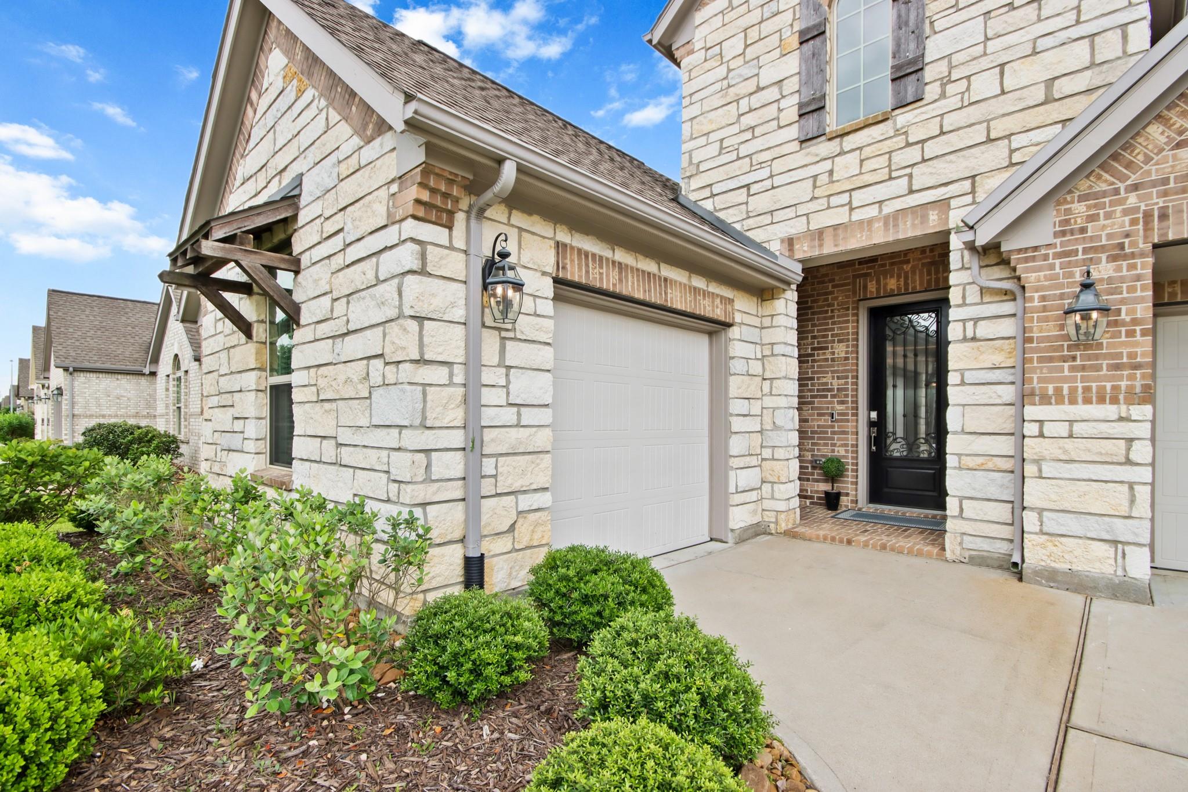
Wildwood At Oakcrest neighborhood Gem! Desirable Lennar Homes Acadia open floor plan with brick and stone elevation, dual living with separate single bay garage and private front entry for guest suite with living room, bedroom, full bath and kitchenette. Everything's included with high ceilings, 2 story entry, 4 bedrooms, 3.1 baths, 3 car garage and elegant formal dining. Upstairs with game room, attic space - Texas basement. Chef's dream kitchen with Granite countertops, 42" raised panel cabinets with crown molding, under cabinet lighting and stainless appliance package. Primary suite with soaking tub, separate shower, dual sinks and huge walk in closet with shelves. Extensive Upgrades, beautifully patterned tile floors, faux wood blinds, Smart Home featuring integrated automation and voice control with Amazon Alexa. Two covered patios - one off primary bedroom and one out back with tons of green space, gas stub, wiring for TV on patio off kitchen/family room. Come see it today!!!

Save
Ask
Tour
Hide
Share
Listing Snapshot
Price 
$604,000
Days On Site 
0 Days
Bedrooms 
5
Inside Area (SqFt) 
3,782 sqft
Total Baths 
5
Full Baths 
4
Partial Baths 
1
Lot Size 
0.2032 Acres
Year Built 
2020
MLS® Number 
32563867
Status 
Active
Property Tax 
$16,635
HOA/Condo/Coop Fees 
$62.83 monthly
Sq Ft Source 
N/A
Friends & Family
Recent Activity
an hour agoListing updated with changes from the MLS®
13 hours agoListing first seen on site
General Features
Acres 
0.2032
Attached Garage 
Yes
Disclosures 
MudSellers Disclosure
Foundation 
Slab
Garage 
Yes
Garage Spaces 
3
Parking 
Attached
Parking Spaces 
3
Property Sub Type 
Single Family Residence
SqFt Total 
3782
Style 
Traditional
Water Source 
Public
Interior Features
Appliances 
DisposalMicrowaveDishwasher
Cooling 
Electric
Heating 
Natural Gas
Save
Ask
Tour
Hide
Share
Exterior Features
Construction Details 
BrickStone
Lot Features 
Greenbelt
Roof 
Composition
Community Features
Association Dues 
754
Financing Terms Available 
CashConventional
HOA Fee Frequency 
Annually
MLS Area 
35
Roads 
Concrete
School District 
53 - Tomball
Schools
School District
53 - Tomball
Elementary School
West Elementary (Tomball)
Middle School
Grand Lakes Junior High School
High School
Tomball West High School
Listing courtesy of Compass RE Texas, LLC - West Houston vanessa.nickolas@compass.com

IDX information is provided exclusively for consumers’ personal, non-commercial use. It may not be used for any purpose other than to identify prospective properties consumers may be interested in purchasing. This data is deemed reliable but is not guaranteed accurate by the MLS.

Data provided by HAR.com © 2026. All information provided should be independently verified.

Neighborhood & Commute
Source: Walkscore
Save
Ask
Tour
Hide
Share