Save Search
Save
Ask
Tour
Hide
Share
$430,000
New Listing

83 Bloomhill Place
The Woodlands, TX 77354

For Sale|Single Family Residence|Active
3
Beds
2
Total Baths
2
Full Baths
2,204
SqFt
$195
/SqFt
2017
Built
Subdivision:
Woodlands Sterling Ridge
County:
Montgomery
Call Now: +1 (832) 898-2855
Is this the listing for you? We can help make it yours.
+1 (832) 898-2855
83 Bloomhill Place83 Bloomhill Place83 Bloomhill Place83 Bloomhill Place
Save
Ask
Tour
Hide
Share

Mortgage Calculator

Monthly Payment (Est.)

Enter an interest rate to see your estimated monthly payment.
Calculator powered by Showcase IDX, a Constellation1 Company. Copyright ©2026 Information is deemed reliable but not guaranteed.

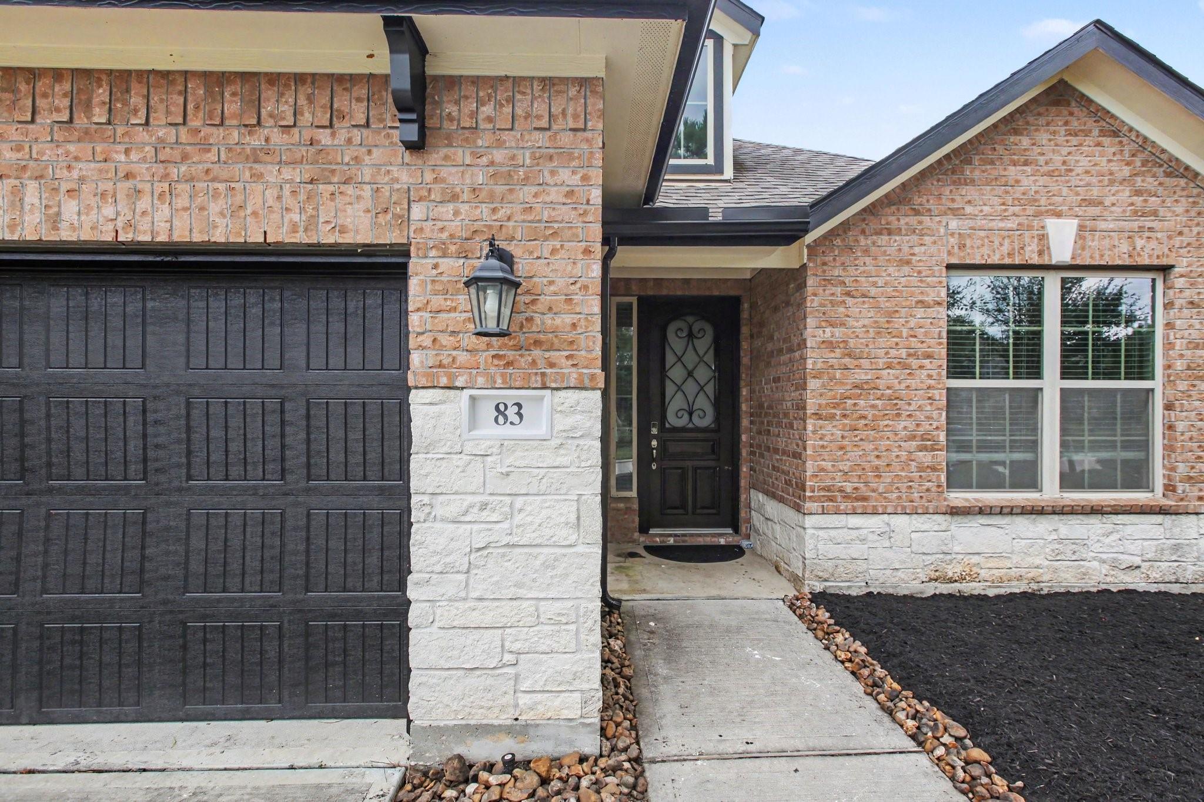
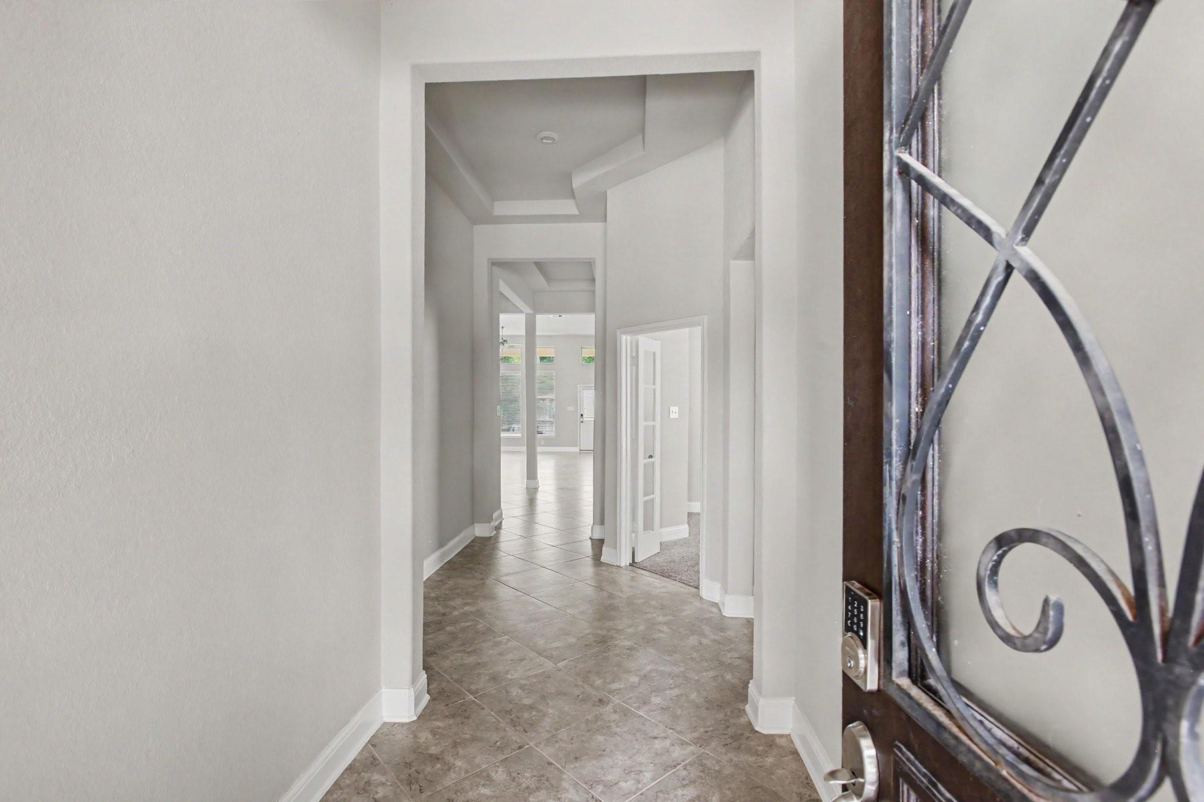
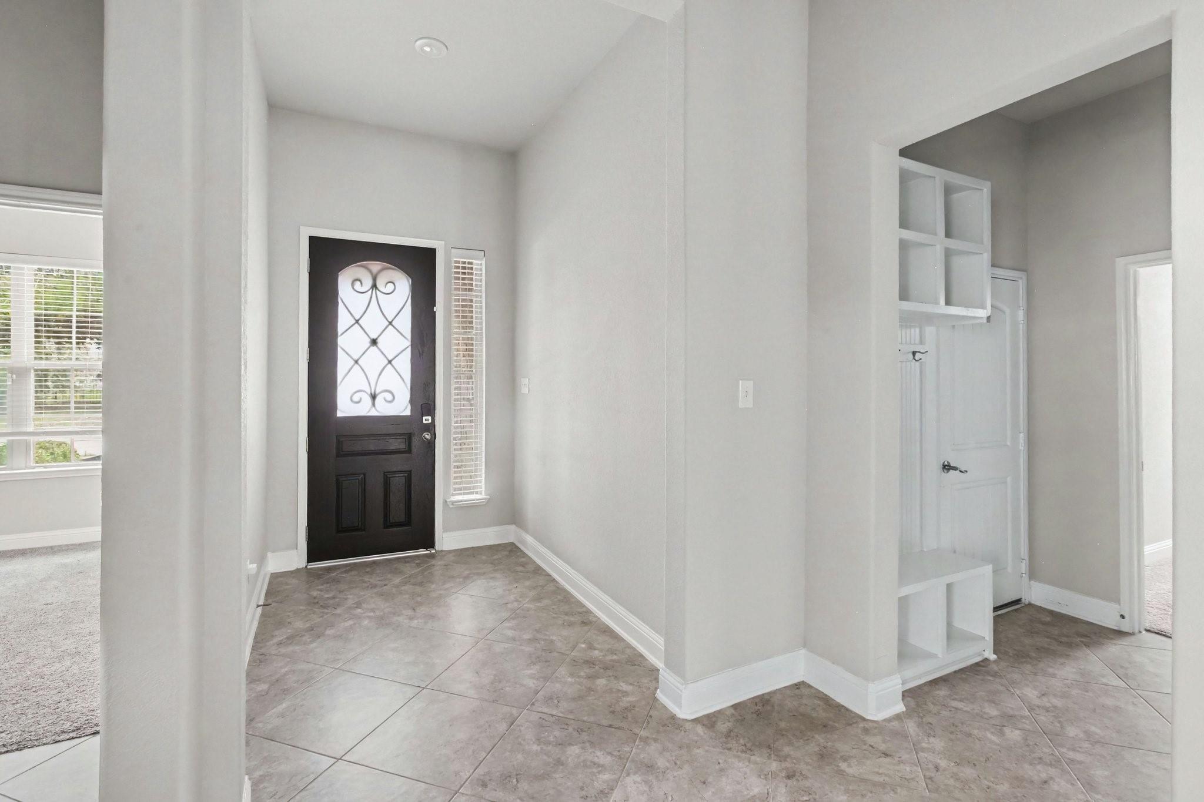
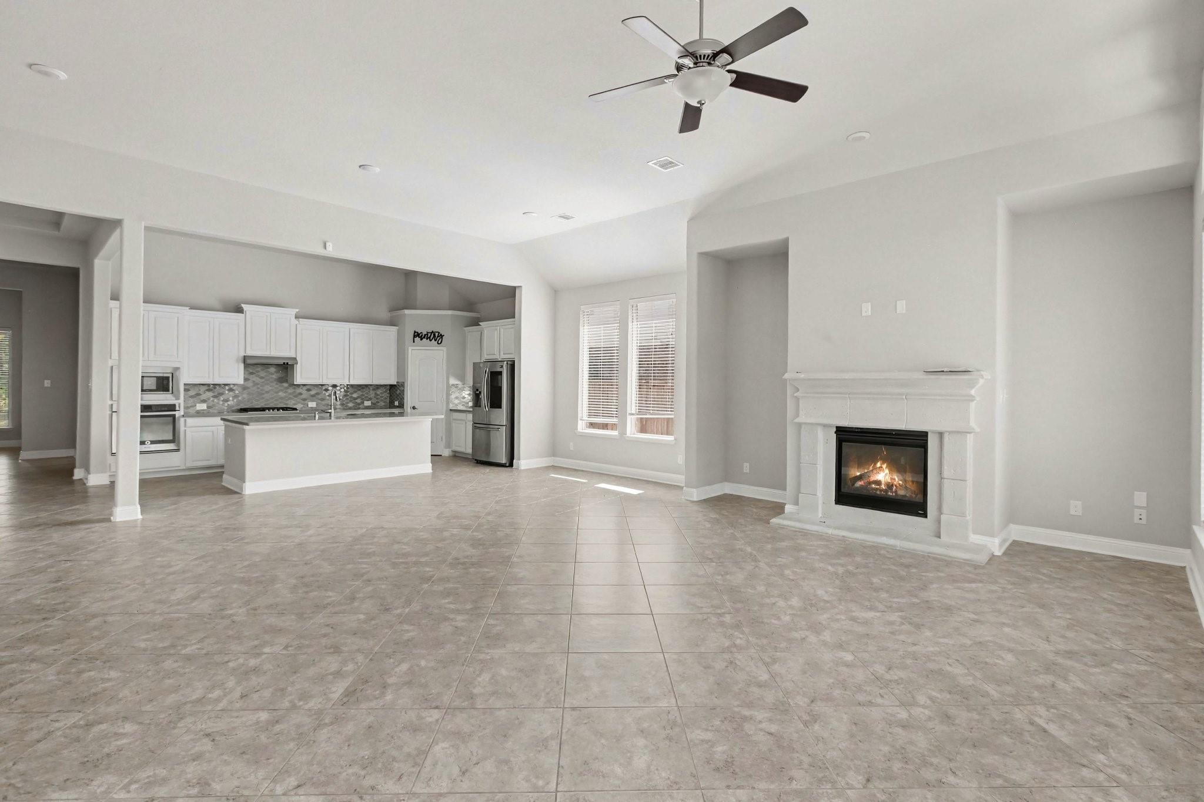
Single story Beazer home on a greenbelt lot in The Woodlands Village of Sterling Ridge, tucked inside the May Valley neighborhood and zoned to Magnolia ISD. The 2,204 sq ft floor plan offers 3 bedrooms, 2 full baths, and a private study with French doors. A tray-ceiling foyer opens to the great room, which is anchored by a cast stone gas-log fireplace and flows into the island kitchen with stainless steel appliances, a gas cooktop, Silestone countertops, and a full mosaic backsplash. The primary suite includes dual vanities and a separate shower. Outside, the extended covered patio overlooks a fenced backyard with green space behind it. Built in 2017 with Energy Star appliances, spray-foam insulation, Low-E windows, and a high-efficiency HVAC system, plus a 2 car attached garage. Minutes from May Valley Park, Woodlands Parkway, and the shops at Terramont.

Save
Ask
Tour
Hide
Share
Listing Snapshot
Price 
$430,000
Days On Site 
0 Days
Bedrooms 
3
Inside Area (SqFt) 
2,204 sqft
Total Baths 
2
Full Baths 
2
Partial Baths 
N/A
Lot Size 
0.1559 Acres
Year Built 
2017
MLS Number 
329317
Status 
Active
Property Tax 
$8,052
HOA/Condo/Coop Fees 
N/A
Sq Ft Source 
N/A
Friends & Family
Recent Activity
3 hours agoListing updated with changes from the MLS
19 hours agoListing first seen on site
General Features
Acres 
0.1559
Attached Garage 
Yes
Disclosures 
MudSeller's Disclosure
Foundation 
Slab
Garage 
Yes
Garage Spaces 
2
Green Energy Efficient 
ThermostatLightingHVACAppliances
Parking 
Attached
Parking Spaces 
2
Property Sub Type 
Single Family Residence
SqFt Total 
2204
Style 
Traditional
Water Source 
Public
Interior Features
Appliances 
ENERGY STAR Qualified AppliancesDisposalOvenMicrowaveGas CooktopDishwasher
Cooling 
Electric
Fireplace 
Yes
Fireplace Features 
Gas Log
Fireplaces 
1
Flooring 
CarpetTile
Heating 
Natural Gas
Interior 
High CeilingsWalk-In Closet(s)Entrance FoyerMaster DownstairsStone CountersDouble VanitySmart Thermostat
Laundry Features 
Electric Dryer HookupWasher Hookup
Window Features 
Low Emissivity Windows
Bedroom 
Dimensions - 10 x 11Level - FirstArea - 110
Dining Room 
Dimensions - 23 x 11Level - FirstArea - 253
Family Room 
Dimensions - 23 x 15Level - FirstArea - 345
Home Office/Study 
Dimensions - 12 x 11Level - FirstArea - 132
Kitchen 
Dimensions - 18 x 12Level - FirstArea - 216
Master Bedroom 
Dimensions - 15 x 14Level - FirstArea - 210
Utility Room 
Level - First
Save
Ask
Tour
Hide
Share
Exterior Features
Construction Details 
Spray Foam InsulationBrickStone
Fencing 
Back Yard
Lot Features 
Back YardGreenbeltSubdivided
Patio And Porch 
CoveredPorchPatio
Roof 
Composition
Windows/Doors 
Low Emissivity Windows
Community Features
Community Features 
Curbs
MLS Area 
15
School District 
36 - Magnolia
Financing Terms Available 
CashConventionalFHAVA Loan
Roads 
Concrete
Schools
School District
36 - Magnolia
Elementary School
Tom R. Ellisor Elementary School
Middle School
Bear Branch Junior High School
High School
Magnolia High School
Listing courtesy of Coldwell Banker Realty - Heights joey.mbu@cbrealty.com

IDX information is provided exclusively for consumers’ personal, non-commercial use. It may not be used for any purpose other than to identify prospective properties consumers may be interested in purchasing. This data is deemed reliable but is not guaranteed accurate by the MLS.

Data provided by HAR.com © 2026. All information provided should be independently verified.

Neighborhood & Commute
Source: Walkscore
Save
Ask
Tour
Hide
Share