Save Search
Save
Ask
Tour
Hide
Share
$630,000
1 Day On Site

226 Skipper Jack
Montgomery, TX 77316

For Sale|Single Family Residence|Active
4
Beds
3
Total Baths
3
Full Baths
2,414
SqFt
$261
/SqFt
2011
Built
Subdivision:
Ridgelake Shores 04
County:
Montgomery
Call Now: +1 (832) 898-2855
Is this the listing for you? We can help make it yours.
+1 (832) 898-2855
Upcoming Open Houses
Sun, Sep 20, 12:00 PM - 2:00 PM
226 Skipper Jack226 Skipper Jack226 Skipper Jack226 Skipper Jack
Save
Ask
Tour
Hide
Share

Mortgage Calculator

Monthly Payment (Est.)

$2,874
Calculator powered by Showcase IDX, a Constellation1 Company. Copyright ©2026 Information is deemed reliable but not guaranteed.

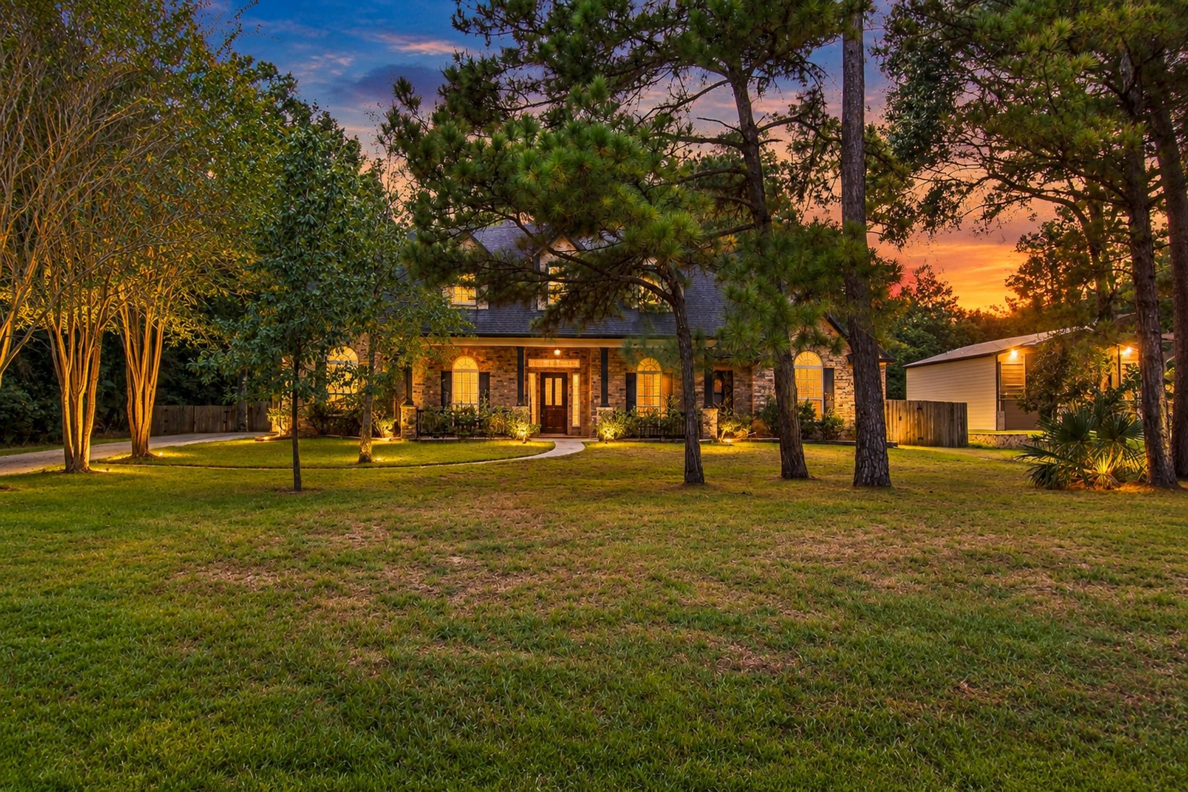
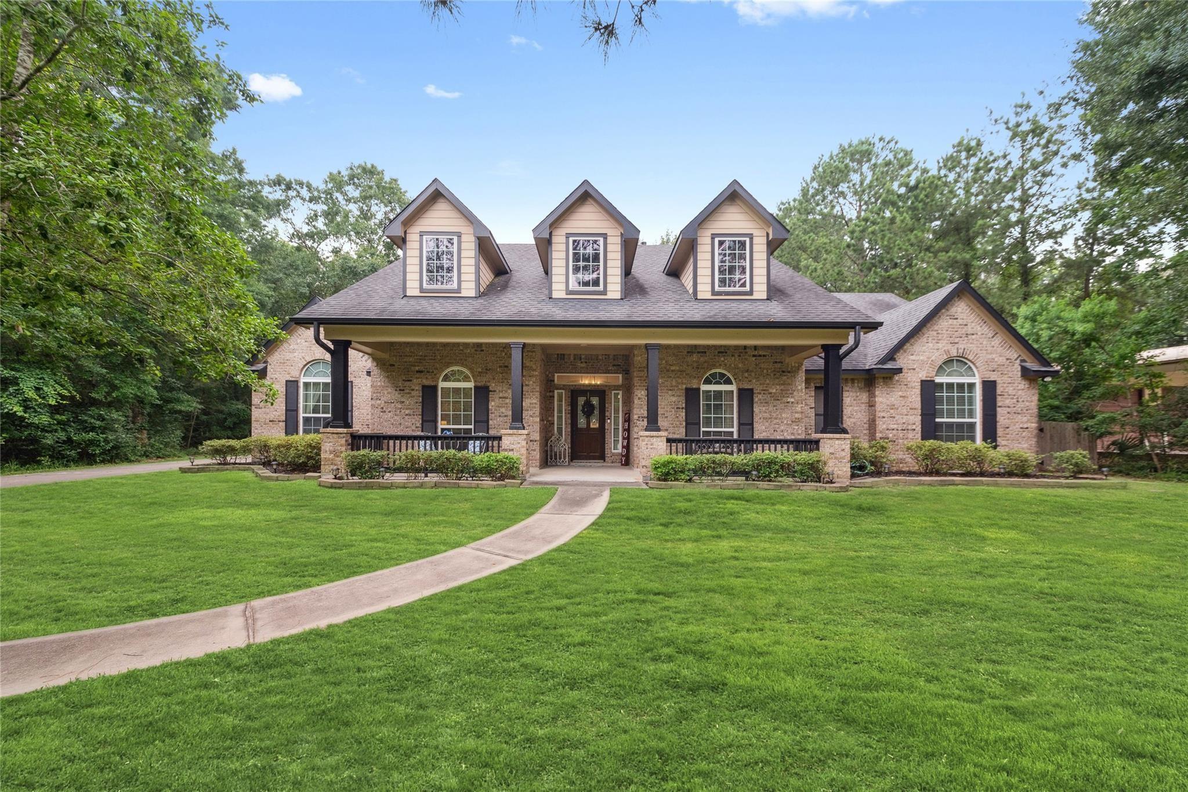
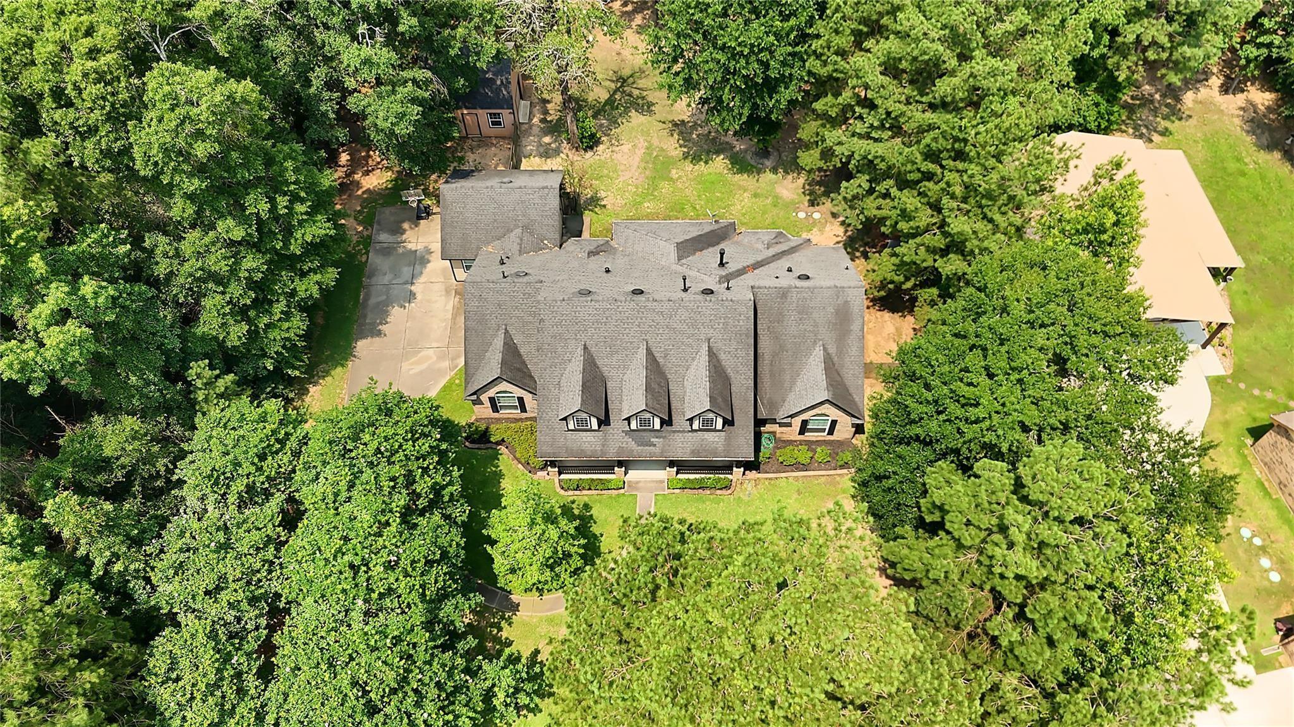
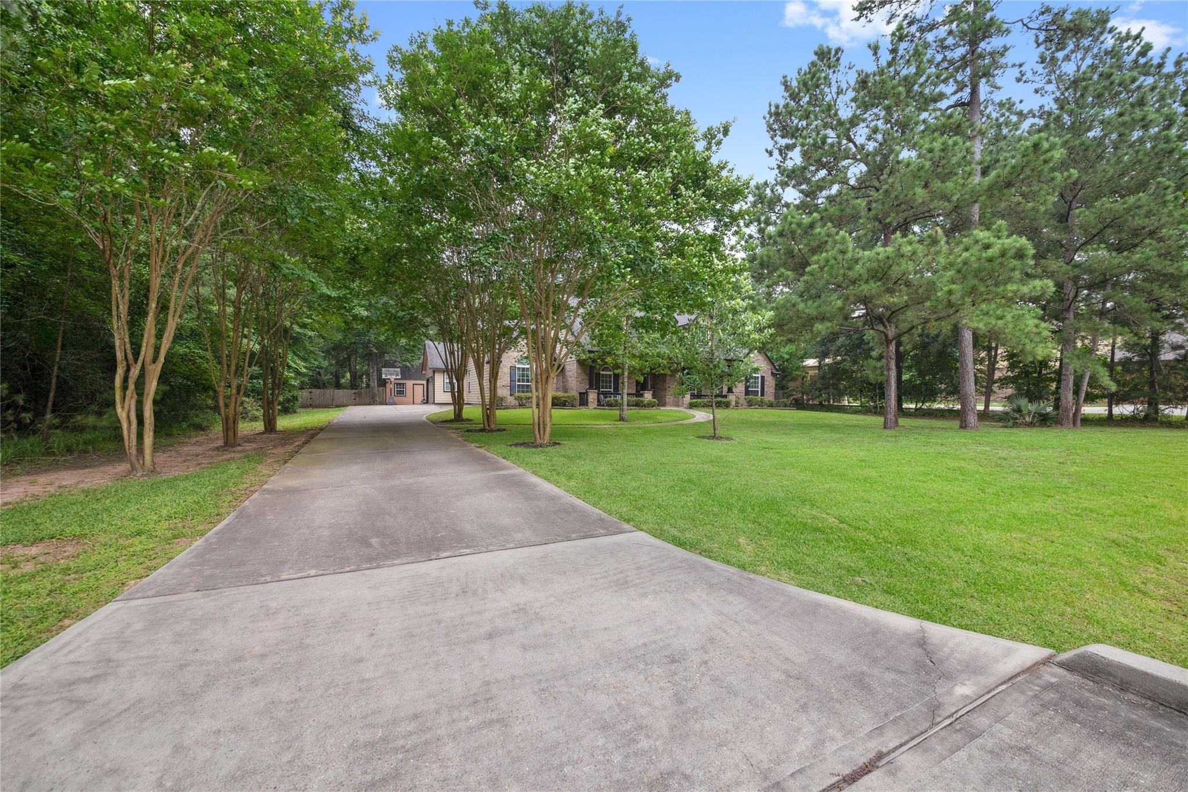
WELCOME TO 266 SKIPPER JACK! Discover the perfect blend of comfort & privacy, in this beautiful single-story, 4-bedroom, 3-bath home nestled on a wooded one-acre lot in the desirable Ridgelake Shores community. The inviting open-concept floor plan features soaring ceilings, crown molding, arched openings, wood floors, and a stunning stone fireplace that serves as the centerpiece of the spacious living area. The kitchen feratures stainless steel appliances, 42-inch cabinetry, and an oversized breakfast bar, perfect for everyday living and entertaining. Retreat to the spacious primary suite featuring a luxurious ensuite bath with a jetted soaking tub, separate shower, and generous walk-in closet. Step outside to enjoy covered front and back porches overlooking the peaceful, wooded surroundings. A convenient gas connection offers the opportunity to create your dream outdoor kitchen. Experience the the convenience of nearby shopping, dining, and everyday amenities.

Save
Ask
Tour
Hide
Share
Listing Snapshot
Price 
$630,000
Days On Site 
1 Day
Bedrooms 
4
Inside Area (SqFt) 
2,414 sqft
Total Baths 
3
Full Baths 
3
Partial Baths 
N/A
Lot Size 
1.04 Acres
Year Built 
2011
MLS® Number 
33235478
Status 
Active
Property Tax 
N/A
HOA/Condo/Coop Fees 
$61.67 monthly
Sq Ft Source 
N/A
Friends & Family
Recent Activity
14 hours agoListing updated with changes from the MLS®
yesterdayListing first seen on site
General Features
Acres 
1.04
Attached Garage 
Yes
Disclosures 
No Disclosures
Foundation 
Slab
Garage 
Yes
Garage Spaces 
2
Parking 
Attached
Parking Spaces 
2
Property Sub Type 
Single Family Residence
Sewer 
Public SewerSeptic Tank
SqFt Total 
2414
Style 
Traditional
Water Source 
Public
Interior Features
Appliances 
DisposalGas OvenMicrowaveGas CooktopDishwasher
Cooling 
Electric
Fireplace 
Yes
Fireplaces 
1
Flooring 
TileWood
Heating 
Electric
Interior 
Crown MoldingHigh CeilingsGranite Counters
Laundry Features 
Electric Dryer HookupWasher Hookup
Bedroom 
Dimensions - 13x12Level - FirstArea - 156
Master Bedroom 
Dimensions - 15x17Level - FirstArea - 255
Save
Ask
Tour
Hide
Share
Exterior Features
Construction Details 
Brick
Fencing 
Back Yard
Lot Features 
Subdivided
Other Structures 
Shed(s)Workshop
Patio And Porch 
Covered
Roof 
Composition
Community Features
Association Fee 
$740.0
Association Fee Frequency 
Annually
MLS Area 
39
School District 
11 - Conroe
Schools
School District
11 - Conroe
Elementary School
Stewart Elementary School (Conroe)
Middle School
Peet Junior High School
High School
Conroe High School
Listing courtesy of Berkshire Hathaway HomeServices Premier Properties karenbeaird@gmail.com

IDX information is provided exclusively for consumers’ personal, non-commercial use. It may not be used for any purpose other than to identify prospective properties consumers may be interested in purchasing. This data is deemed reliable but is not guaranteed accurate by the MLS.

Data provided by HAR.com © 2026. All information provided should be independently verified.

Neighborhood & Commute
Source: Walkscore
Save
Ask
Tour
Hide
Share