Save Search
Save
Ask
Tour
Hide
Share
$4,295,000
New Listing

6 N Fazio Way
Spring, TX 77389

Single Family Residence|Coming Soon
6
Beds
10
Total Baths
8
Full Baths
2
Partial Baths
10,194
SqFt
$421
/SqFt
2007
Built
Subdivision:
The Woodlands Carlton Woods Creekside 05
County:
Harris
Call Now: +1 (832) 898-2855
Is this the listing for you? We can help make it yours.
+1 (832) 898-2855
6 N Fazio Way6 N Fazio Way6 N Fazio Way6 N Fazio Way
Save
Ask
Tour
Hide
Share

Mortgage Calculator

Monthly Payment (Est.)

$19,596
Calculator powered by Showcase IDX, a Constellation1 Company. Copyright ©2026 Information is deemed reliable but not guaranteed.

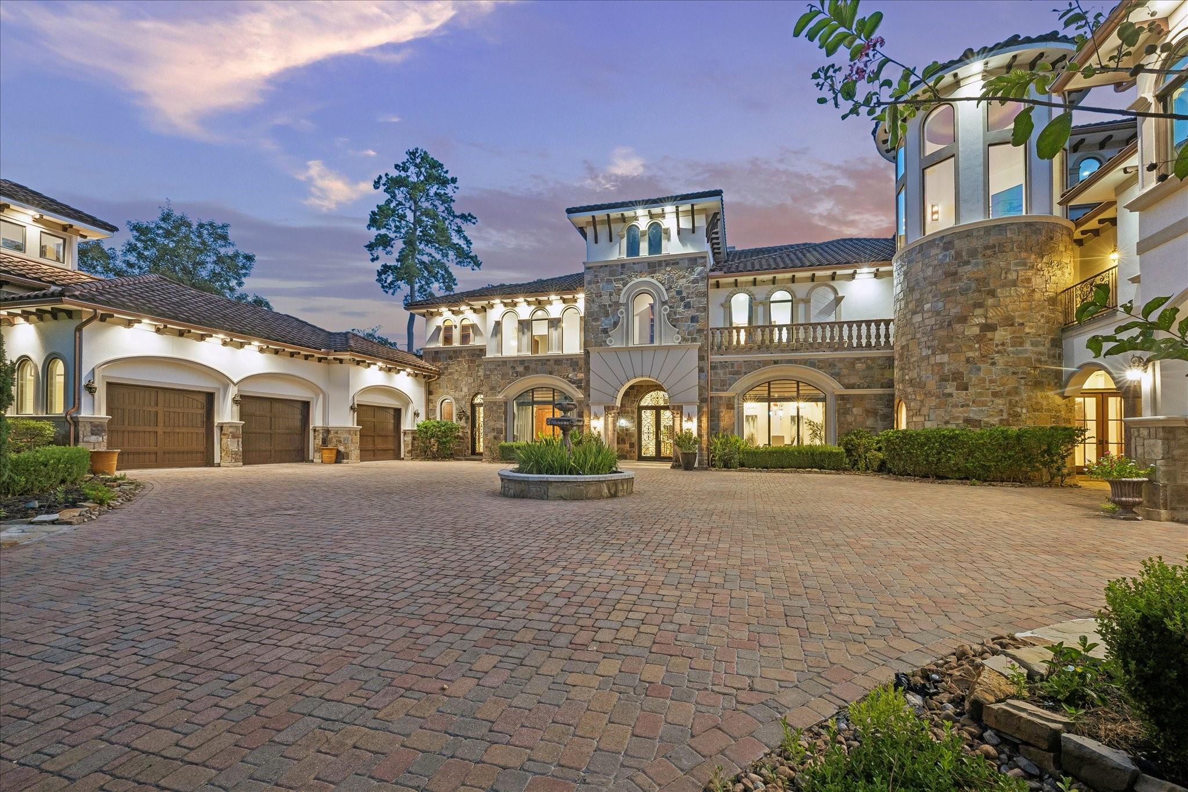
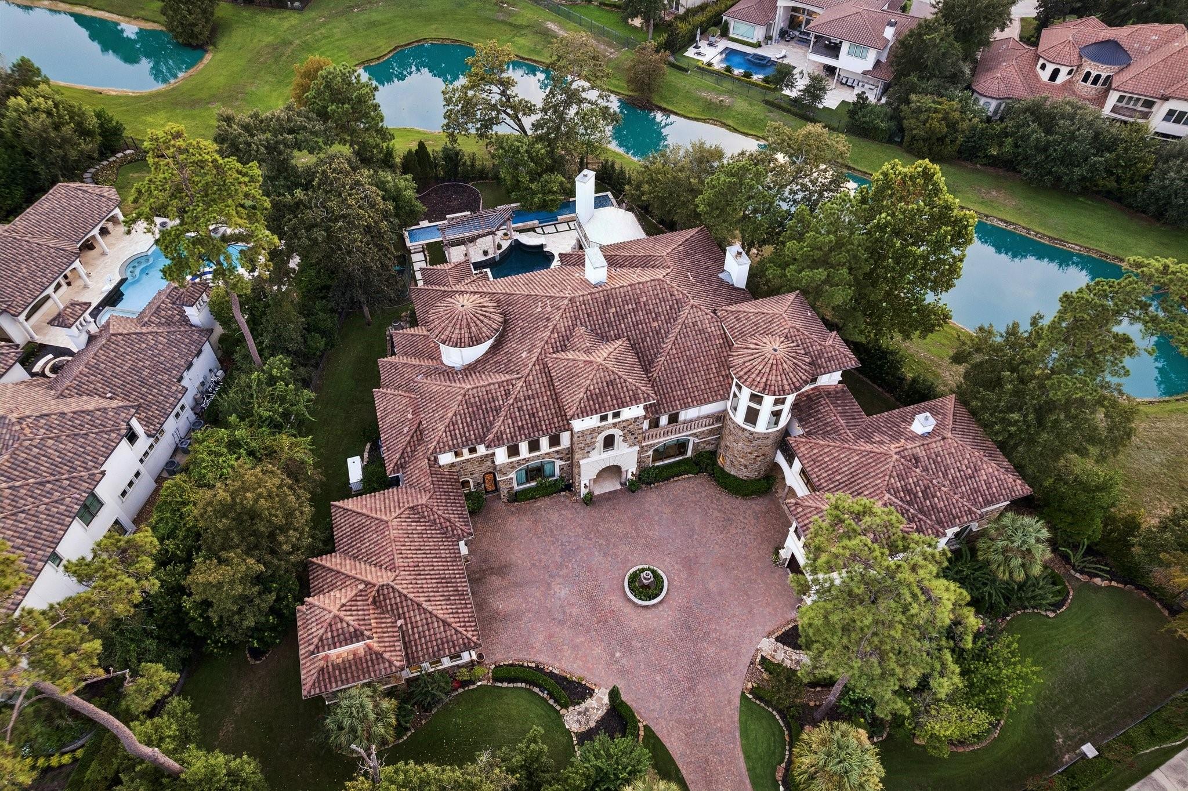
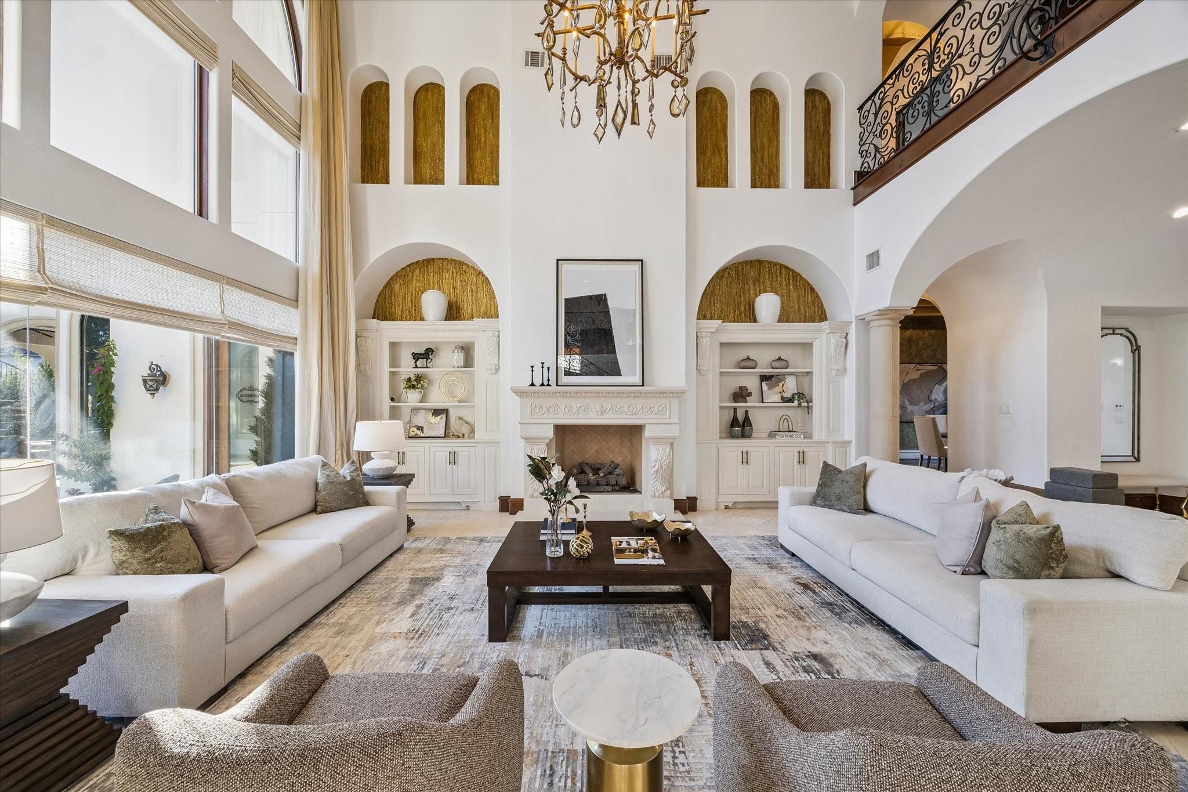
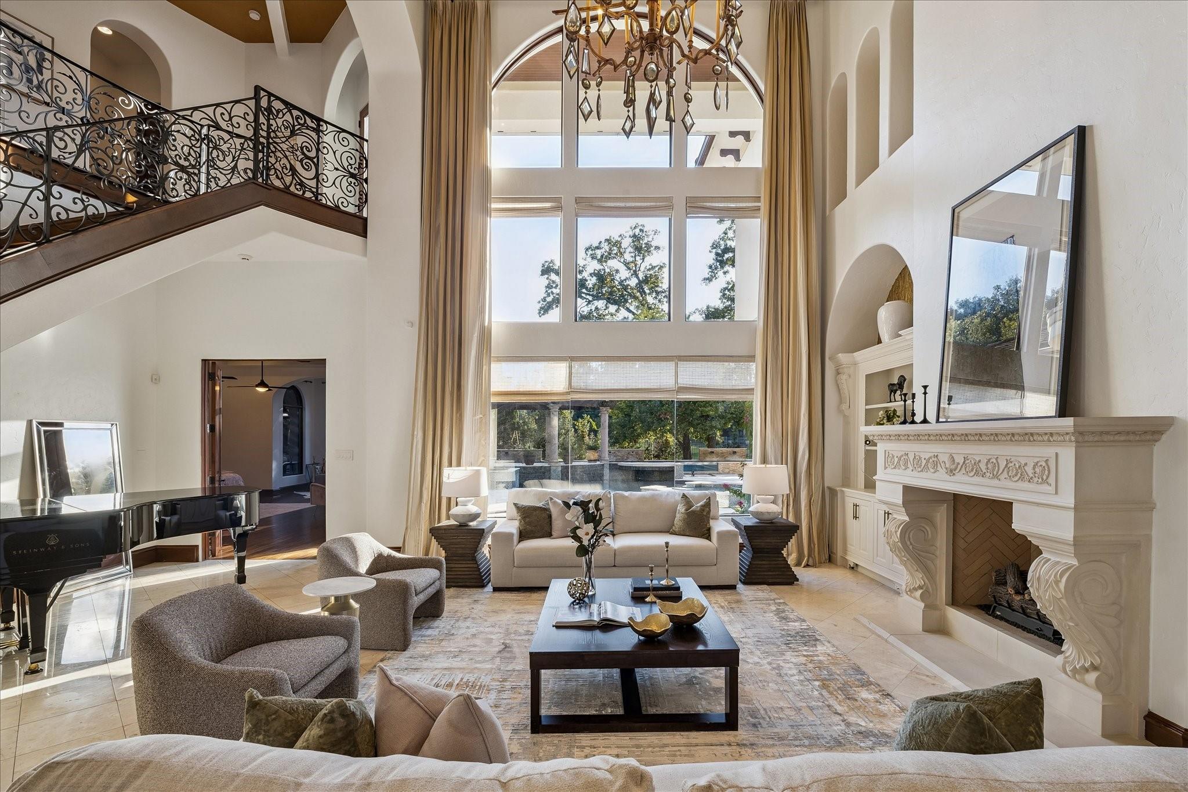
Magnificent custom estate designed by renowned architect Patrick Berrios, ideally nestled behind the gates of Carlton Woods. Completed in 2009, this sprawling Mediterranean masterpiece showcases exquisite architectural details and exceptional craftsmanship throughout. The striking stucco and stone exterior sets the tone for an interior adorned with the finest finishes, including intricate tray, groin, and beamed ceilings. The expansive residence features seven bedrooms, each with its own en-suite bath, two impressive two-story living rooms, and a game room on each floor. Step outdoors to a spectacular resort-style setting featuring a stunning pool with separate lap pool with chiller, and serene water views overlooking the picturesque pond. A separate casita provides additional accommodations and privacy. This extraordinary estate offers timeless elegance, grand-scale living, and an exceptional blend of luxurious indoor and outdoor amenities.

Save
Ask
Tour
Hide
Share
Listing Snapshot
Price 
$4,295,000
Days On Site 
0 Days
Bedrooms 
6
Inside Area (SqFt) 
10,194 sqft
Total Baths 
10
Full Baths 
8
Partial Baths 
2
Lot Size 
0.9405 Acres
Year Built 
2007
MLS® Number 
33880473
Status 
Coming Soon
Property Tax 
$101,745
HOA/Condo/Coop Fees 
$345.83 monthly
Sq Ft Source 
N/A
Friends & Family
Recent Activity
14 hours agoListing updated with changes from the MLS®
14 hours agoListing first seen on site
General Features
Acres 
0.9405
Attached Garage 
Yes
Direction Faces 
Northeast
Disclosures 
MudSeller's Disclosure
Foundation 
Slab
Garage 
Yes
Garage Spaces 
4
Green Energy Efficient 
ThermostatHVAC
Parking 
AttachedAdditional ParkingGarage Door OpenerCircular DrivewayGolf Cart GarageDetachedElectric GateGated
Parking Spaces 
4
Property Sub Type 
Single Family Residence
Security 
Security ServiceSecurity GuardPrewired
SqFt Total 
10194
Style 
MediterraneanTraditional
Water Source 
Public
Interior Features
Appliances 
Water HeaterDisposalIce MakerWater SoftenerWine RefrigeratorDouble OvenMicrowaveGas RangeDishwasherRefrigerator
Cooling 
Ceiling Fan(s)ElectricZoned
Fireplace 
Yes
Fireplace Features 
OutsideGas Log
Fireplaces 
4
Flooring 
CarpetMarbleTileWood
Heating 
Natural Gas
Interior 
Crown MoldingHigh CeilingsWet BarWired for SoundWalk-In Closet(s)Breakfast BarKitchen IslandPantryEntrance FoyerMaster DownstairsGranite CountersDouble VanitySoaking TubSmart Thermostat
Laundry Features 
Electric Dryer HookupGas Dryer HookupWasher Hookup
Spa 
Yes
Window Features 
Window CoveringsLow Emissivity Windows
Bedroom 
Dimensions - 15 x 14Level - SecondArea - 210
Breakfast 
Dimensions - 12 x 12Level - FirstArea - 144
Dining Room 
Dimensions - 16 x 15Level - FirstArea - 240
Extra Room 
Dimensions - 16 x 13Level - FirstArea - 208
Family Room 
Dimensions - 21 x 17Level - FirstArea - 357
Game Room 
Dimensions - 21 x 14Level - SecondArea - 294
Kitchen 
Dimensions - 25 x 17Level - FirstArea - 425
Living Room 
Dimensions - 26 x 20Level - FirstArea - 520
Master Bathroom 
Level - First
Master Bedroom 
Dimensions - 21 x 17Level - FirstArea - 357
Media Room 
Dimensions - 16 x 14Level - SecondArea - 224
Quarters/Guest House 
Dimensions - 12 x 13Level - FirstArea - 156
Utility Room 
Dimensions - 17 x 6Level - FirstArea - 102
Save
Ask
Tour
Hide
Share
Exterior Features
Construction Details 
StoneStuccoWood Siding
Exterior 
BalconyOutdoor Kitchen
Fencing 
Back YardFull
Frontage 
Waterfront
Lot Features 
Corner LotNear Golf CourseSubdividedWaterfront
Patio And Porch 
CoveredDeckPatio
Pool Features 
Gunite
Private Pool 
Yes
Roof 
Composition
Spa 
Yes
Spa Features 
Private
View 
Water
Waterfront 
Yes
Waterfront Features 
PondWaterfront
Waterview 
Water
Windows/Doors 
Window CoveringsLow Emissivity Windows
Community Features
Accessibility Features 
Therapeutic Whirlpool
Association Amenities 
Basketball CourtClubhouseGolf CourseJogging PathParkPicnic AreaPlaygroundPoolSecuritySport CourtTennis Court(s)Trail(s)Recreation Facilities
Association Fee 
$4150.0
Association Fee Frequency 
Annually
Community Features 
Tennis Court(s)CurbsClubhouseGolf
MLS Area 
14
School District 
53 - Tomball
Financing Terms Available 
CashConventionalVA Loan
Roads 
Concrete
Schools
School District
53 - Tomball
Elementary School
Timber Creek Elementary School (Tomball)
Middle School
Creekside Park Junior High School
High School
Tomball High School
Listing courtesy of Douglas Elliman Real Estate noah.seay@elliman.com

IDX information is provided exclusively for consumers’ personal, non-commercial use. It may not be used for any purpose other than to identify prospective properties consumers may be interested in purchasing. This data is deemed reliable but is not guaranteed accurate by the MLS.

Data provided by HAR.com © 2026. All information provided should be independently verified.

Neighborhood & Commute
Source: Walkscore
Save
Ask
Tour
Hide
Share