Save Search
Save
Ask
Tour
Hide
Share
$365,000
New Listing

20235 Eden Pines
Spring, TX 77379

For Sale|Single Family Residence|Active
4
Beds
3
Total Baths
2
Full Baths
1
Partial Bath
2,243
SqFt
$163
/SqFt
1998
Built
Subdivision:
Windrose
County:
Harris
Call Now: +1 (832) 898-2855
Is this the listing for you? We can help make it yours.
+1 (832) 898-2855
Upcoming Open Houses
Sat, Sep 19, 1:00 PM - 3:00 PM
20235 Eden Pines20235 Eden Pines20235 Eden Pines20235 Eden Pines
Save
Ask
Tour
Hide
Share

Mortgage Calculator

Monthly Payment (Est.)

$1,665
Calculator powered by Showcase IDX, a Constellation1 Company. Copyright ©2026 Information is deemed reliable but not guaranteed.

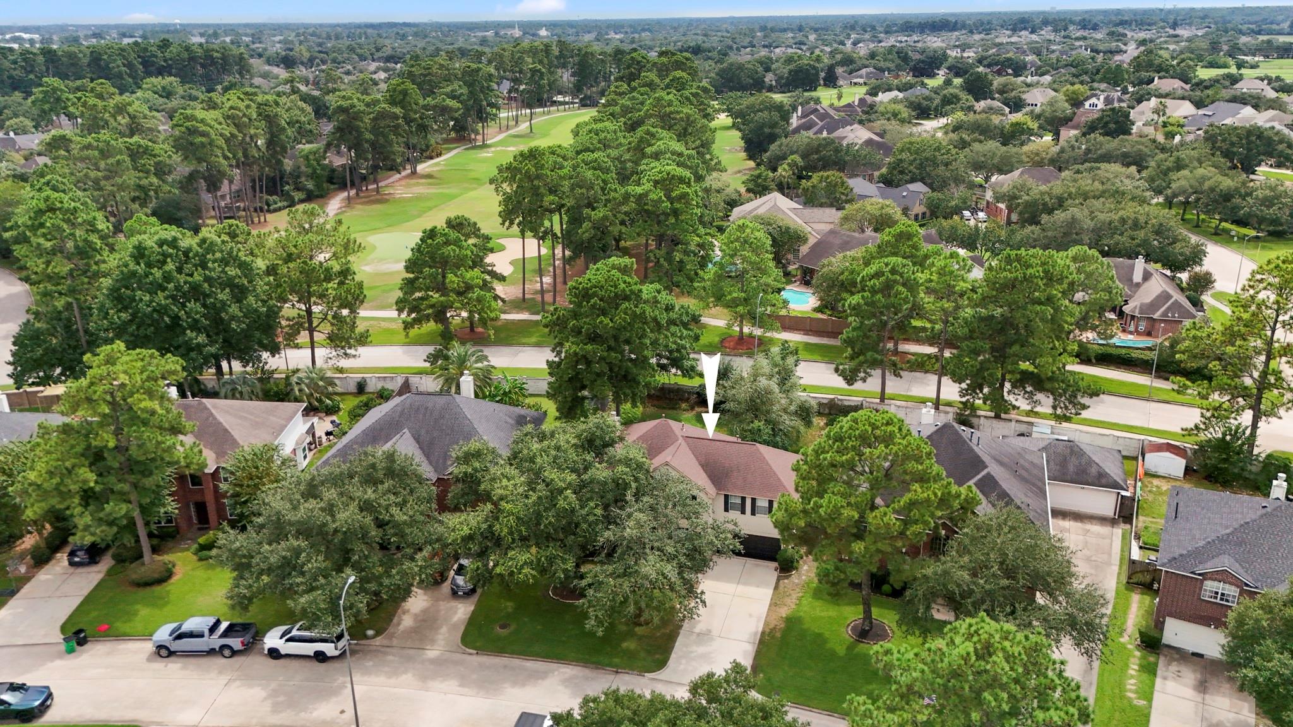
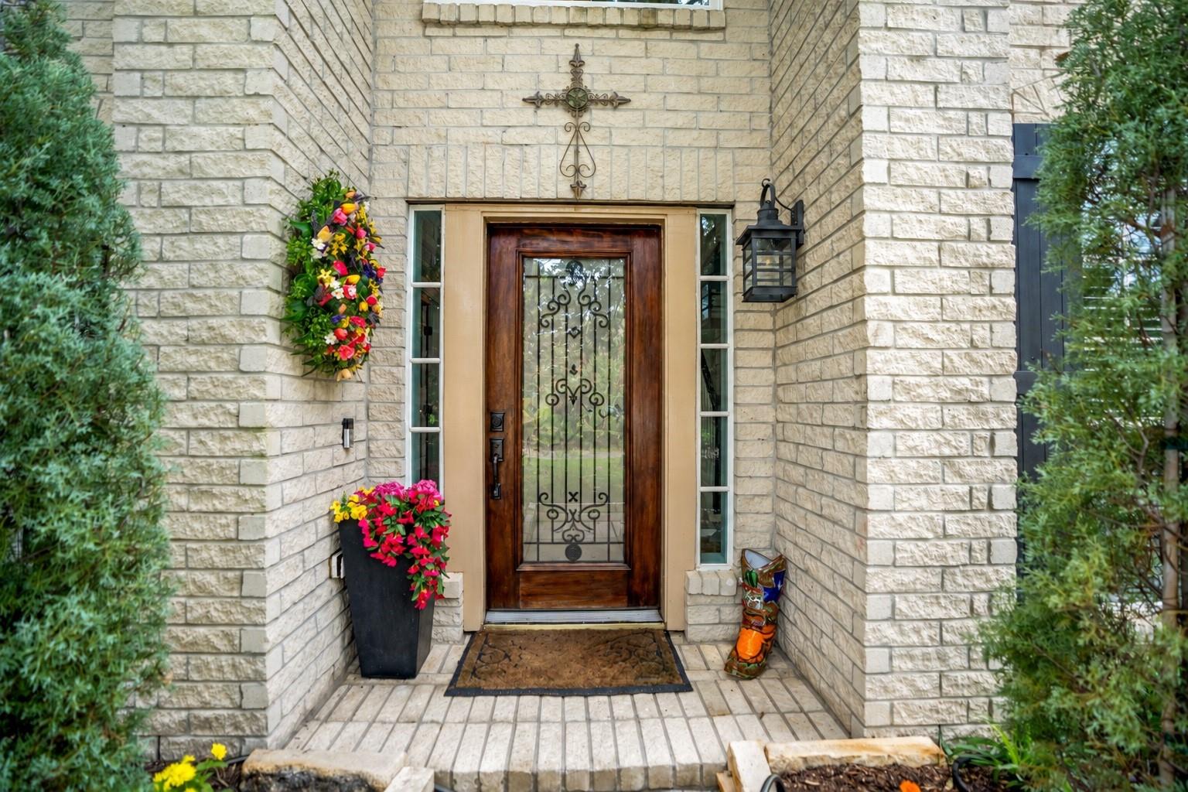
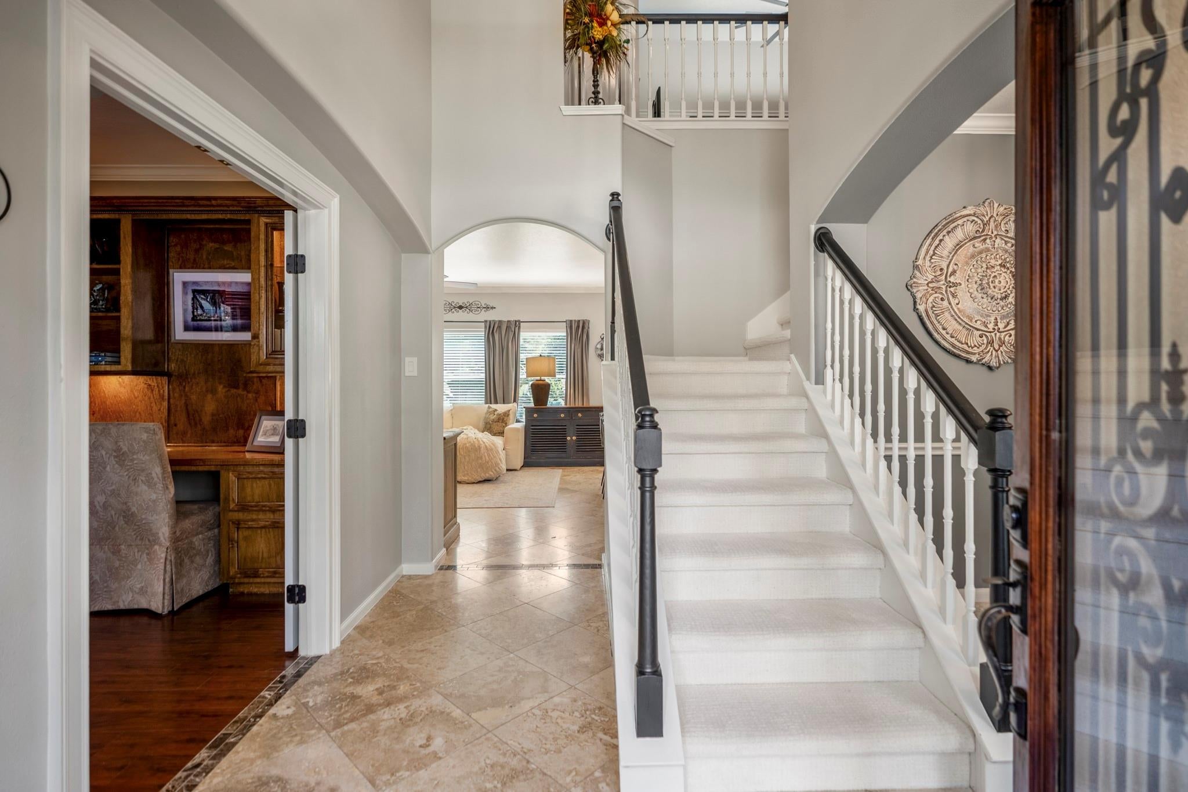
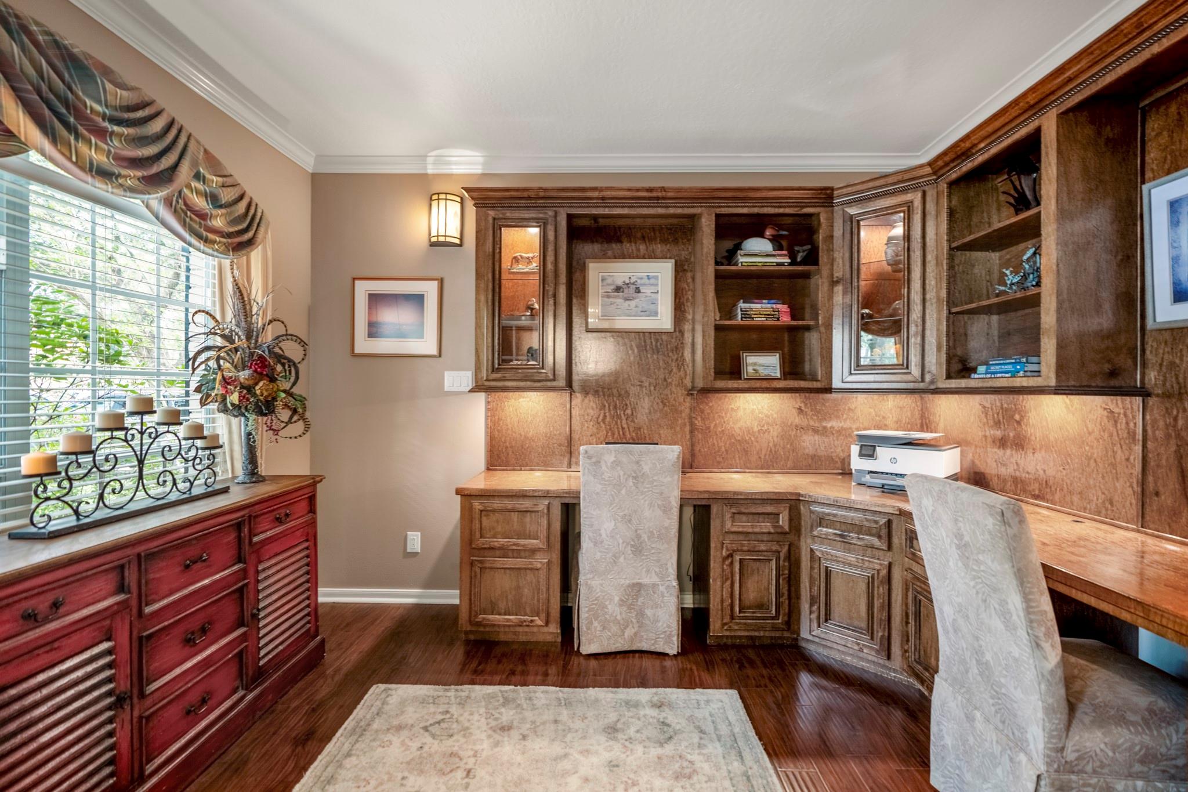
Space to gather, room to retreat & storage where you need it—this 4-bedroom home in the golf course community of Windrose brings it all together. Downstairs, a private study with built-in maple cabinetry leads into an easy-flowing living room, breakfast area & upgraded kitchen with sparkling granite waterfall counters, shimmering backsplash, under-cabinet lighting & generous cabinetry. Upstairs, all bedrooms surround a loft-style gameroom, while the primary suite offers a spacious bath & oversized walk-in closet. Additional walk-in closets add valuable storage, and a second-floor golf course view brings Windrose into the everyday backdrop. Outside, enjoy a large patio, mature trees & a backyard with no rear neighbors. Windrose offers tons of amenities including 2 pools, tennis/pickleball courts, fishing lakes, walking trails, pocket parks & more! Just mins from major roads like 2920, I45, & Hwy 99! Zoned to Klein ISD.

Save
Ask
Tour
Hide
Share
Listing Snapshot
Price 
$365,000
Days On Site 
0 Days
Bedrooms 
4
Inside Area (SqFt) 
2,243 sqft
Total Baths 
3
Full Baths 
2
Partial Baths 
1
Lot Size 
0.2037 Acres
Year Built 
1998
MLS® Number 
33983661
Status 
Active
Property Tax 
$7,010
HOA/Condo/Coop Fees 
$83.33 monthly
Sq Ft Source 
N/A
Friends & Family
Recent Activity
13 hours agoListing updated with changes from the MLS®
14 hours agoListing first seen on site
General Features
Acres 
0.2037
Attached Garage 
Yes
Direction Faces 
North
Disclosures 
ExclusionsMudSeller's Disclosure
Foundation 
Slab
Garage 
Yes
Garage Spaces 
2
Parking 
AttachedGarage Door Opener
Parking Spaces 
2
Property Sub Type 
Single Family Residence
SqFt Total 
2243
Style 
Traditional
Water Source 
Public
Interior Features
Appliances 
DisposalGas OvenMicrowaveGas RangeDishwasher
Cooling 
Ceiling Fan(s)Electric
Fireplace 
Yes
Fireplace Features 
Gas Log
Fireplaces 
1
Flooring 
CarpetVinyl
Heating 
Natural Gas
Interior 
Crown MoldingHigh CeilingsWalk-In Closet(s)Breakfast BarKitchen IslandPantryEntrance FoyerGranite CountersDouble VanitySoaking Tub
Laundry Features 
Electric Dryer HookupGas Dryer HookupWasher Hookup
Window Features 
Window CoveringsLow Emissivity Windows
Game Room 
Dimensions - 18x16Level - SecondArea - 288
Save
Ask
Tour
Hide
Share
Exterior Features
Construction Details 
BrickCement Siding
Fencing 
Back Yard
Lot Features 
Back YardNear Golf CourseSubdivided
Patio And Porch 
CoveredPatio
Roof 
Composition
Waterfront Features 
Pond
Windows/Doors 
Window CoveringsLow Emissivity Windows
Community Features
Association Amenities 
ClubhouseGolf CourseJogging PathParkPlaygroundPoolTennis Court(s)Trail(s)Recreation FacilitiesSport Court
Association Fee 
$1000.0
Association Fee Frequency 
Annually
Community Features 
CurbsClubhouseGolf
MLS Area 
14
School District 
32 - Klein
Financing Terms Available 
CashConventionalFHAVA Loan
Roads 
Concrete
Schools
School District
32 - Klein
Elementary School
Benignus Elementary School
Middle School
Krimmel Intermediate School
High School
Klein Oak High School
Listing courtesy of Better Homes and Gardens Real Estate Gary Greene - The Woodlands lauren@thelaurenashleyteam.com

IDX information is provided exclusively for consumers’ personal, non-commercial use. It may not be used for any purpose other than to identify prospective properties consumers may be interested in purchasing. This data is deemed reliable but is not guaranteed accurate by the MLS.

Data provided by HAR.com © 2026. All information provided should be independently verified.

Neighborhood & Commute
Source: Walkscore
Save
Ask
Tour
Hide
Share