Save Search
Save
Ask
Tour
Hide
Share
$545,000
New Listing

17607 Harper's Way
Conroe, TX 77385

For Sale|Single Family Residence|Active
4
Beds
4
Total Baths
3
Full Baths
1
Partial Bath
3,267
SqFt
$167
/SqFt
2022
Built
Subdivision:
Harper's Preserve
County:
Montgomery
Call Now: +1 (832) 898-2855
Is this the listing for you? We can help make it yours.
+1 (832) 898-2855
Upcoming Open Houses
Sat, Aug 22, 1:00 PM - 4:00 PM
17607 Harper's Way17607 Harper's Way17607 Harper's Way17607 Harper's Way
Save
Ask
Tour
Hide
Share

Mortgage Calculator

Monthly Payment (Est.)

$2,487
Calculator powered by Showcase IDX, a Constellation1 Company. Copyright ©2026 Information is deemed reliable but not guaranteed.

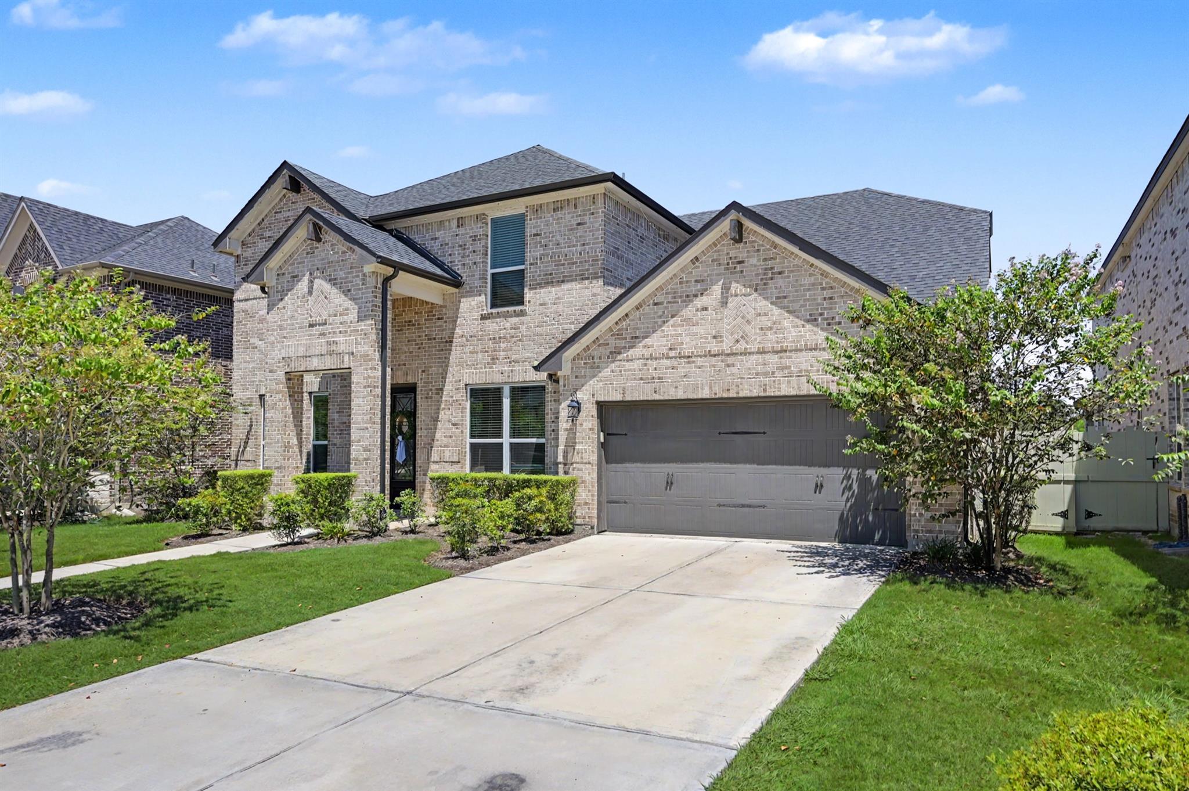
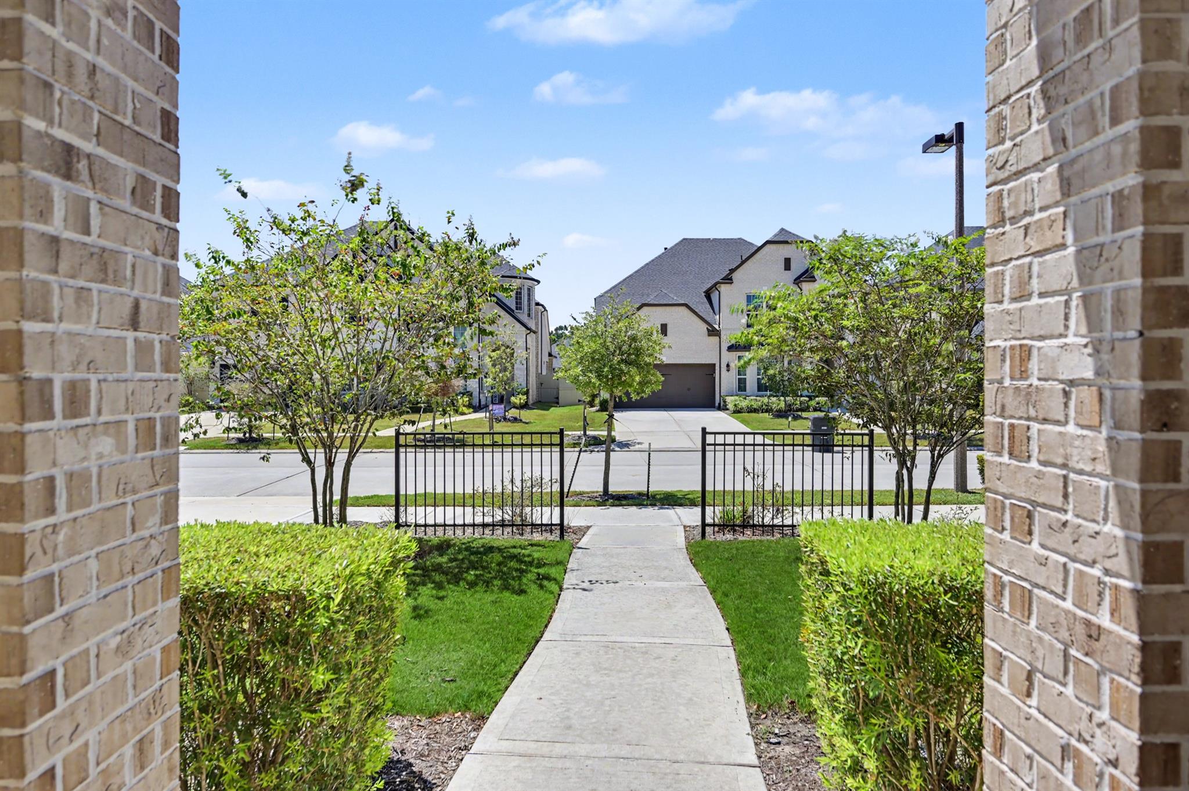
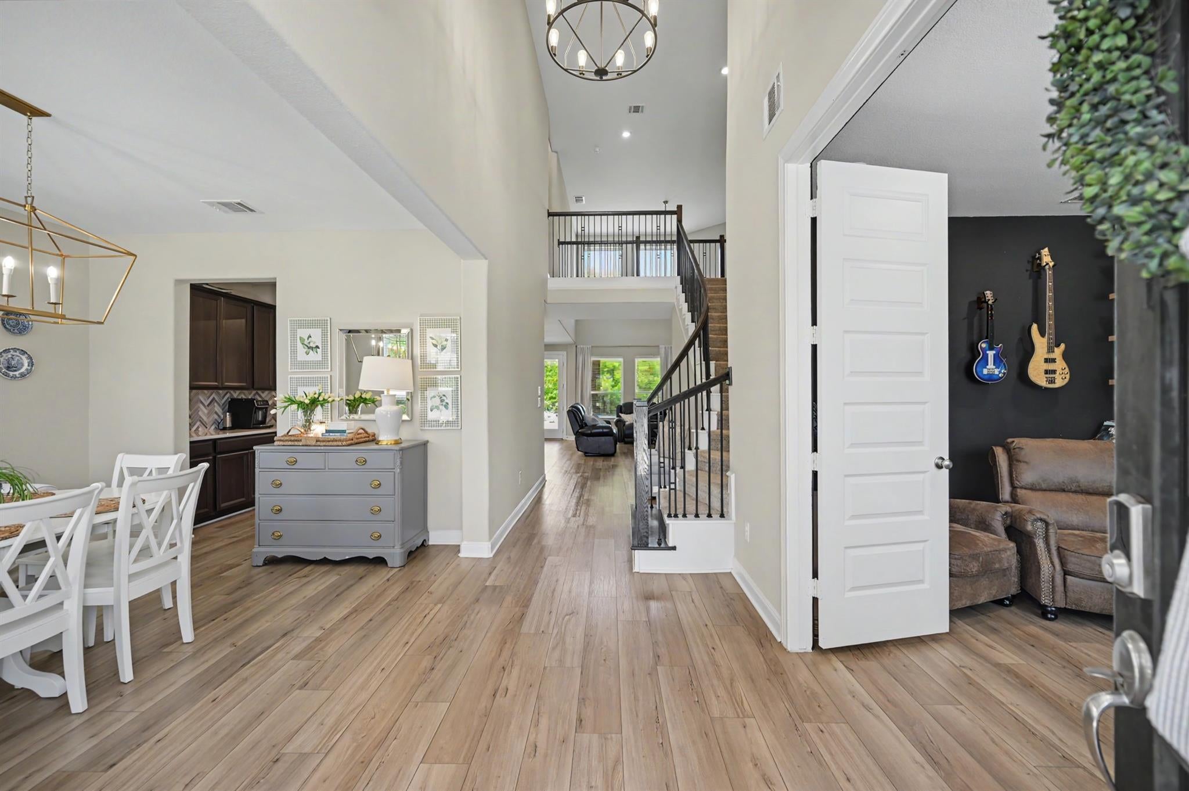
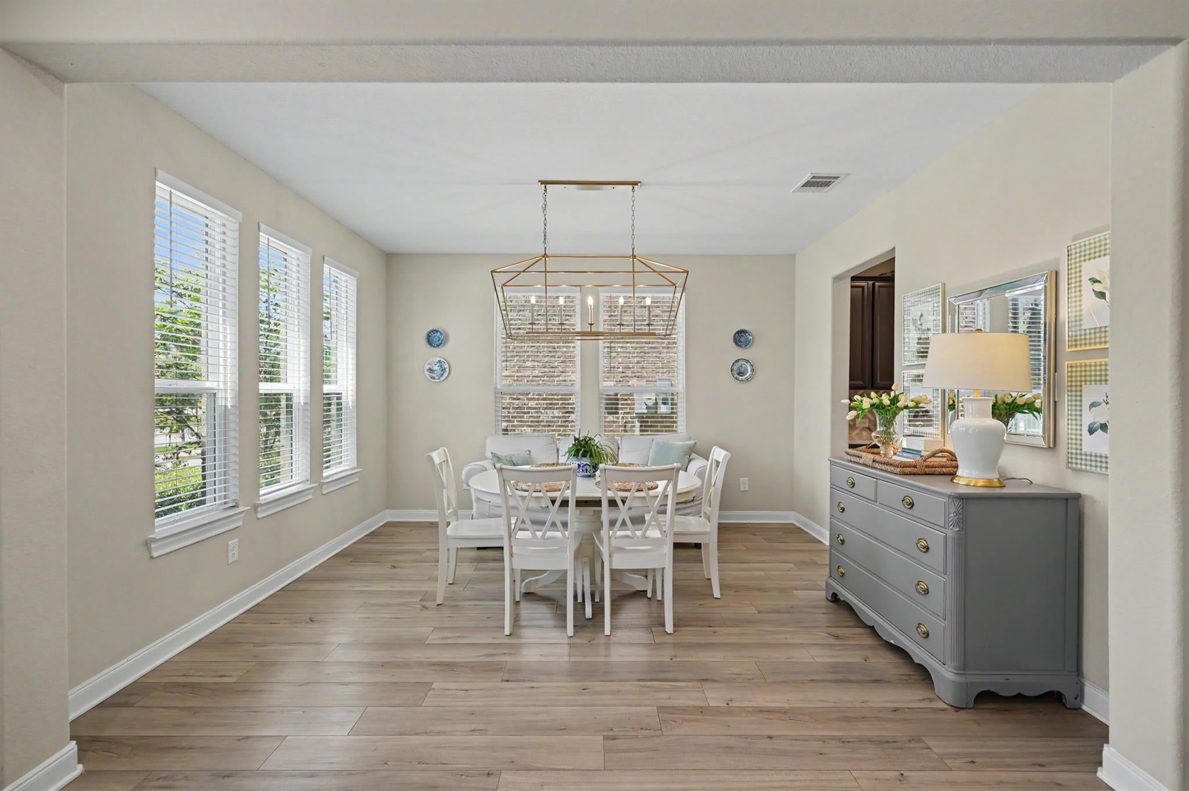
Backing to the preserve in sought-after Harper's Preserve, this beautifully maintained, 3-year-old home offers the rare combination of newer construction, a thoughtfully finished interior, and a setting that truly sets it apart. From the moment you step inside, the home feels polished, inviting, and move-in ready, with stylish selections, beautiful natural light, and spaces designed for both everyday living and entertaining. Step outside and discover what may be the home's best feature—a backyard with the natural beauty and privacy of the preserve beyond it. Located in a gated, master-planned community that offers a elementary school, resort-style pools, parks, trails, recreation areas, and convenient access to The Woodlands, I-45, shopping, dining, and medical facilities. Why wait to build when you can have a nearly new home, an established setting, and a preserve lot that's already waiting for you?

Save
Ask
Tour
Hide
Share
Listing Snapshot
Price 
$545,000
Days On Site 
0 Days
Bedrooms 
4
Inside Area (SqFt) 
3,267 sqft
Total Baths 
4
Full Baths 
3
Partial Baths 
1
Lot Size 
0.1946 Acres
Year Built 
2022
MLS® Number 
34461801
Status 
Active
Property Tax 
$12,921
HOA/Condo/Coop Fees 
$158.92 monthly
Sq Ft Source 
N/A
Friends & Family
Recent Activity
10 hours agoListing updated with changes from the MLS®
10 hours agoListing first seen on site
General Features
Acres 
0.1946
Attached Garage 
Yes
Direction Faces 
East
Disclosures 
ExclusionsMudSellers Disclosure
Foundation 
Slab
Garage 
Yes
Garage Spaces 
2
Green Energy Efficient 
ThermostatLightingAppliances
Parking 
Attached
Parking Spaces 
2
Property Sub Type 
Single Family Residence
SqFt Total 
3267
Style 
Traditional
Water Source 
Public
Interior Features
Appliances 
ENERGY STAR Qualified AppliancesWater HeaterDisposalElectric OvenMicrowaveGas CooktopDishwasher
Cooling 
Ceiling Fan(s)Electric
Fireplace 
Yes
Fireplace Features 
Gas Log
Fireplaces 
1
Flooring 
CarpetTileWood
Heating 
Natural Gas
Interior 
High CeilingsWalk-In Closet(s)Breakfast BarKitchen IslandPantryEntrance FoyerMaster DownstairsGranite CountersDouble VanitySoaking TubSmart Thermostat
Laundry Features 
Electric Dryer HookupWasher Hookup
Window Features 
Window CoveringsLow Emissivity Windows
Save
Ask
Tour
Hide
Share
Exterior Features
Construction Details 
Spray Foam InsulationBrickCement SidingStone
Fencing 
Back Yard
Lot Features 
Back YardGreenbeltSubdivided
Patio And Porch 
CoveredPatio
Roof 
Composition
Windows/Doors 
Window CoveringsLow Emissivity Windows
Community Features
Association Amenities 
Basketball CourtClubhouseDog ParkJogging PathParkPicnic AreaPlaygroundPoolSport CourtRecreation FacilitiesMaintenance Grounds
Association Dues 
1907
Community Features 
Clubhouse
Financing Terms Available 
CashConventionalFHAVA Loan
HOA Fee Frequency 
Annually
MLS Area 
15
School District 
11 - Conroe
Schools
School District
11 - Conroe
Elementary School
Suchma Elementary School
Middle School
Irons Junior High School
High School
Oak Ridge High School
Listing courtesy of Home Sweet Home Real Estate Group rachel@homesweethomegroup.com

IDX information is provided exclusively for consumers’ personal, non-commercial use. It may not be used for any purpose other than to identify prospective properties consumers may be interested in purchasing. This data is deemed reliable but is not guaranteed accurate by the MLS.

Data provided by HAR.com © 2026. All information provided should be independently verified.

Neighborhood & Commute
Source: Walkscore
Save
Ask
Tour
Hide
Share