Save Search
Save
Ask
Tour
Hide
Share
$169,900
New Listing

10214 Elderberry Park Lane
Tomball, TX 77375

For Sale|Single Family Residence|Active
3
Beds
2
Total Baths
2
Full Baths
1,218
SqFt
$139
/SqFt
2002
Built
Subdivision:
Sugarberry Place Ph 02
County:
Harris
Call Now: +1 (832) 898-2855
Is this the listing for you? We can help make it yours.
+1 (832) 898-2855
10214 Elderberry Park Lane10214 Elderberry Park Lane10214 Elderberry Park Lane10214 Elderberry Park Lane
Save
Ask
Tour
Hide
Share

Mortgage Calculator

Monthly Payment (Est.)

Enter an interest rate to see your estimated monthly payment.
Calculator powered by Showcase IDX, a Constellation1 Company. Copyright ©2026 Information is deemed reliable but not guaranteed.

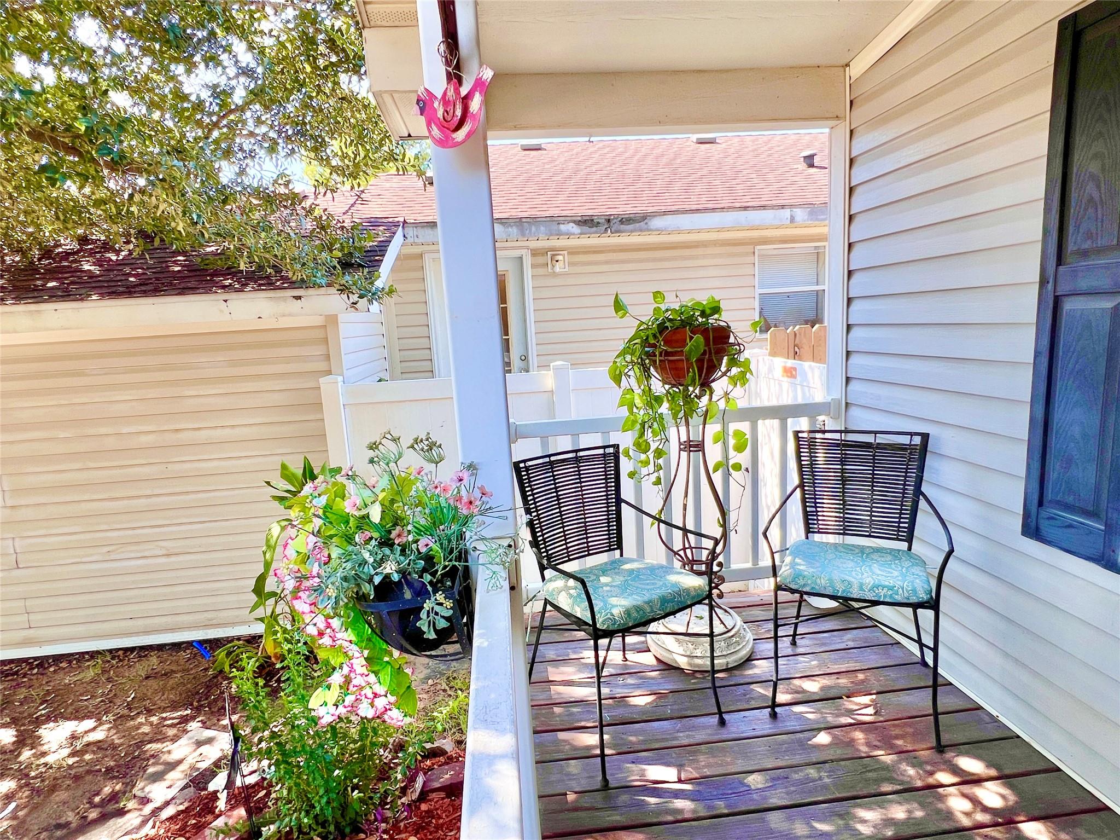
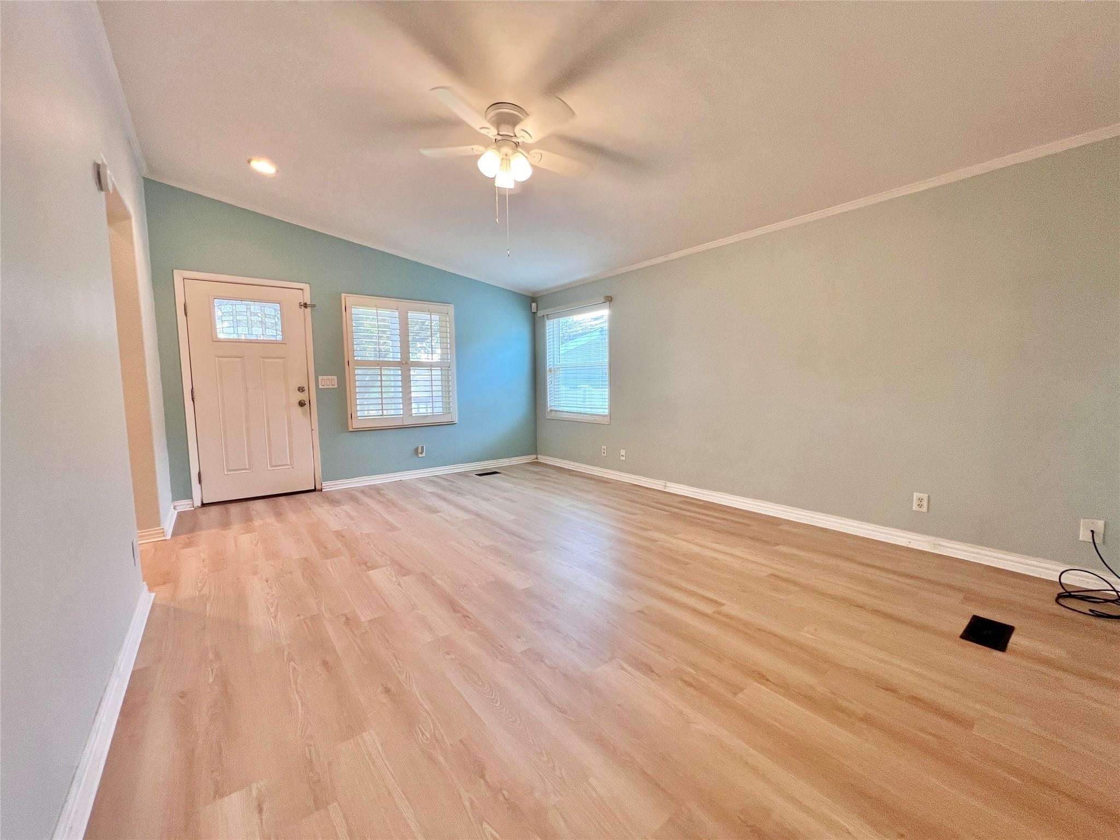
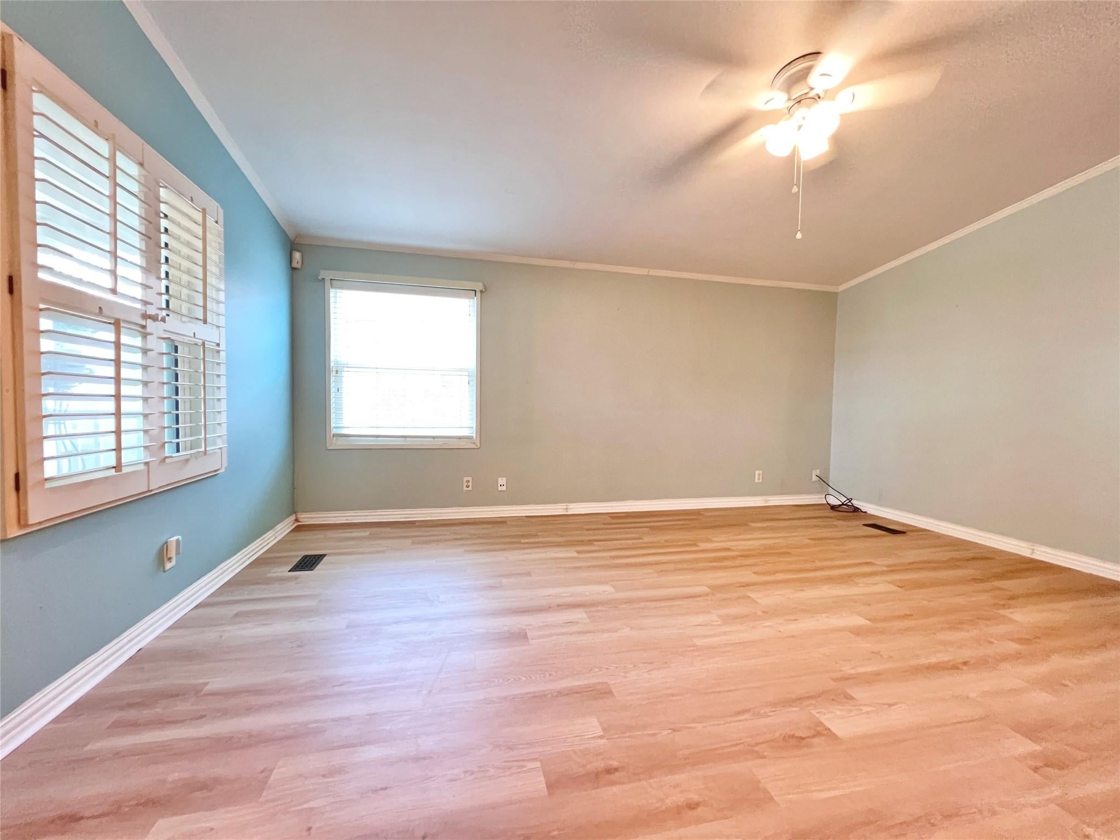
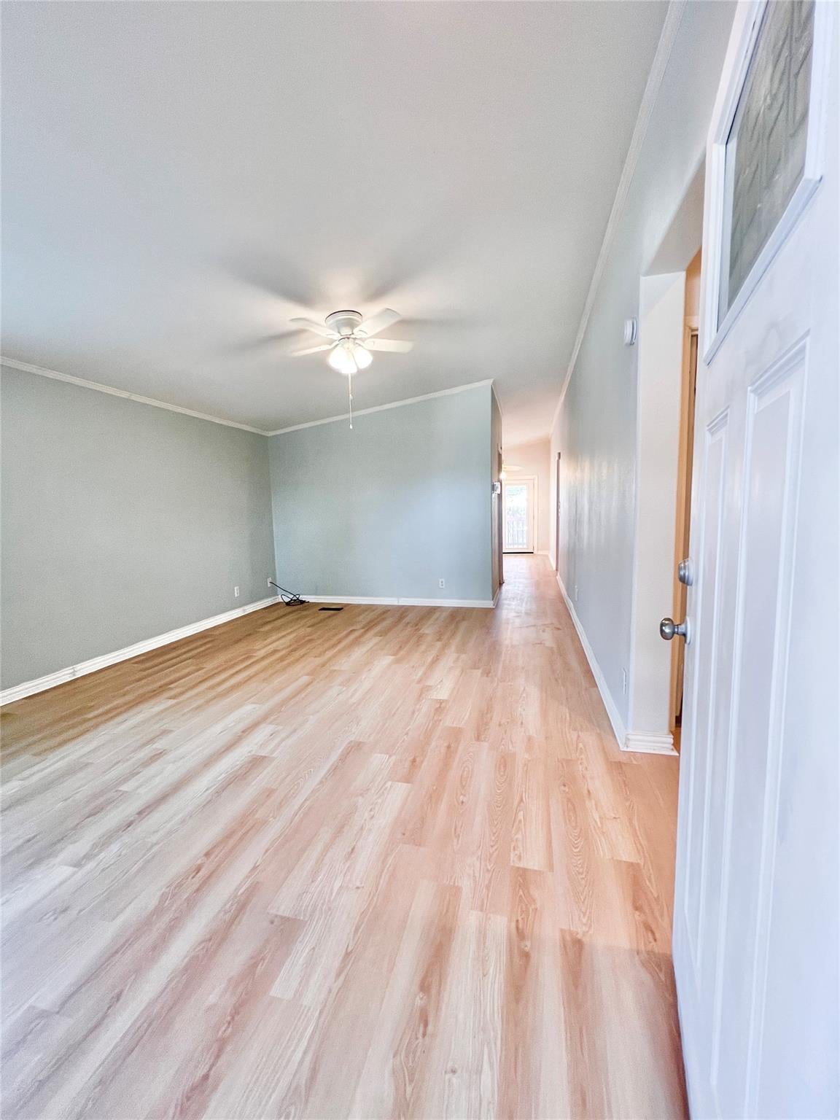
Energy-efficient home with Solar Electricity Panels installed in 2023 and All Paid Off, it's saving hundreds of dollars on the monthly Electricity Bills. Also the HOA annual fee includes mowing the front-yard mowing. Very nice elevated home with a tranquil covered front porch under the mature oak tree shade, Beautiful light and bright living room with new laminate flooring and abundant windows, and natural lights. Spacious kitchen also can fit a round dining table, with ample countertops and cabinet storage, nice double French doors open to covered Patio. Primary suite offers an en-suite bath with a new walk-in shower and large walk-in closet. Secondary bedrooms provide flexible space for guests, an office, or hobbies. Covered deck overlooks the shaded backyard, perfect for outdoor entertaining. Additional updates include newer windows and a new A/C system installed in 2025. Roof is approximately 11 years old. Conveniently located near shopping, dining, and major thoroughfares.

Save
Ask
Tour
Hide
Share
Listing Snapshot
Price 
$169,900
Days On Site 
0 Days
Bedrooms 
3
Inside Area (SqFt) 
1,218 sqft
Total Baths 
2
Full Baths 
2
Partial Baths 
N/A
Lot Size 
0.101 Acres
Year Built 
2002
MLS® Number 
34846958
Status 
Active
Property Tax 
$3,436
HOA/Condo/Coop Fees 
$41.67 monthly
Sq Ft Source 
N/A
Friends & Family
Recent Activity
19 hours agoListing updated with changes from the MLS®
19 hours agoListing first seen on site
General Features
Acres 
0.101
Attached Garage 
Yes
Direction Faces 
South
Disclosures 
Seller's Disclosure
Foundation 
Block
Garage 
Yes
Garage Spaces 
2
Parking 
AttachedOversized
Parking Spaces 
2
Property Sub Type 
Single Family Residence
Sewer 
Public Sewer
SqFt Total 
1218
Style 
Traditional
Water Source 
Public
Interior Features
Appliances 
DisposalElectric OvenElectric RangeDishwasherOvenRefrigerator
Cooling 
Ceiling Fan(s)Electric
Flooring 
LaminateTile
Heating 
Electric
Laundry Features 
Electric Dryer Hookup
Bedroom 
Dimensions - 10x10Level - FirstArea - 100
Kitchen 
Dimensions - 14 x 14Level - FirstArea - 196
Living Room 
Dimensions - 18 x 14Level - FirstArea - 252
Master Bathroom 
Dimensions - 8x6Level - FirstArea - 48
Master Bedroom 
Dimensions - 13X14Level - FirstArea - 182
Utility Room 
Dimensions - 10 x 6Level - FirstArea - 60
Save
Ask
Tour
Hide
Share
Exterior Features
Construction Details 
BrickVinyl SidingWood Siding
Fencing 
Back Yard
Lot Features 
Back YardSubdivided
Roof 
Composition
Community Features
Association Amenities 
ClubhouseParkPoolRecreation FacilitiesMaintenance Grounds
Association Fee 
$500.0
Association Fee Frequency 
Annually
Community Features 
Clubhouse
MLS Area 
14
School District 
32 - Klein
Financing Terms Available 
CashConventionalFHAVA Loan
Roads 
Concrete
Schools
School District
32 - Klein
Elementary School
Bernshausen Elementary School
Middle School
Ulrich Intermediate School
High School
Klein Cain High School
Listing courtesy of HomeSmart asalehian@sbcglobal.net

IDX information is provided exclusively for consumers’ personal, non-commercial use. It may not be used for any purpose other than to identify prospective properties consumers may be interested in purchasing. This data is deemed reliable but is not guaranteed accurate by the MLS.

Data provided by HAR.com © 2026. All information provided should be independently verified.

Neighborhood & Commute
Source: Walkscore
Save
Ask
Tour
Hide
Share