Save Search
Save
Ask
Tour
Hide
Share
$1,080,000
New Listing

70 E Liberty Square Place
The Woodlands, TX 77389

Single Family Residence|Coming Soon
5
Beds
5
Total Baths
4
Full Baths
1
Partial Bath
3,621
SqFt
$298
/SqFt
2018
Built
Subdivision:
The Woodlands Creekside Park 32
County:
Harris
Call Now: +1 (832) 898-2855
Is this the listing for you? We can help make it yours.
+1 (832) 898-2855
70 E Liberty Square Place
Save
Ask
Tour
Hide
Share

Mortgage Calculator

Monthly Payment (Est.)

$4,927
Calculator powered by Showcase IDX, a Constellation1 Company. Copyright ©2026 Information is deemed reliable but not guaranteed.

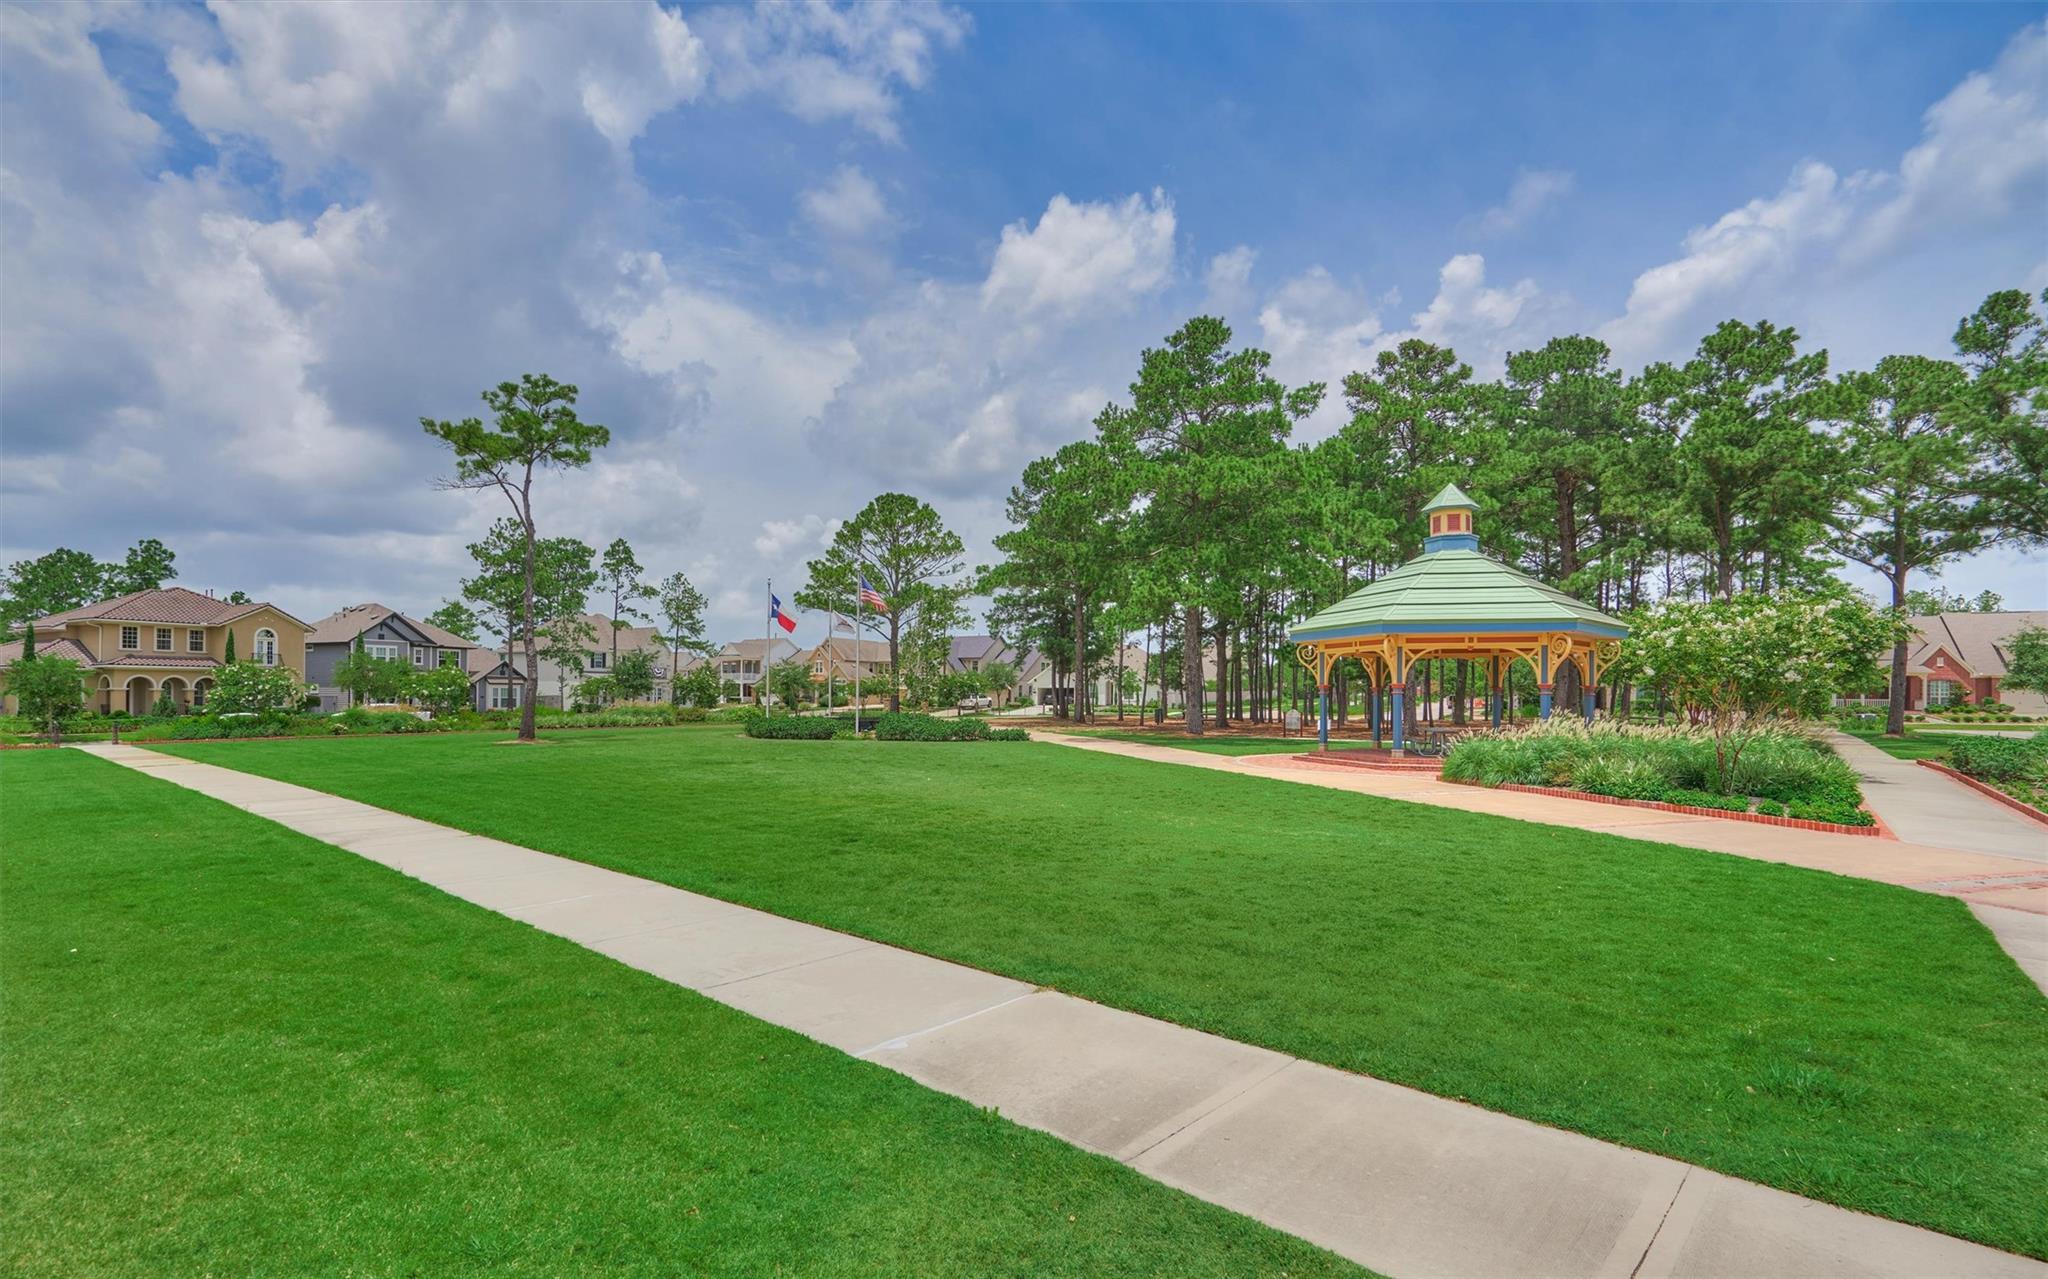
Gorgeous Craftsman on a premier corner lot overlooking Liberty Square Park in sought-after Liberty Branch neighborhood! Enjoy sunsets from the front porch, framed by custom gas lanterns. Thoughtfully updated w/timeless character featuring an open floorplan, 20-ft family room ceiling, abundant windows, shiplap FP, custom woodwork, designer lighting, upgraded flooring, 8-ft doors. Stunning kitchen w/GE Monogram 6-burner gas range, stainless appliances, quartz counters, plus a beverage/coffee bar with built-in wine refrigerator. Primary & guest bedrooms on main level, gameroom + 3 bedrms upstairs. Hard to find private backyard, designed for entertaining, extended patio, permanent cantilever umbrella (TV incl). Functional redesigned laundry room & mud room. 3-car alley-entry garage, Tesla EV charger, smart sprinkler sys. Walk/bike to restaurants, schools, parks, shopping & movie theater. Exceptional location, character and lifestyle in one of Creekside Park’s most desirable neighborhoods!

Save
Ask
Tour
Hide
Share
Listing Snapshot
Price 
$1,080,000
Days On Site 
0 Days
Bedrooms 
5
Inside Area (SqFt) 
3,621 sqft
Total Baths 
5
Full Baths 
4
Partial Baths 
1
Lot Size 
0.2143 Acres
Year Built 
2018
MLS® Number 
3489853
Status 
Coming Soon
Property Tax 
$25,209
HOA/Condo/Coop Fees 
N/A
Sq Ft Source 
N/A
Friends & Family
Recent Activity
8 hours agoListing updated with changes from the MLS®
8 hours agoListing first seen on site
General Features
Acres 
0.2143
Attached Garage 
Yes
Direction Faces 
West
Disclosures 
ExclusionsMudSeller's Disclosure
Foundation 
Slab
Garage 
Yes
Garage Spaces 
3
Green Energy Efficient 
ThermostatLightingHVACAppliances
Parking 
AttachedTandemGarage Door OpenerElectric Vehicle Charging Station(s)
Parking Spaces 
3
Property Sub Type 
Single Family Residence
Security 
Prewired
Sewer 
Public Sewer
SqFt Total 
3621
Water Source 
Public
Interior Features
Appliances 
ENERGY STAR Qualified AppliancesDisposalWine RefrigeratorDouble OvenElectric OvenMicrowaveGas CooktopDishwasherRefrigerator
Cooling 
Ceiling Fan(s)Electric
Fireplace 
Yes
Fireplace Features 
Gas Log
Fireplaces 
1
Flooring 
CarpetTileVinyl
Heating 
Natural Gas
Interior 
Crown MoldingDry BarHigh CeilingsWired for SoundWalk-In Closet(s)Breakfast BarKitchen IslandPantryEntrance FoyerMaster DownstairsVaulted Ceiling(s)Double VanitySoaking TubSmart Thermostat
Laundry Features 
Electric Dryer HookupWasher Hookup
Window Features 
Window CoveringsLow Emissivity Windows
Family Room 
Dimensions - 20x16Level - FirstArea - 320
Save
Ask
Tour
Hide
Share
Exterior Features
Construction Details 
BrickCement Siding
Fencing 
Back Yard
Lot Features 
Back YardCorner LotSubdivided
Patio And Porch 
CoveredPorch
Roof 
Composition
Windows/Doors 
Window CoveringsLow Emissivity Windows
Community Features
Community Features 
Curbs
MLS Area 
14
School District 
53 - Tomball
Financing Terms Available 
CashConventionalVA Loan
Roads 
Concrete
Schools
School District
53 - Tomball
Elementary School
Timber Creek Elementary School (Tomball)
Middle School
Creekside Park Junior High School
High School
Tomball High School
Listing courtesy of Compass RE Texas, LLC - The Woodlands kayelin@kayelinwright.com

IDX information is provided exclusively for consumers’ personal, non-commercial use. It may not be used for any purpose other than to identify prospective properties consumers may be interested in purchasing. This data is deemed reliable but is not guaranteed accurate by the MLS.

Data provided by HAR.com © 2026. All information provided should be independently verified.

Neighborhood & Commute
Source: Walkscore
Save
Ask
Tour
Hide
Share