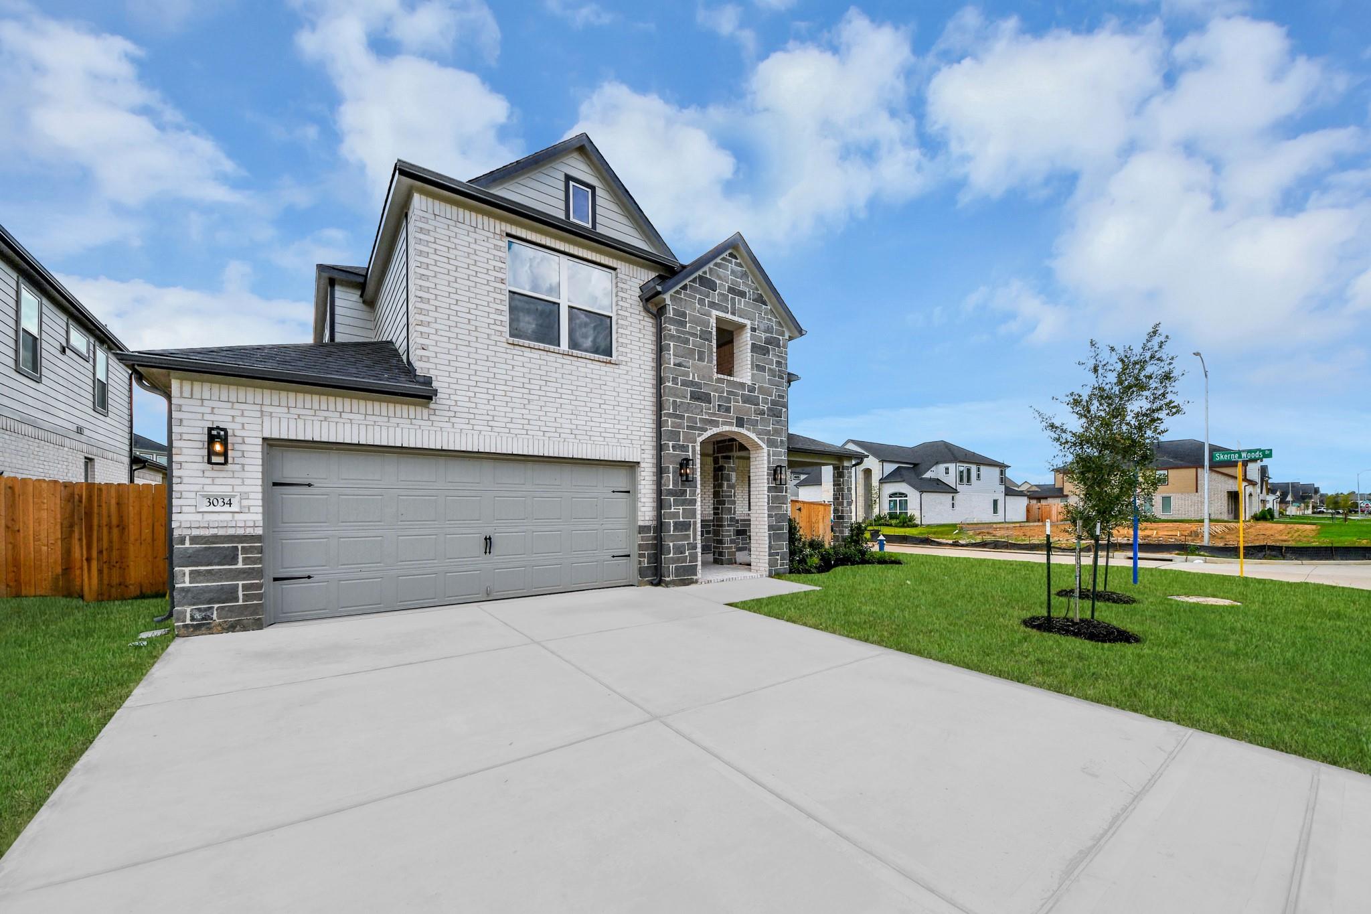
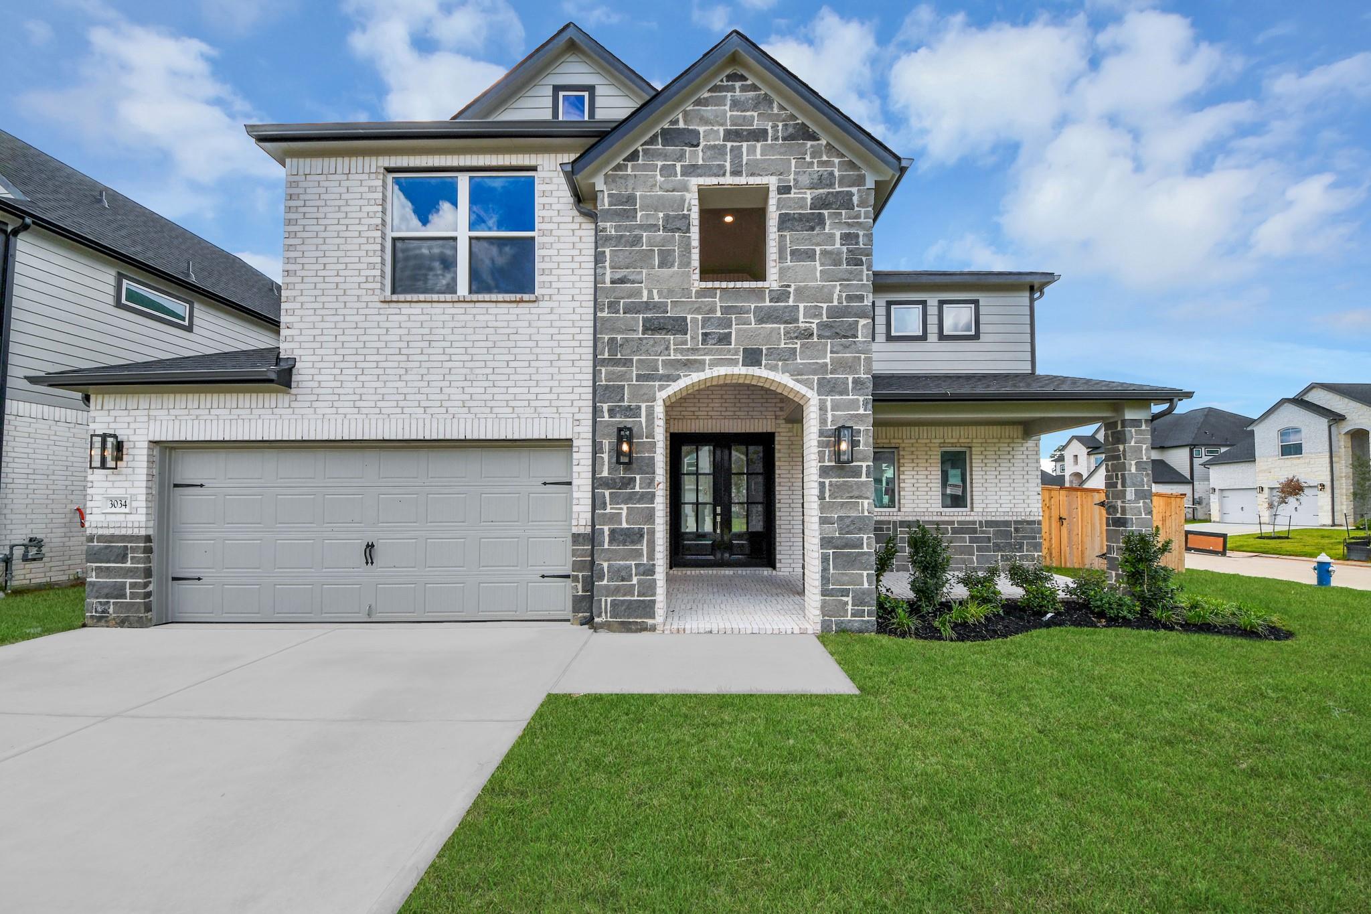
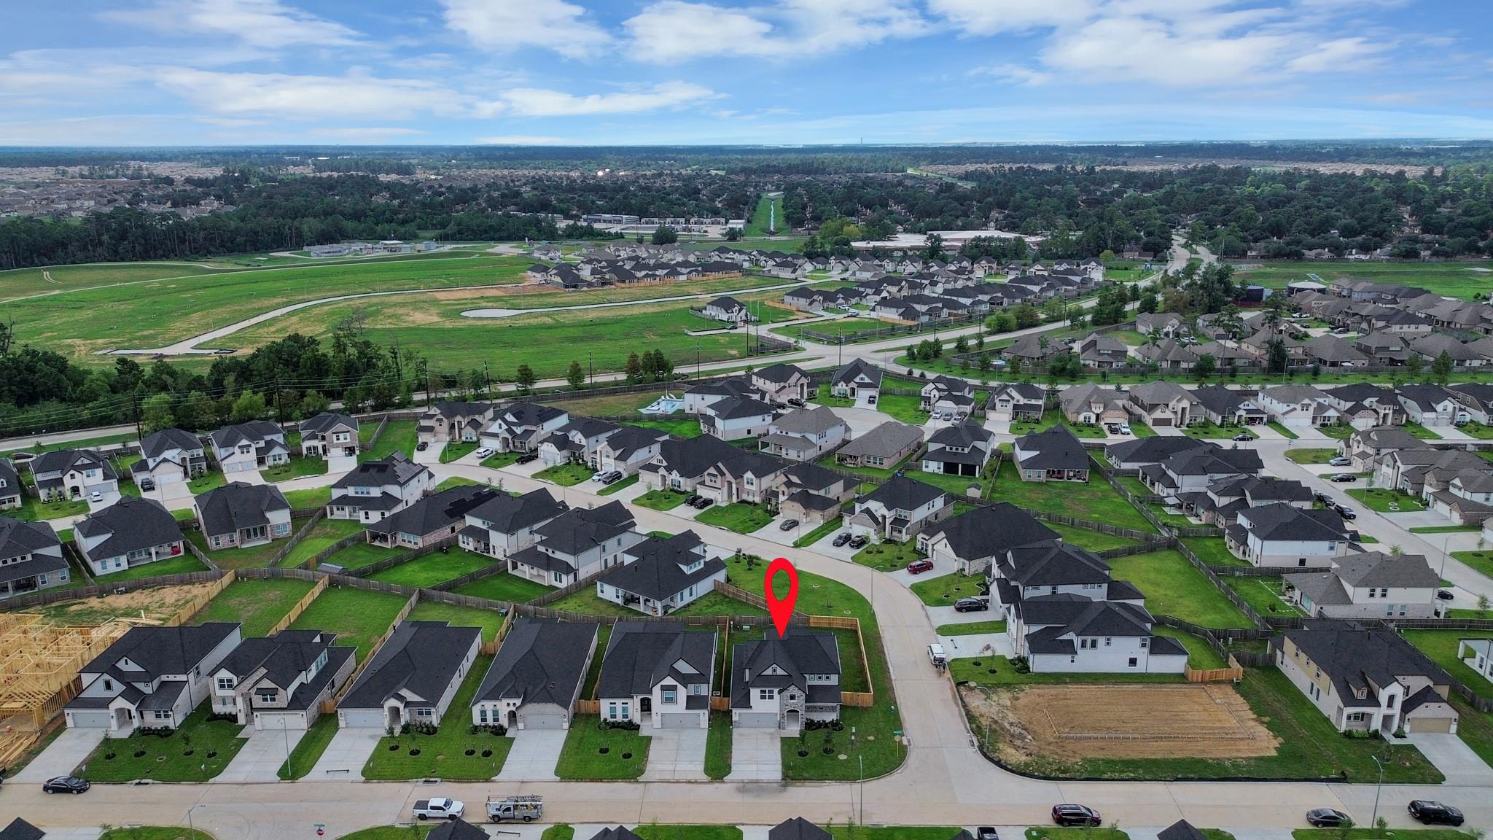
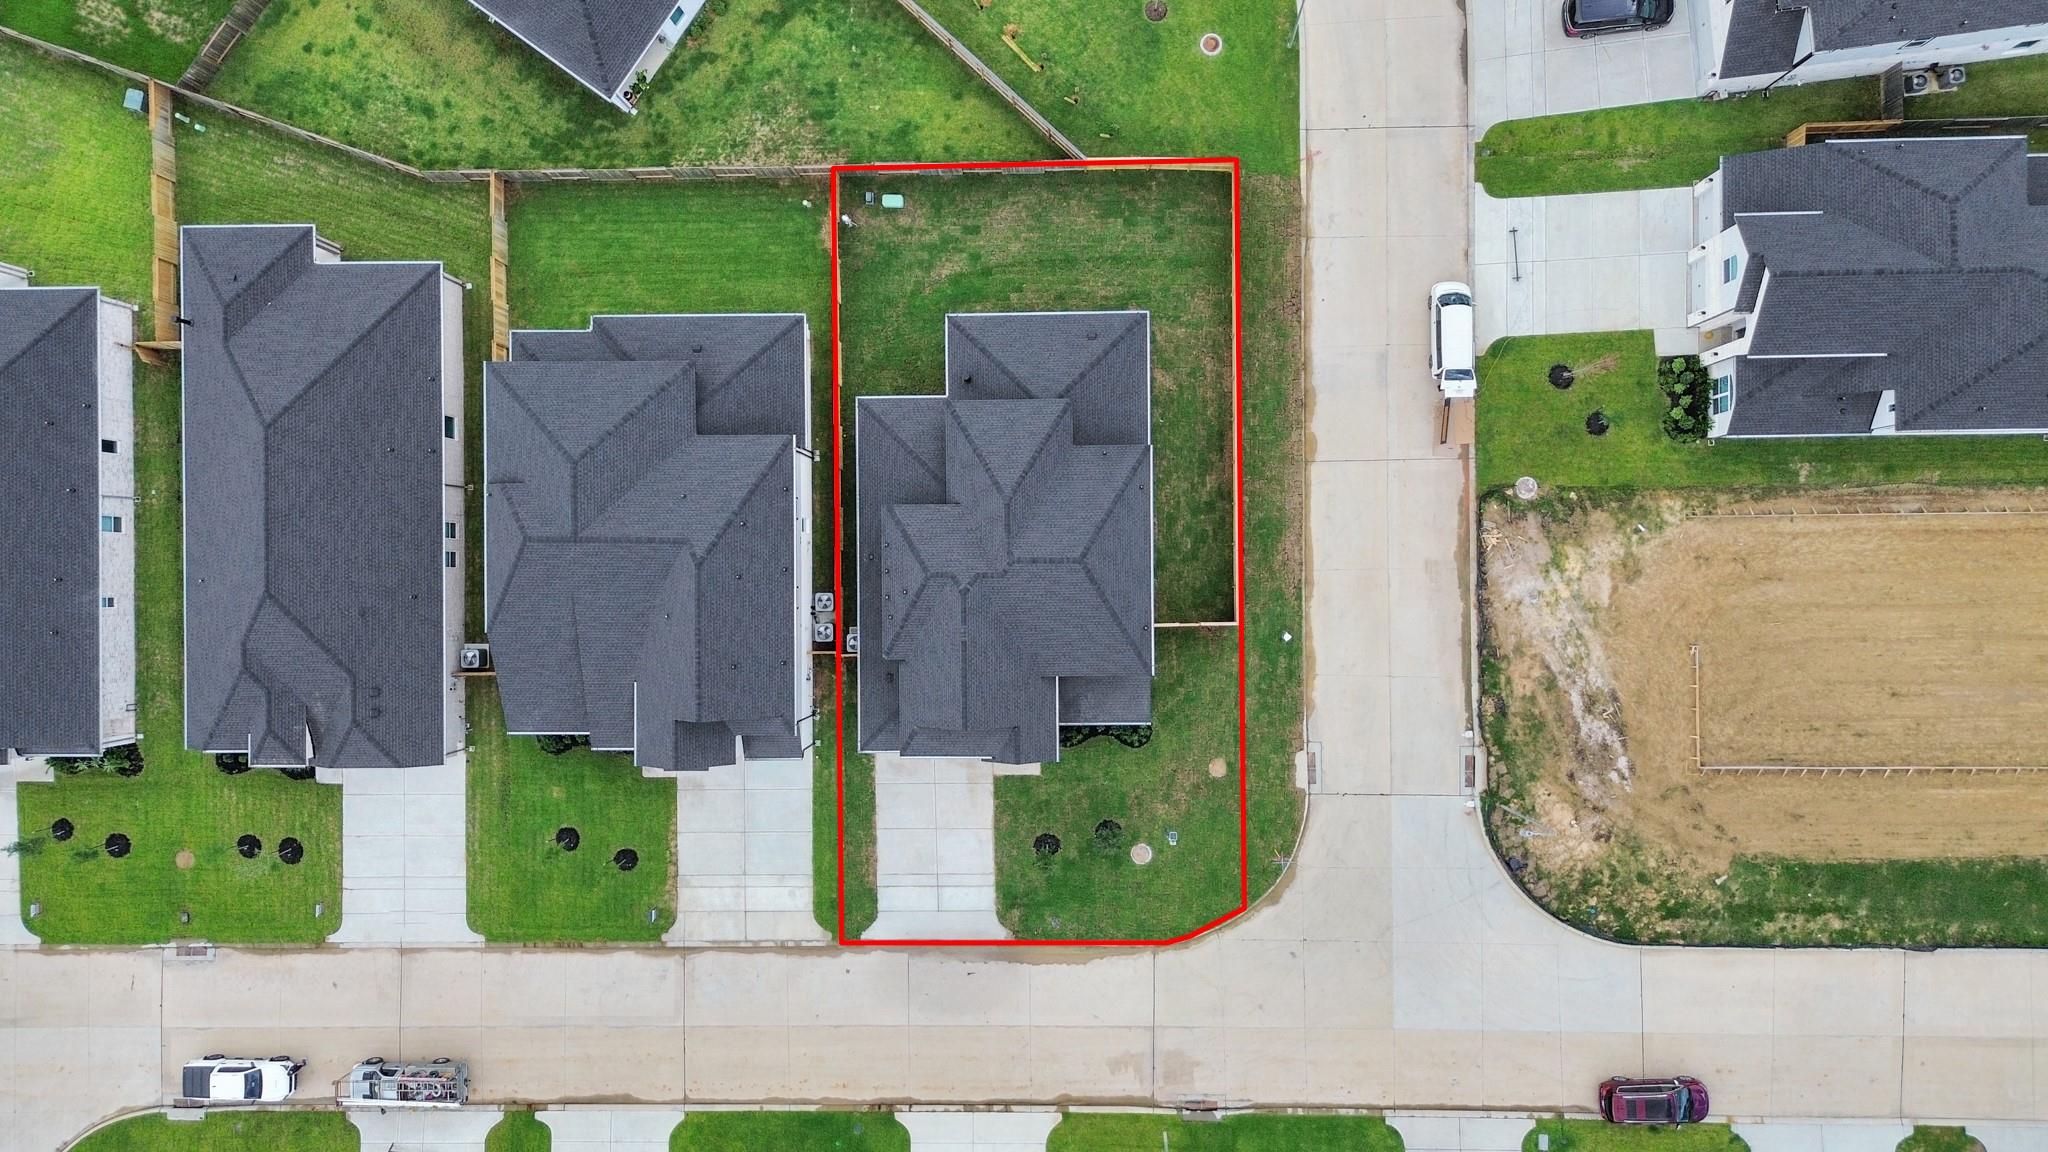
LONG LAKE NEW CONSTRUCTION - Welcome home to 3034 Native Spring Drive located in the community of Bradbury Forest and zoned to Spring ISD. This floor plan features 5 bedrooms, 4 full baths, Game Room, Media Room, and an attached 2-car garage. This beautiful 4-sided brick, 2 story home has a stone elevation. Additional features include circular staircase with metal balusters, covered rear patio with gas stub out, fireplace with wood mantel, freestanding tub with recessed shower in the primary bathroom, quartz countertops in kitchen as well as pendant and under cabinet lighting, ceiling fans in study, family room, game room, and all bedrooms, wood framed mirrors in bathrooms, wood beams in game room and dining room, and many more upgrades! You don't want to miss all this gorgeous home has to offer! Call to schedule your showing today!
Listing Snapshot
Inside Area (SqFt)
3,056 sqft
HOA/Condo/Coop Fees
$48.08 monthly
Recent Activity
| 39 minutes ago | | Listing updated with changes from the MLS® |
| 11 hours ago | | Listing first seen on site |
General Features
Disclosures
Seller's Disclosure
Green Energy Efficient
ThermostatHVACInsulationAppliances
Property Condition
New Construction
Property Sub Type
Single Family Residence
Style
Contemporary/ModernTraditional
Interior Features
Appliances
ENERGY STAR Qualified AppliancesDisposalGas OvenMicrowaveGas CooktopDishwasherInstant Hot Water
Cooling
Ceiling Fan(s)Electric
Fireplace Features
Gas Log
Heating
Natural GasHot Water
Interior
High CeilingsWalk-In Closet(s)PantryMaster DownstairsGranite CountersSoaking TubSmart Thermostat
Laundry Features
Electric Dryer HookupGas Dryer HookupWasher Hookup
Window Features
Window Coverings
Bedroom
Dimensions - 11x11Level - SecondArea - 121
Dining Room
Dimensions - 12x11Level - FirstArea - 132
Family Room
Dimensions - 17x28Level - FirstArea - 476
Kitchen
Dimensions - 17x22Level - FirstArea - 374
Master Bedroom
Dimensions - 17x14Level - FirstArea - 238
Media Room
Dimensions - 17x13Level - SecondArea - 221
Exterior Features
Construction Details
BrickCement Siding
Lot Features
Back YardSubdivided
Patio And Porch
CoveredPatio
Windows/Doors
Window Coverings
Community Features
Association Amenities
Dog ParkFitness CenterJogging PathParkPlaygroundPoolTrail(s)Recreation Facilities
Association Fee Frequency
Annually
School District
48 - Spring
Financing Terms Available
CashConventionalFHAVA Loan
Schools
School District48 - Spring
Elementary SchoolJohn Winship Elementary School
Middle SchoolTwin Creeks Middle School
High SchoolSpring High School
Listing courtesy of Nan & Company Properties - Corporate Office (Heights) olga.garza@nanproperties.com
IDX information is provided exclusively for consumers’ personal, non-commercial use. It may not be used for any purpose other than to identify prospective properties consumers may be interested in purchasing. This data is deemed reliable but is not guaranteed accurate by the MLS.
Data provided by HAR.com © 2026. All information provided should be independently verified.
Source: Walkscore

Did you know? You can invite friends and family to your search. They can join your search, rate and discuss listings with you.