Save Search
Save
Ask
Tour
Hide
Share
$1,275,000
New Listing

26073 Crown Ranch Boulevard
Montgomery, TX 77316

For Sale|Single Family Residence|Active
4
Beds
5
Total Baths
3
Full Baths
2
Partial Baths
4,088
SqFt
$312
/SqFt
2024
Built
Subdivision:
Crown Ranch
County:
Montgomery
Call Now: +1 (832) 898-2855
Is this the listing for you? We can help make it yours.
+1 (832) 898-2855
26073 Crown Ranch Boulevard26073 Crown Ranch Boulevard26073 Crown Ranch Boulevard26073 Crown Ranch Boulevard
Save
Ask
Tour
Hide
Share

Mortgage Calculator

Monthly Payment (Est.)

$5,817
Calculator powered by Showcase IDX, a Constellation1 Company. Copyright ©2026 Information is deemed reliable but not guaranteed.

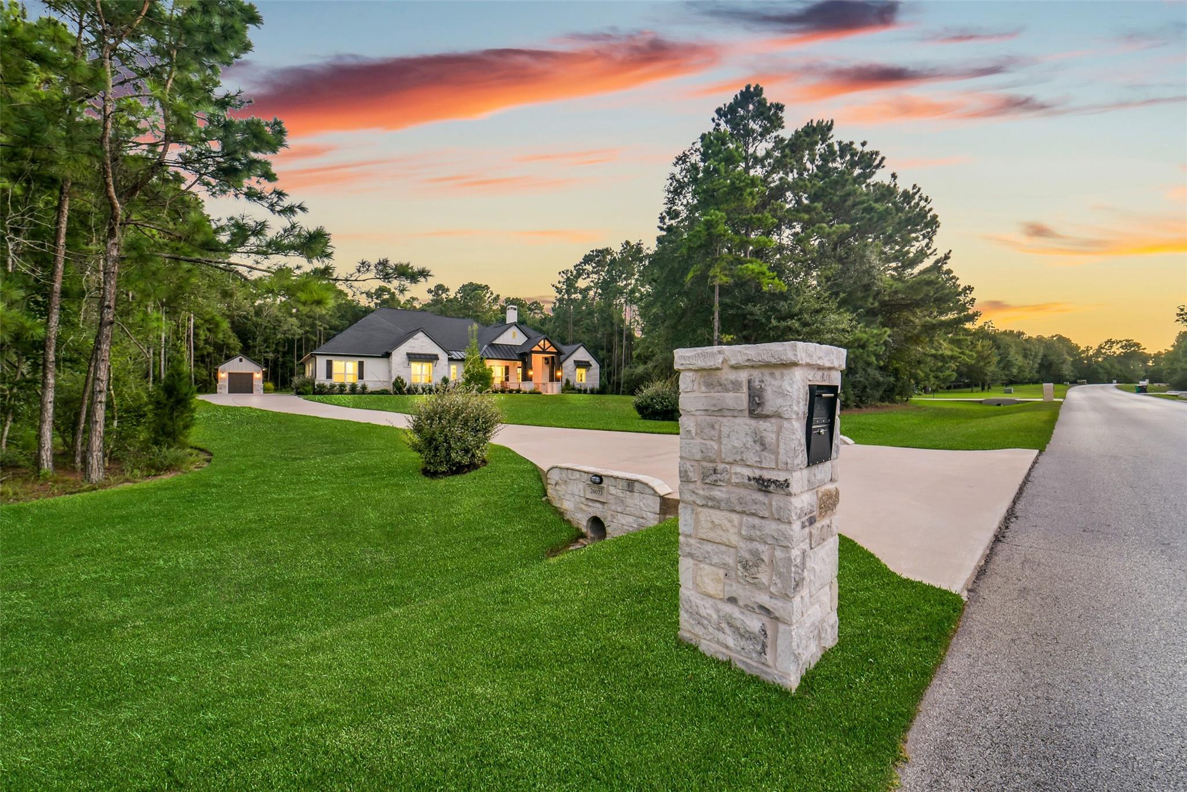
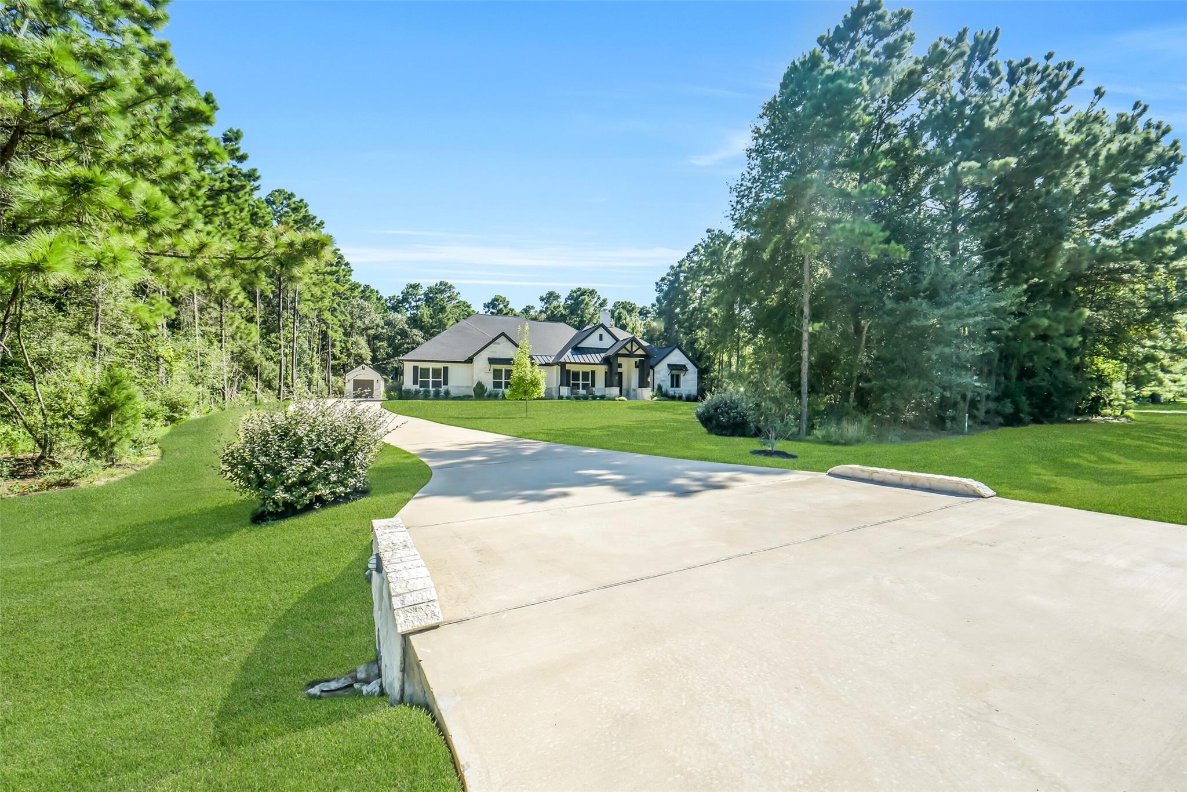
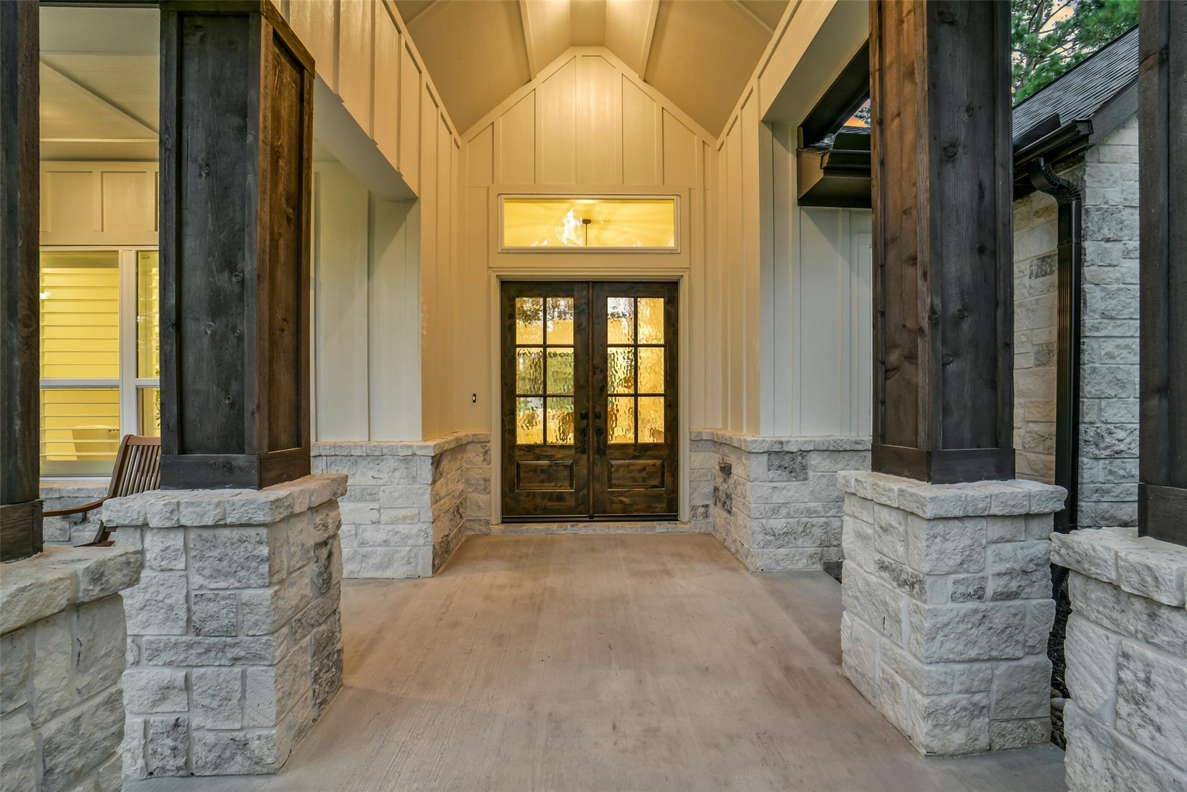
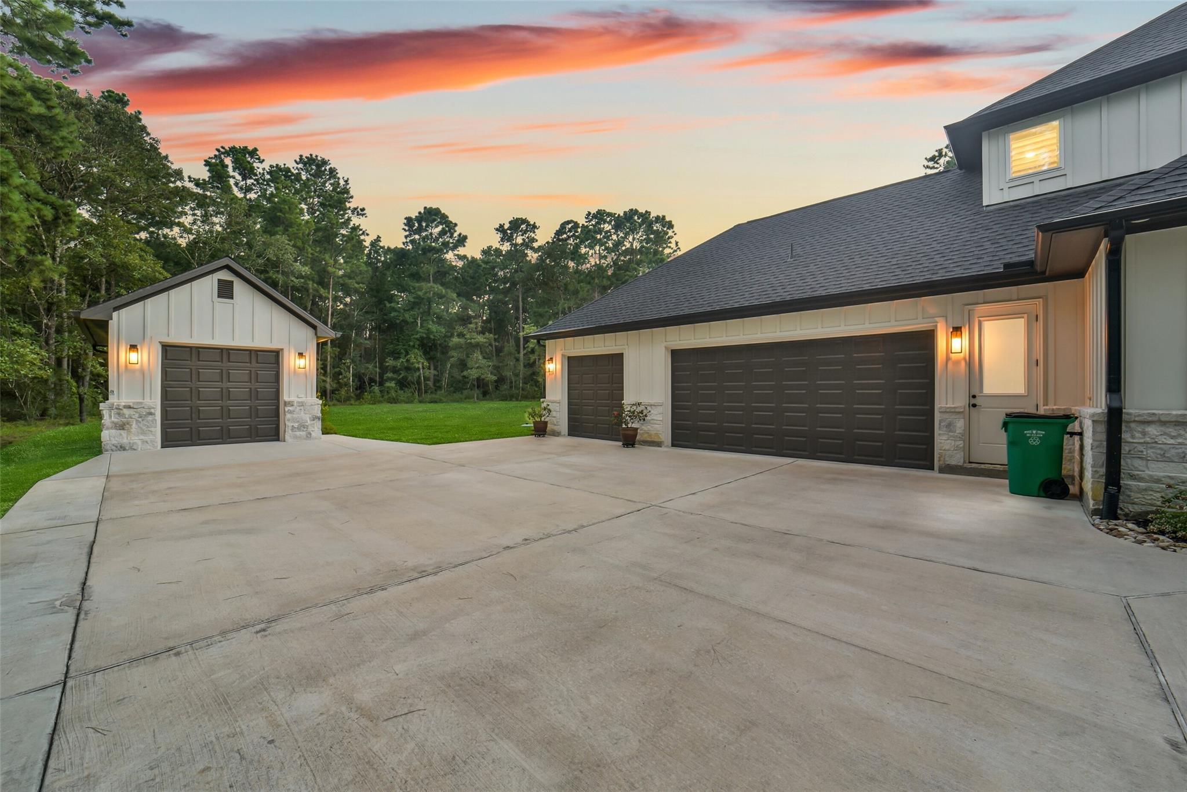
Custom modern farmhouse on over 1 and a half private acres in gated Crown Ranch! This exceptional 1-story custom home with upstairs gameroom blends sophisticated design with the space and privacy of acreage living. Soaring 12' ceilings and dramatic black-framed glass entry doors welcome you inside. The family room opens through 16' full glass sliding doors to a covered patio and outdoor kitchen overlooking an expansive cleared backyard and wooded backdrop. The showpiece kitchen features an oversized island, abundant cabinetry, double ovens, Café 6-burner gas cooktop and impressive walk-in pantry. Private primary retreat with spa-like bath, freestanding tub and oversized walk-in shower. Study, mudroom, generous storage, spacious walk-in attic. 3-car attached garage with mini-split in 3rd bay plus 24'x13' insulated detached 4th garage. Whole-home generator and water filtration/softener. Approximately 85' at the rear of this property remains naturally wooded, creating exceptional privacy.

Save
Ask
Tour
Hide
Share
Listing Snapshot
Price 
$1,275,000
Days On Site 
0 Days
Bedrooms 
4
Inside Area (SqFt) 
4,088 sqft
Total Baths 
5
Full Baths 
3
Partial Baths 
2
Lot Size 
1.564 Acres
Year Built 
2024
MLS® Number 
3535896
Status 
Active
Property Tax 
$14,911
HOA/Condo/Coop Fees 
$162.5 monthly
Sq Ft Source 
N/A
Friends & Family
Recent Activity
3 hours agoListing updated with changes from the MLS®
7 hours agoListing first seen on site
General Features
Acres 
1.564
Attached Garage 
Yes
Direction Faces 
North
Disclosures 
Sellers Disclosure
Foundation 
Slab
Garage 
Yes
Garage Spaces 
4
Green Energy Efficient 
ThermostatExposure/Shade
Parking 
AttachedDetachedGarage Door Opener
Parking Spaces 
4
Property Sub Type 
Single Family Residence
Sewer 
Septic Tank
SqFt Total 
4088
Style 
FarmhouseTraditional
Interior Features
Appliances 
DisposalWater SoftenerDouble OvenElectric OvenMicrowaveGas CooktopDishwasher
Cooling 
Ceiling Fan(s)ElectricZoned
Fireplace 
Yes
Fireplace Features 
GasWood Burning
Fireplaces 
1
Flooring 
CarpetTile
Heating 
Natural Gas
Interior 
Crown MoldingHigh CeilingsWalk-In Closet(s)Breakfast BarKitchen IslandPantryEntrance FoyerMaster DownstairsDouble VanitySoaking TubSmart Thermostat
Laundry Features 
Electric Dryer HookupGas Dryer HookupWasher Hookup
Window Features 
Low Emissivity Windows
Save
Ask
Tour
Hide
Share
Exterior Features
Construction Details 
BrickCement SidingStone
Exterior 
Outdoor Kitchen
Lot Features 
Back YardSubdividedWooded
Patio And Porch 
CoveredPorchPatio
Roof 
Composition
Windows/Doors 
Low Emissivity Windows
Community Features
Association Amenities 
Recreation Facilities
Association Dues 
1950
Community Features 
Tennis Court(s)
Financing Terms Available 
CashConventionalFHAVA Loan
HOA Fee Frequency 
Annually
MLS Area 
39
School District 
36 - Magnolia
Schools
School District
36 - Magnolia
Elementary School
Audubon Elementary
Middle School
Magnolia Parkway Junior High
High School
Magnolia West High School
Listing courtesy of RE/MAX Universal dawn@dawnforeteam.com

IDX information is provided exclusively for consumers’ personal, non-commercial use. It may not be used for any purpose other than to identify prospective properties consumers may be interested in purchasing. This data is deemed reliable but is not guaranteed accurate by the MLS.

Data provided by HAR.com © 2026. All information provided should be independently verified.

Neighborhood & Commute
Source: Walkscore
Save
Ask
Tour
Hide
Share