Save Search
Save
Ask
Tour
Hide
Share
$1,052,200
New Listing

15442 Crown Oaks Drive
Montgomery, TX 77316

Single Family Residence|Coming Soon
3
Beds
4
Total Baths
3
Full Baths
1
Partial Bath
3,692
SqFt
$285
/SqFt
2018
Built
Subdivision:
Crown Oaks 01
County:
Montgomery
Call Now: +1 (832) 898-2855
Is this the listing for you? We can help make it yours.
+1 (832) 898-2855
15442 Crown Oaks Drive15442 Crown Oaks Drive15442 Crown Oaks Drive15442 Crown Oaks Drive
Save
Ask
Tour
Hide
Share

Mortgage Calculator

Monthly Payment (Est.)

$4,801
Calculator powered by Showcase IDX, a Constellation1 Company. Copyright ©2026 Information is deemed reliable but not guaranteed.

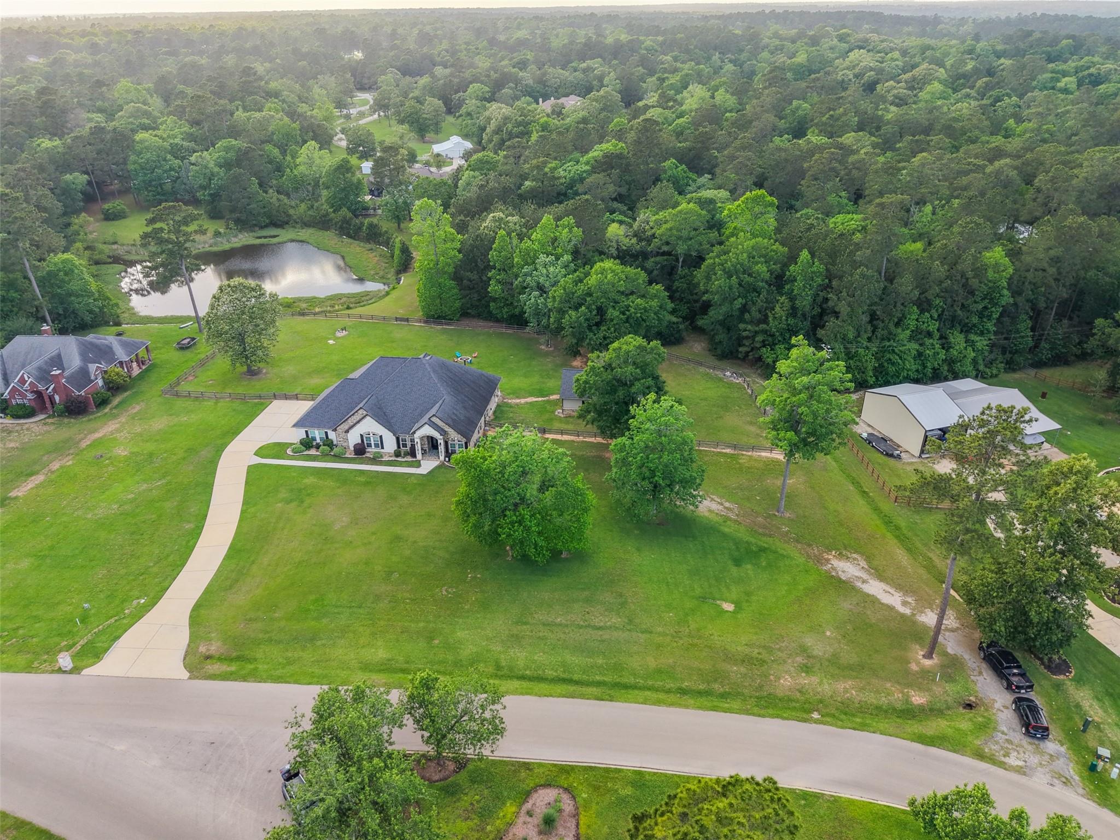
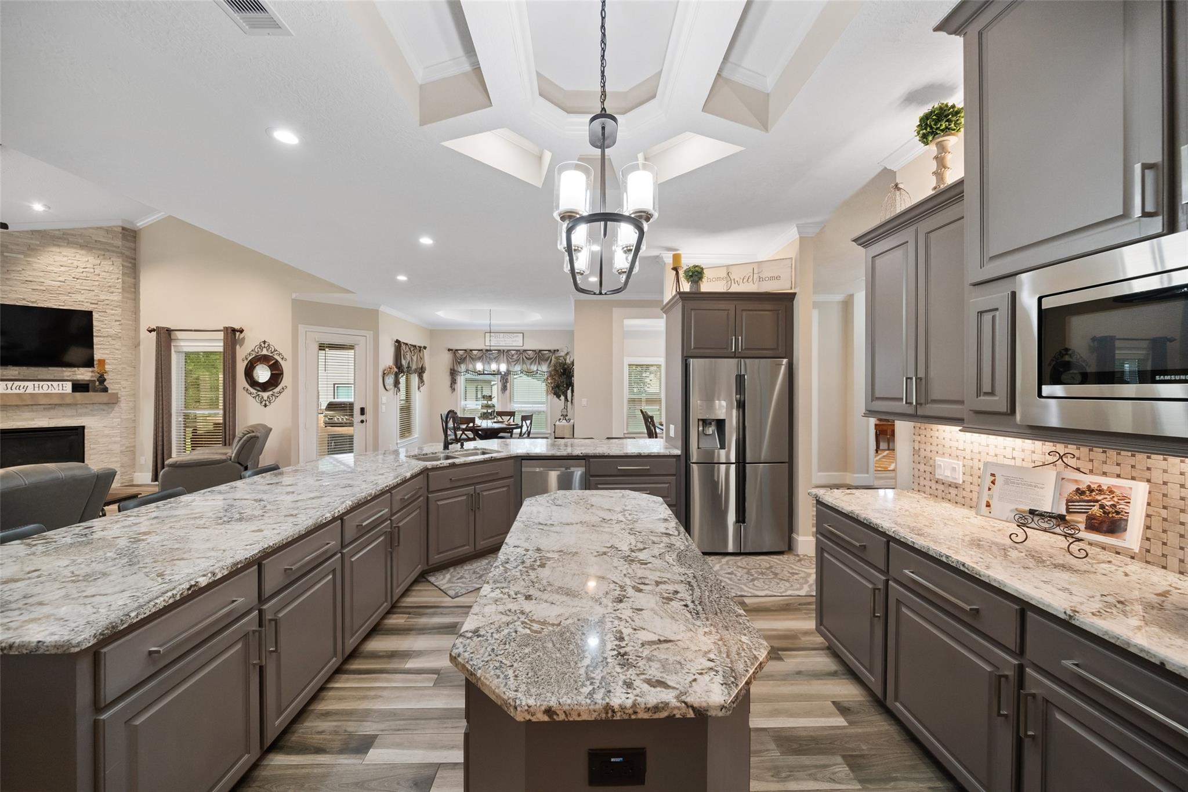
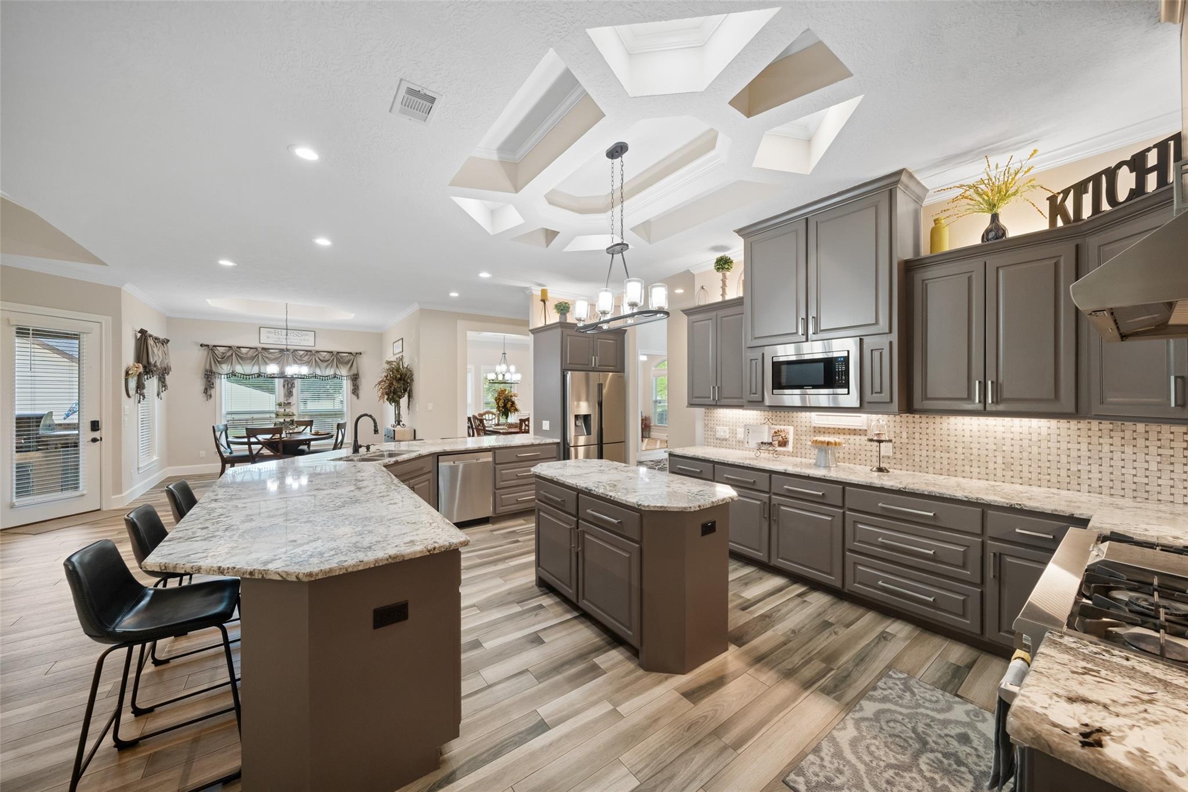
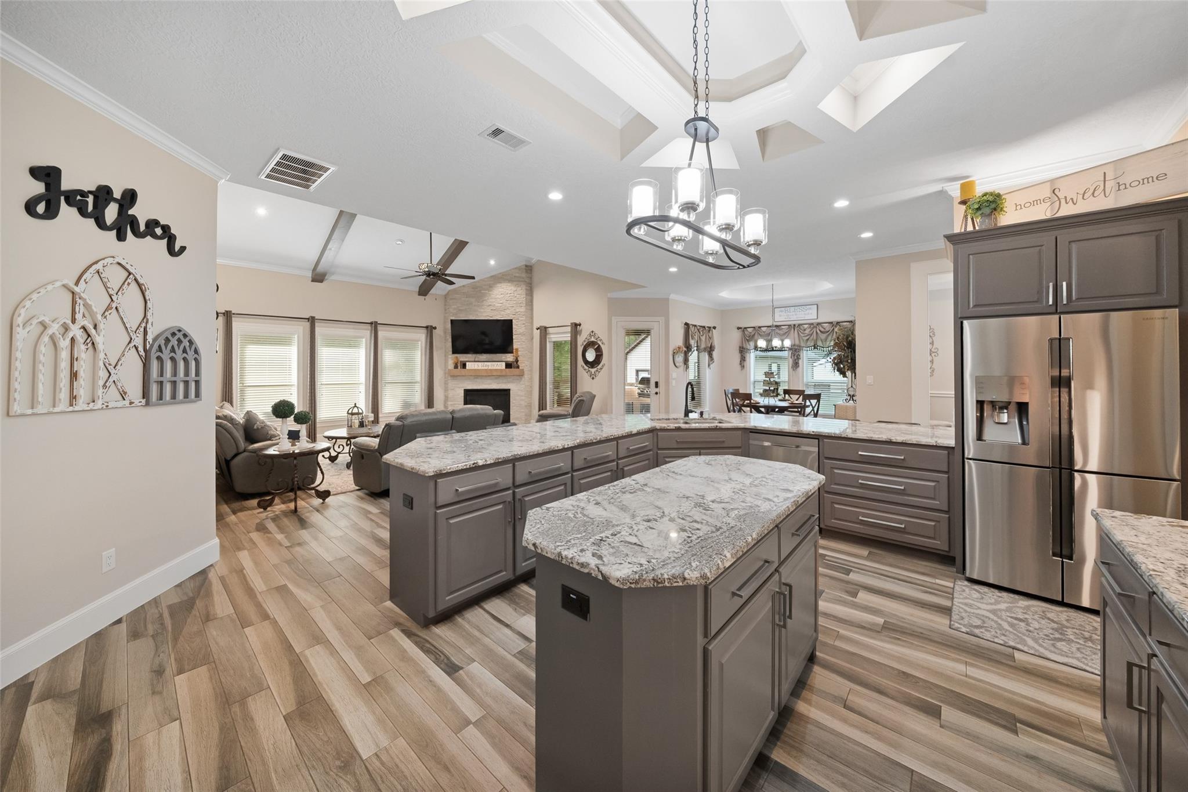
Welcome to this stunning custom home nestled on 2 acres in a gated Montgomery community, where luxury meets the tranquility of the Texas countryside. This thoughtfully designed home features 3 bedrooms, downstairs, each with its own private en-suite bath, plus a half bath and an upstairs game room. From the moment you enter, the custom craftsmanship and attention to detail are evident throughout. The spacious kitchen is a true centerpiece, featuring abundant custom cabinetry, generous counter space, a statement backsplash with multiple work areas perfect for entertaining and everyday living. The luxurious primary retreat features a gas fireplace in the spa-like bathroom and an oversize custom closet with extensive shelving and cabinetry. Huge 3- car garage, separate spacious workshop, Generac generator and room for a future pool, while enjoying the outdoor living with a covered patio and outdoor kitchen. This rare combination of custom and luxury, is ready to welcome you home!

Save
Ask
Tour
Hide
Share
Listing Snapshot
Price 
$1,052,200
Days On Site 
0 Days
Bedrooms 
3
Inside Area (SqFt) 
3,692 sqft
Total Baths 
4
Full Baths 
3
Partial Baths 
1
Lot Size 
2.026 Acres
Year Built 
2018
MLS® Number 
35401892
Status 
Coming Soon
Property Tax 
$15,121
HOA/Condo/Coop Fees 
$127.92 monthly
Sq Ft Source 
N/A
Friends & Family
Recent Activity
13 hours agoListing updated with changes from the MLS®
13 hours agoListing first seen on site
General Features
Acres 
2.026
Attached Garage 
Yes
Disclosures 
Seller's Disclosure
Foundation 
Slab
Garage 
Yes
Garage Spaces 
3
Parking 
AttachedWorkshop in GarageElectric Gate
Parking Spaces 
3
Property Sub Type 
Single Family Residence
Sewer 
Aerobic Septic
SqFt Total 
3692
Style 
Traditional
Interior Features
Appliances 
Water HeaterDisposalMicrowaveGas CooktopDishwasherOvenRefrigerator
Cooling 
Attic FanCeiling Fan(s)Electric
Fireplace 
Yes
Fireplace Features 
Gas
Fireplaces 
1
Flooring 
Tile
Heating 
Natural Gas
Interior 
Crown MoldingHigh CeilingsWalk-In Closet(s)Kitchen IslandPantryMaster DownstairsGranite Counters
Spa 
Yes
Window Features 
Window Coverings
Bedroom 
Dimensions - 13 x 14Level - FirstArea - 182
Game Room 
Dimensions - 16 x 17Level - SecondArea - 272
Living Room 
Dimensions - 21 x 17Level - FirstArea - 357
Master Bedroom 
Dimensions - 13 x 17Level - FirstArea - 221
Save
Ask
Tour
Hide
Share
Exterior Features
Construction Details 
BrickOtherStone
Exterior 
Outdoor Kitchen
Fencing 
Back YardFull
Lot Features 
Back YardSubdivided
Other Structures 
Workshop
Patio And Porch 
CoveredPorchPatio
Roof 
Composition
Spa 
Yes
View 
Water
Waterfront Features 
Pond
Waterview 
Water
Windows/Doors 
Window Coverings
Community Features
Accessibility Features 
Therapeutic Whirlpool
Association Amenities 
Jogging PathParkRecreation Facilities
Association Fee 
$1535.0
Association Fee Frequency 
Annually
MLS Area 
39
School District 
37 - Montgomery
Financing Terms Available 
CashConventionalFHAVA Loan
Roads 
Asphalt
Horse Allowed 
Yes
Schools
School District
37 - Montgomery
Elementary School
Keenan Elementary School
Middle School
Oak Hill Junior High School
High School
Lake Creek High School
Listing courtesy of Lonestar Premier Real Estate soldbyholli@gmail.com

IDX information is provided exclusively for consumers’ personal, non-commercial use. It may not be used for any purpose other than to identify prospective properties consumers may be interested in purchasing. This data is deemed reliable but is not guaranteed accurate by the MLS.

Data provided by HAR.com © 2026. All information provided should be independently verified.

Neighborhood & Commute
Source: Walkscore
Save
Ask
Tour
Hide
Share