
Save
Ask
Tour
Hide
$229,000
1 Day On Site
615 County Road 2251Cleveland, TX 77327
For Sale|Single Family Residence|Active
4
Beds
2
Total Baths
2
Full Baths
2,128
SqFt
$108
/SqFt
2013
Built
Subdivision:
E K Davis
County:
Liberty
Call Now: +1 (832) 898-2855
Is this the listing for you? We can help make it yours.
+1 (832) 898-2855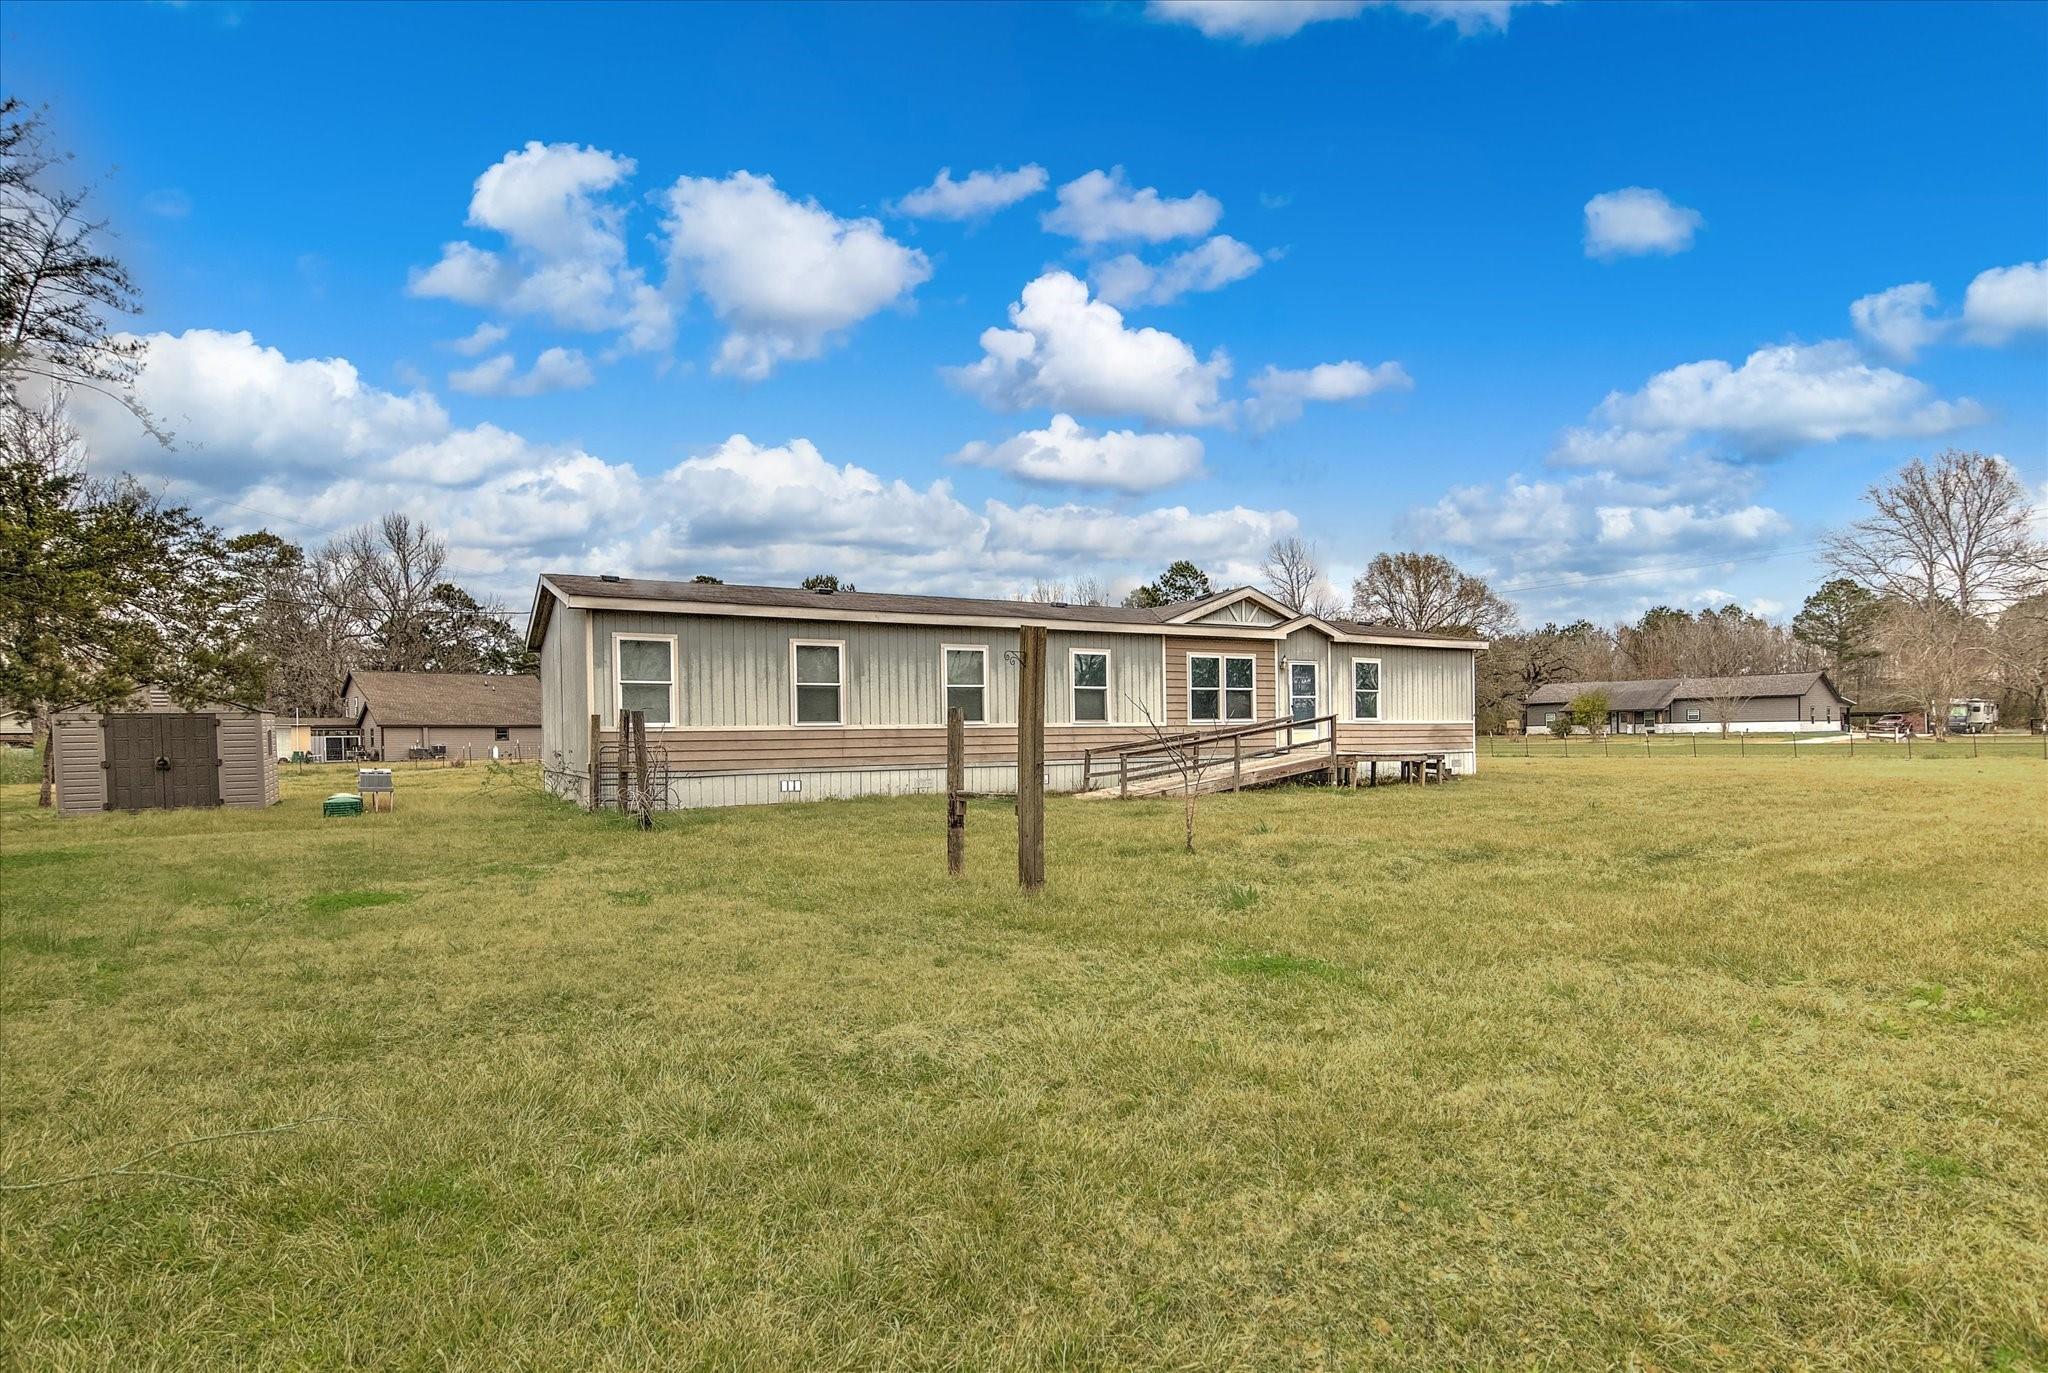
Save
Ask
Tour
Hide
Mortgage Calculator
Monthly Payment (Est.)
Enter an interest rate to see your estimated monthly payment.Calculator powered by Showcase IDX, a Constellation1 Company. Copyright ©2026 Information is deemed reliable but not guaranteed.
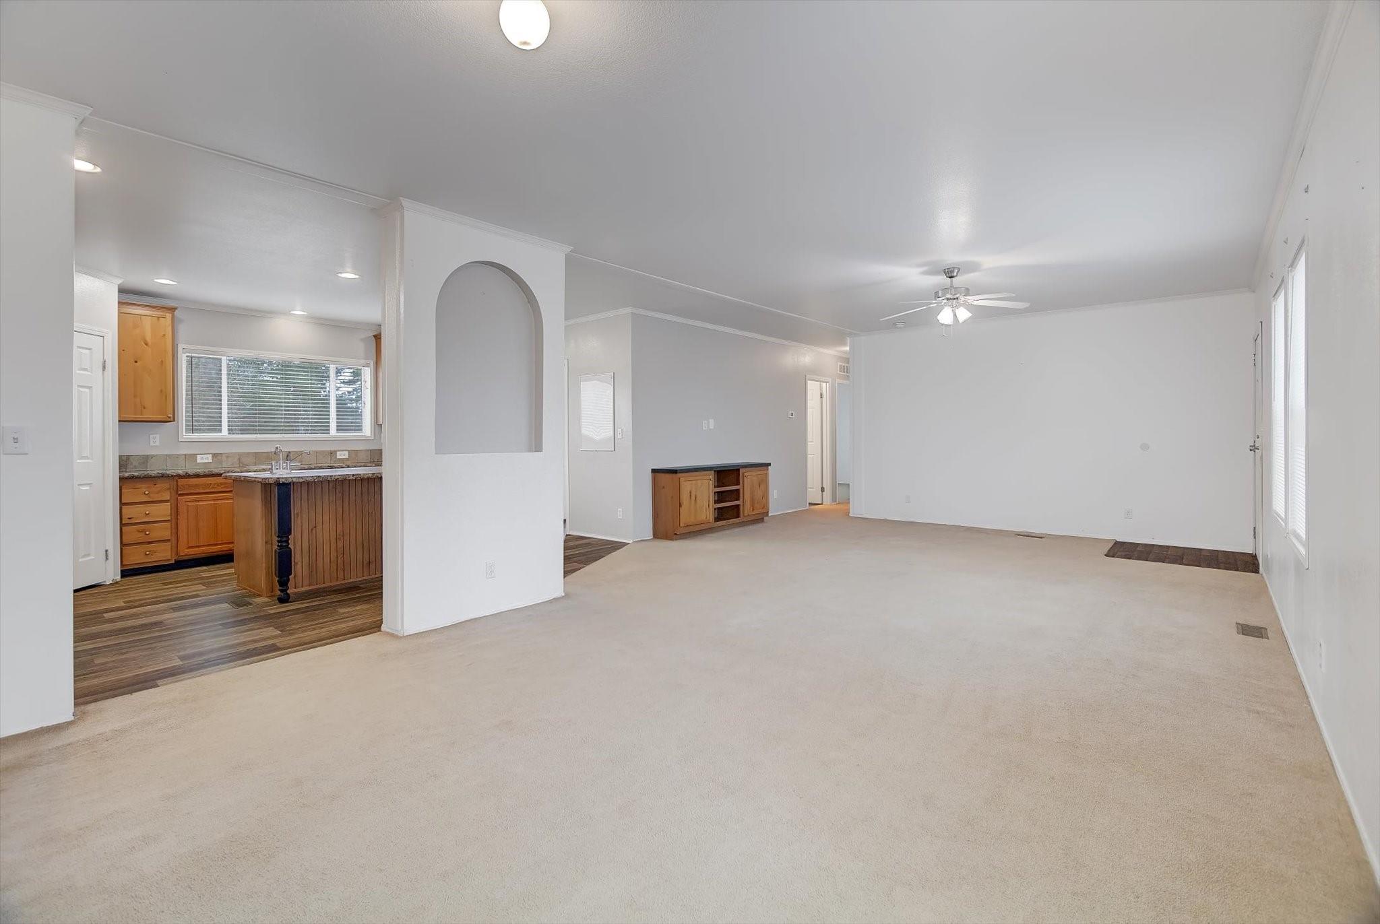
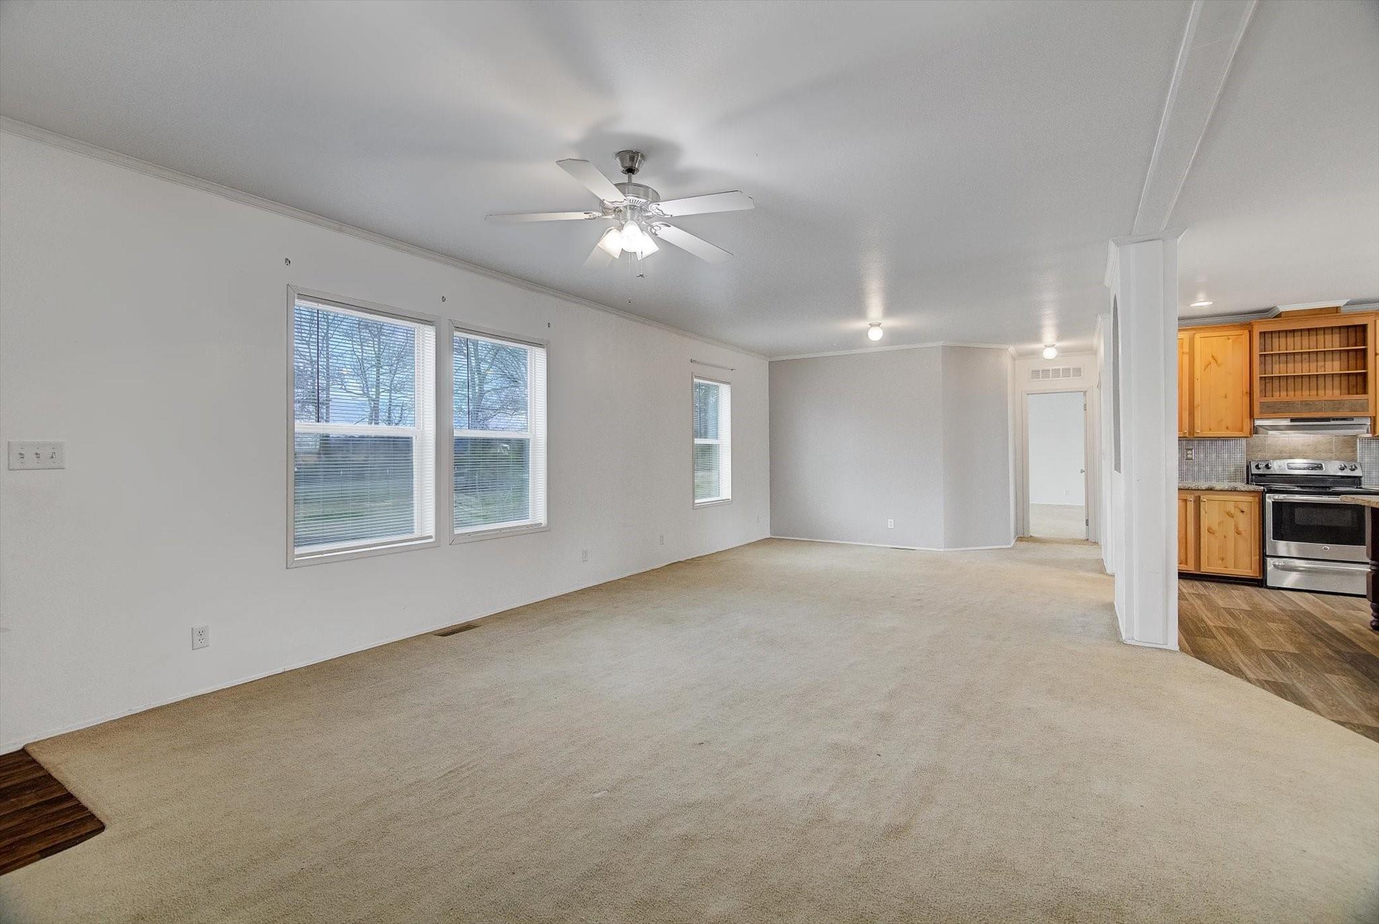
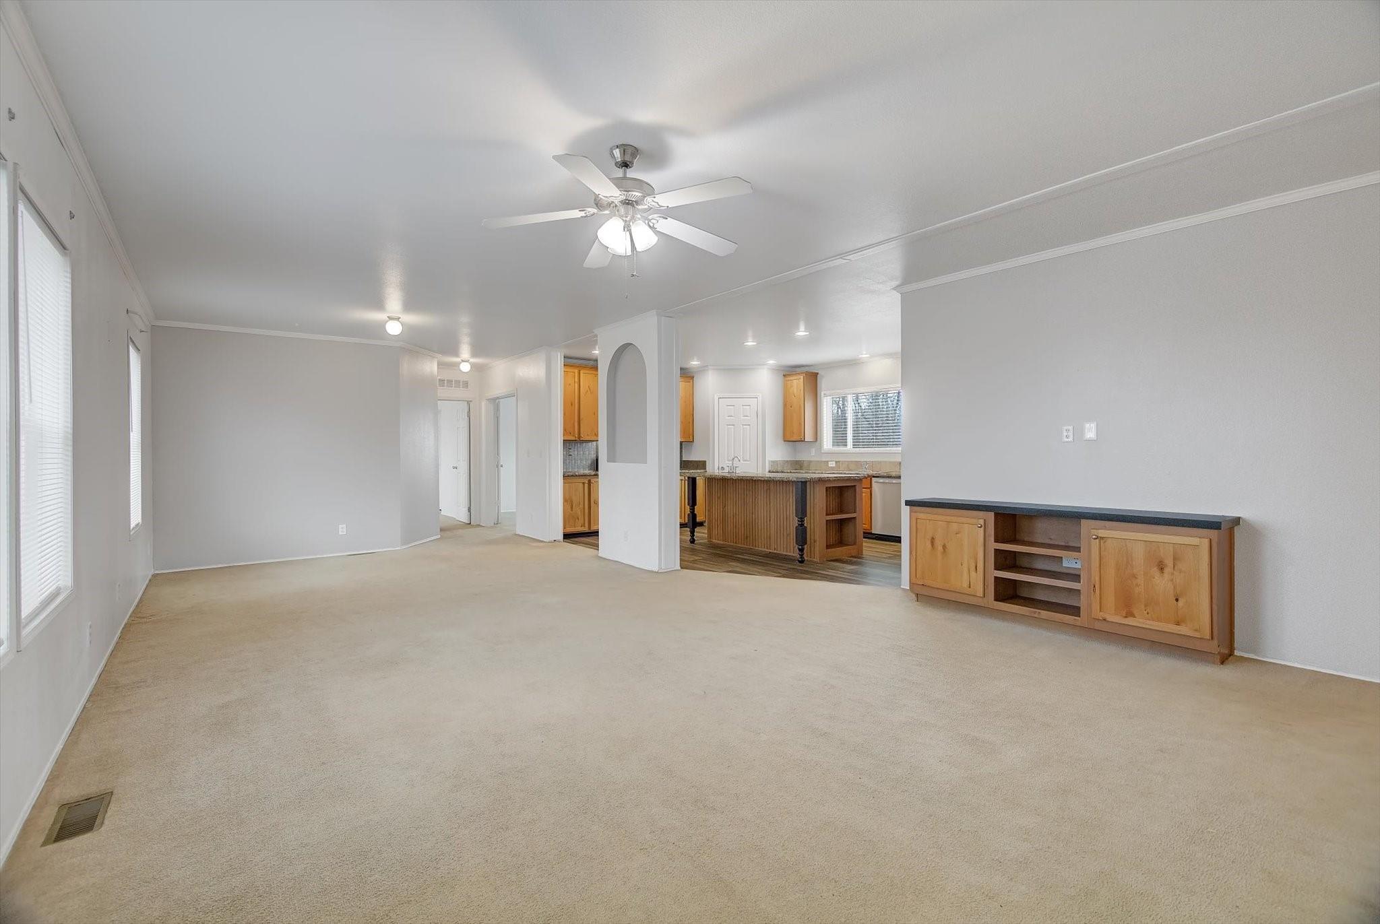
This four-bedroom, two-bathroom manufactured home sits on 1.39 cleared acres in Tarkington ISD, offering a comfortable place to enjoy country living. Four bedrooms provide options for household members, overnight guests, work, or creative pursuits, while two bathrooms help keep everyday routines practical. The game room brings welcome flexibility for movie nights, hobbies, games, or an informal hangout. Outside, the cleared lot gives you room to shape outdoor plans around your needs, whether that means gardening, play, dining, or simply relaxing in the open air.
Save
Ask
Tour
Hide
Listing Snapshot
Price
$229,000
Days On Site
1 Day
Bedrooms
4
Inside Area (SqFt)
2,128 sqft
Total Baths
2
Full Baths
2
Partial Baths
N/A
Lot Size
1.39 Acres
Year Built
2013
MLS Number
36588141
Status
Active
Property Tax
N/A
HOA/Condo/Coop Fees
N/A
Sq Ft Source
N/A
Friends & Family
Recent Activity
| 10 hours ago | Listing updated with changes from the MLS | |
| yesterday | Listing first seen on site |
General Features
Acres
1.39
Disclosures
Seller's Disclosure
Foundation
Block
Property Sub Type
Single Family Residence
Sewer
Aerobic SepticSeptic Tank
SqFt Total
2128
Style
Traditional
Water Source
Public
Interior Features
Appliances
Electric OvenElectric RangeDishwasher
Cooling
Ceiling Fan(s)Electric
Flooring
CarpetVinyl
Heating
Electric
Interior
Double Vanity
Laundry Features
Electric Dryer HookupWasher Hookup
Bedroom
Dimensions - 13x9Level - FirstArea - 117
Dining Room
Dimensions - 13x11Level - FirstArea - 143
Game Room
Dimensions - 13x11Level - FirstArea - 143
Kitchen
Dimensions - 17x13Level - FirstArea - 221
Living Room
Dimensions - 13x17Level - FirstArea - 221
Master Bedroom
Dimensions - 13x27Level - FirstArea - 351
Utility Room
Dimensions - 9x9Level - FirstArea - 81
Save
Ask
Tour
Hide
Exterior Features
Construction Details
Other
Lot Features
Cleared
Roof
Composition
Community Features
MLS Area
52
School District
102 - Tarkington
Financing Terms Available
CashConventional
Roads
AsphaltGravel
Schools
School District
102 - Tarkington
Elementary School
Tarkington Elementary School
Middle School
Tarkington Middle School
High School
Tarkington High School
Listing courtesy of Cameron Real Estate cresold@gmail.com
IDX information is provided exclusively for consumers’ personal, non-commercial use. It may not be used for any purpose other than to identify prospective properties consumers may be interested in purchasing. This data is deemed reliable but is not guaranteed accurate by the MLS.
Data provided by HAR.com © 2026. All information provided should be independently verified.
Neighborhood & Commute
Source: Walkscore
Save
Ask
Tour
Hide
Did you know? You can invite friends and family to your search. They can join your search, rate and discuss listings with you.