
Save
Ask
Tour
Hide
$279,900
New Listing
15016 Ashton Meadows DriveNew Caney, TX 77357
For Sale|Single Family Residence|Active
4
Beds
2
Total Baths
2
Full Baths
1,860
SqFt
$150
/SqFt
2023
Built
Subdivision:
Harrington Trails
County:
Montgomery
Call Now: +1 (832) 898-2855
Is this the listing for you? We can help make it yours.
+1 (832) 898-2855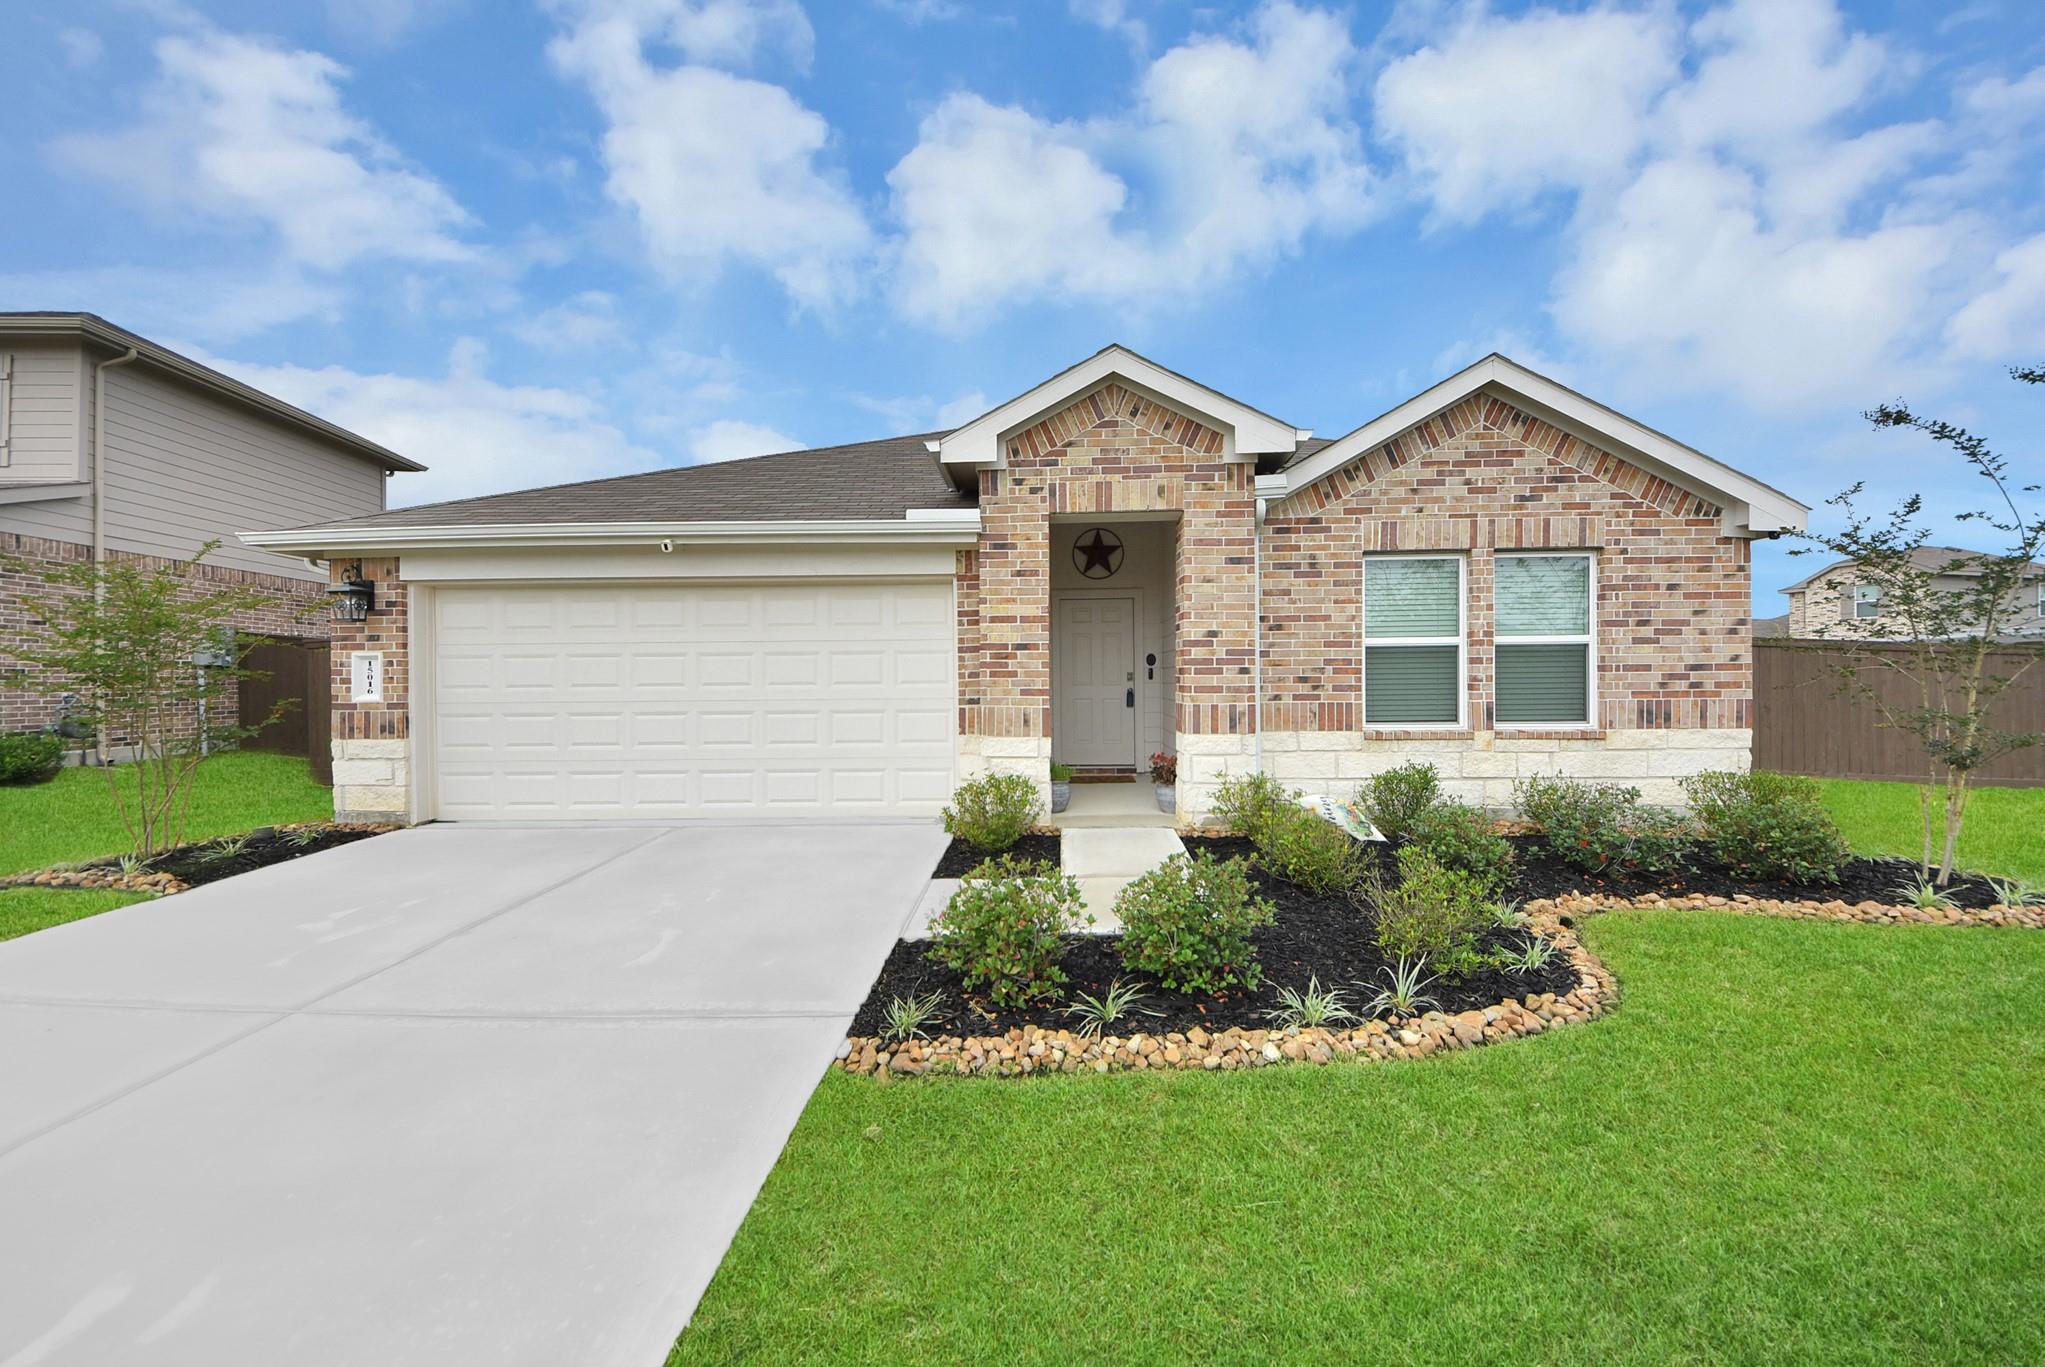
Save
Ask
Tour
Hide
Mortgage Calculator
Monthly Payment (Est.)
$1,277Calculator powered by Showcase IDX, a Constellation1 Company. Copyright ©2026 Information is deemed reliable but not guaranteed.
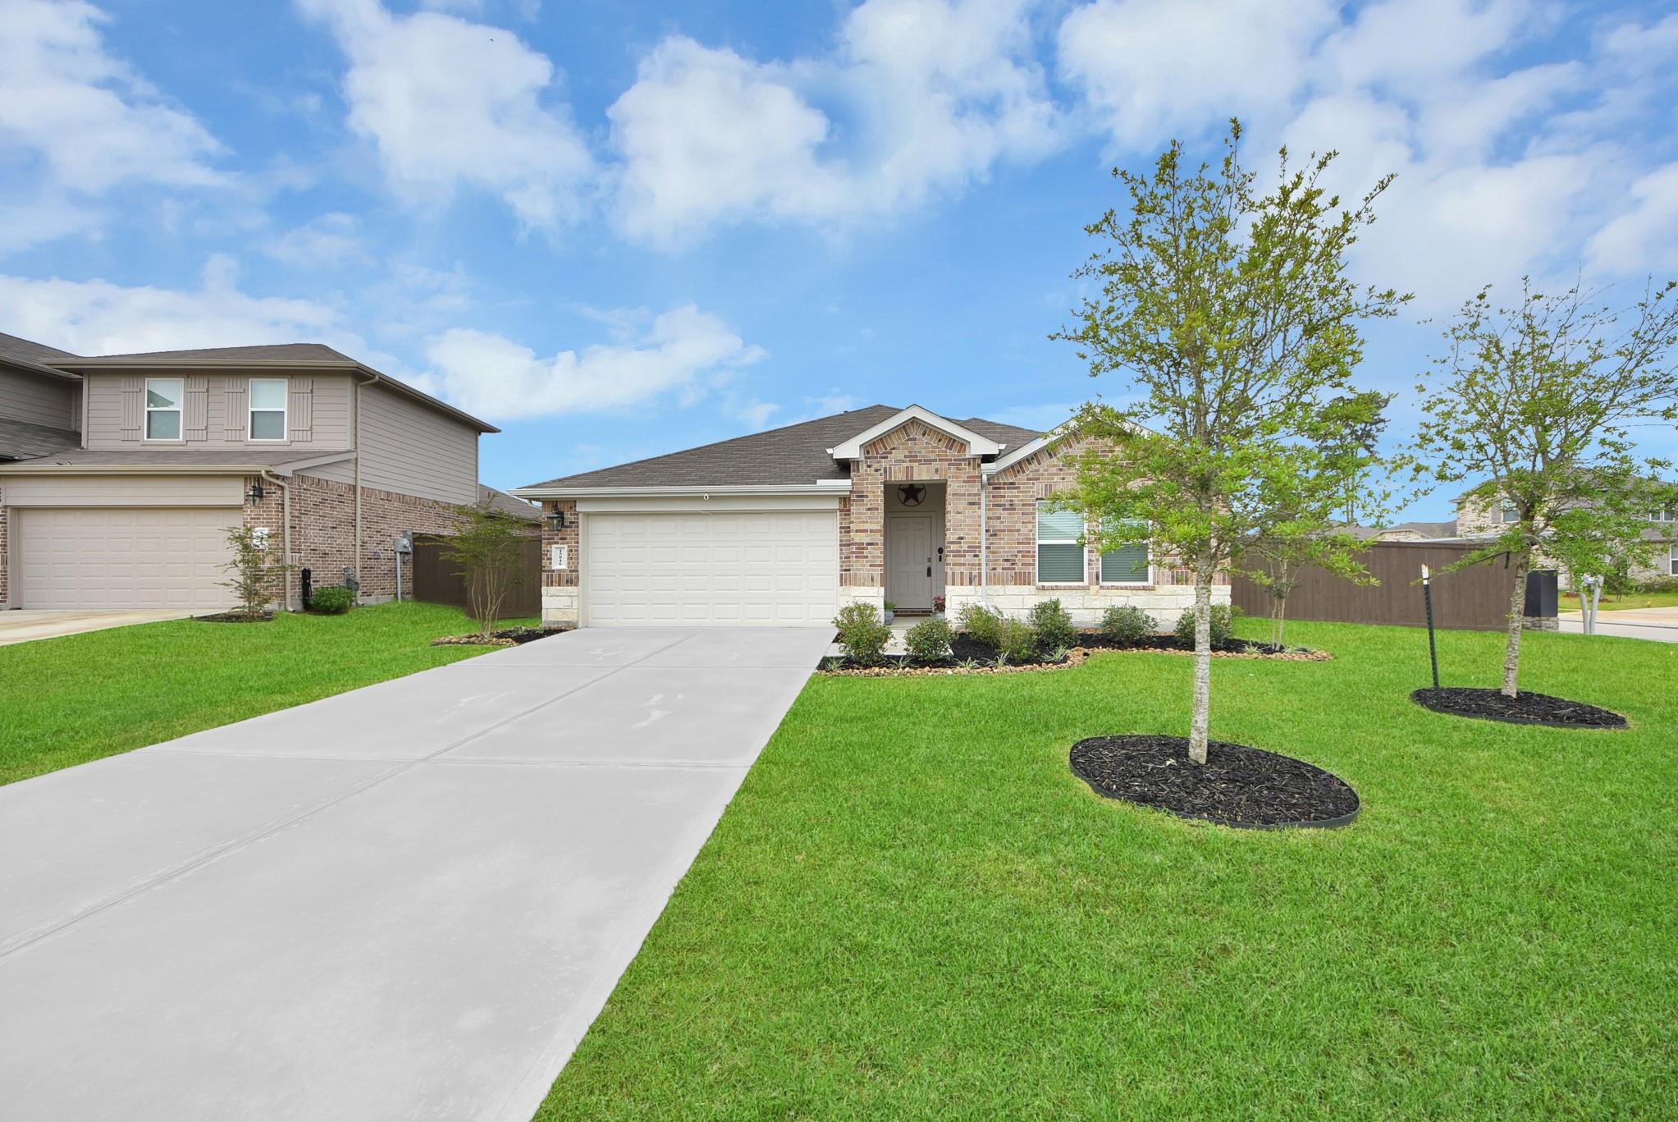
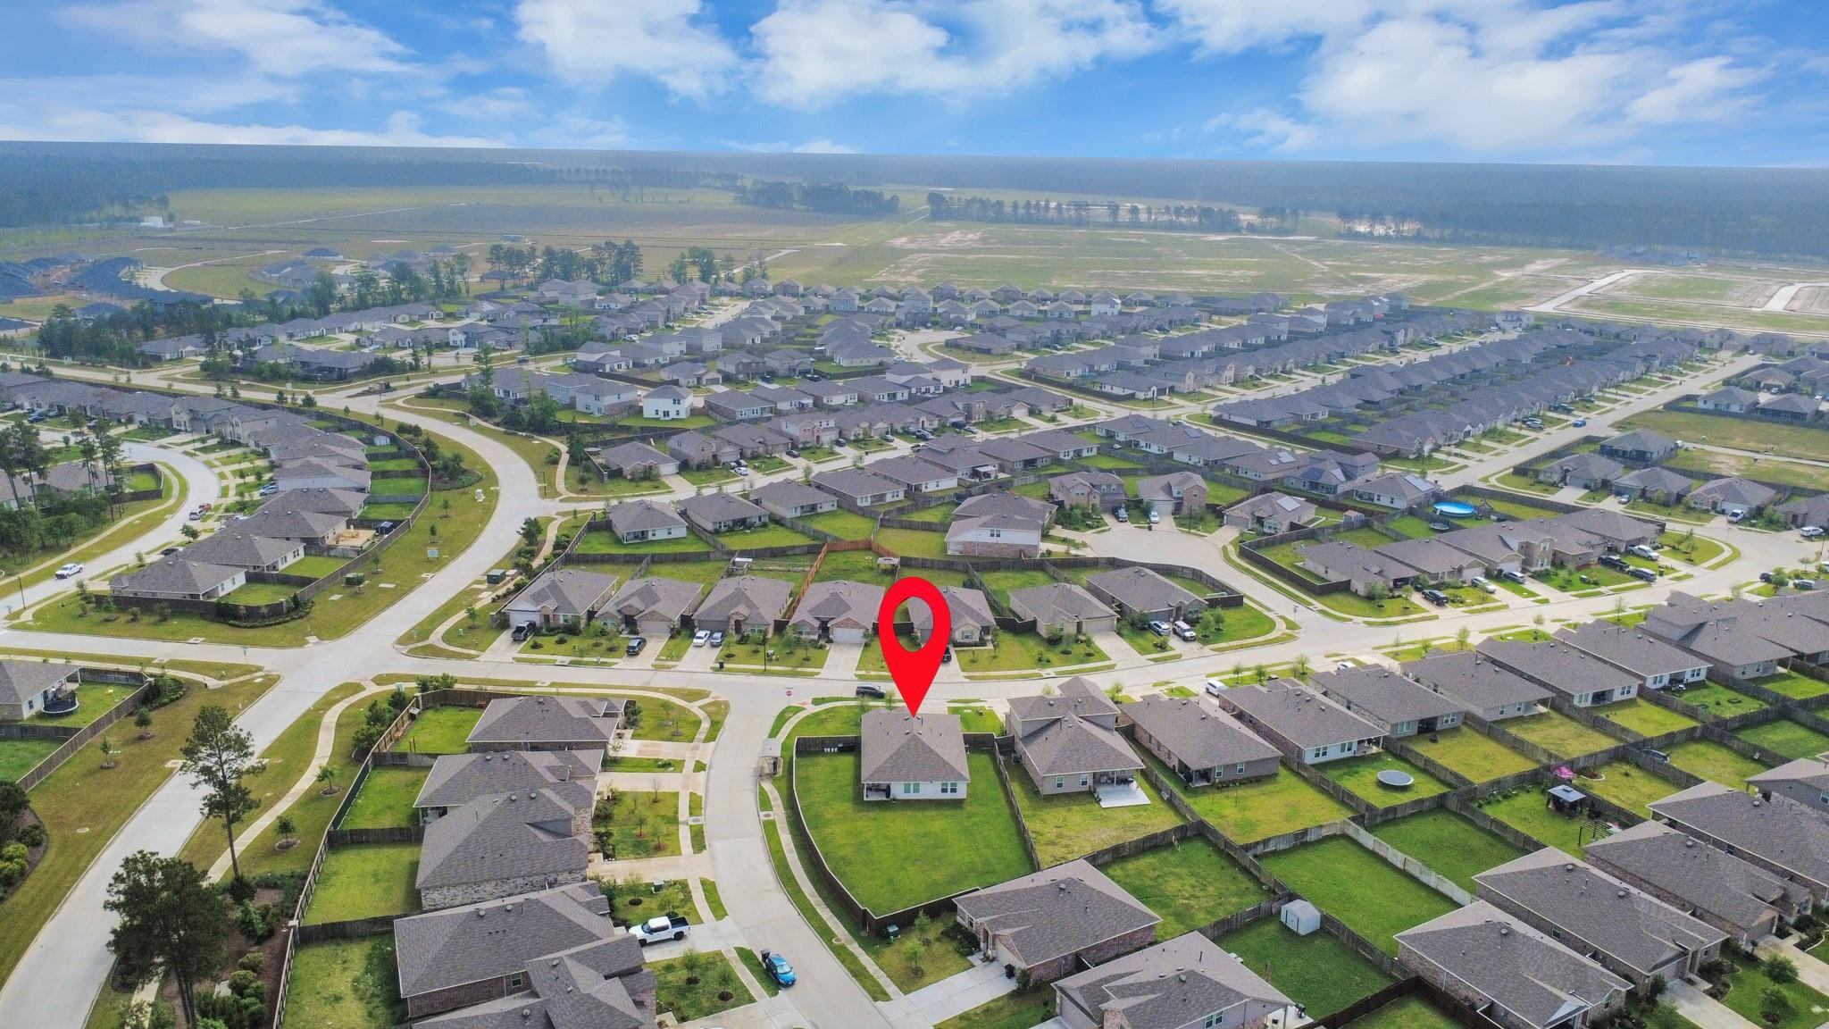
Step into this beautifully maintained, one-story home built in 2023, where modern comfort meets effortless living. What truly sets this property apart is the LARGE corner lot—offering endless possibilities for outdoor living. Whether you envision a backyard oasis, entertaining space, or room to grow, this expansive yard gives you the freedom to create it. Inside, with 4 spacious bedrooms and 2 thoughtfully designed bathrooms, the layout offers both functionality and style for everyday life. At the heart of the home, the kitchen shines with sleek granite countertops—perfect for hosting, cooking, and gathering. The entire home carries a fresh, like-new feel, making it move-in ready from day one.
Save
Ask
Tour
Hide
Listing Snapshot
Price
$279,900
Days On Site
0 Days
Bedrooms
4
Inside Area (SqFt)
1,860 sqft
Total Baths
2
Full Baths
2
Partial Baths
N/A
Lot Size
0.3003 Acres
Year Built
2023
MLS® Number
3658877
Status
Active
Property Tax
$8,453
HOA/Condo/Coop Fees
$62.5 monthly
Sq Ft Source
N/A
Friends & Family
Recent Activity
| an hour ago | Listing updated with changes from the MLS® | |
| 9 hours ago | Listing first seen on site |
General Features
Acres
0.3003
Attached Garage
Yes
Disclosures
Sellers Disclosure
Foundation
Slab
Garage
Yes
Garage Spaces
2
Parking
Attached
Parking Spaces
2
Property Sub Type
Single Family Residence
SqFt Total
1860
Style
Traditional
Water Source
Public
Interior Features
Appliances
DisposalGas OvenMicrowaveGas RangeDishwasher
Cooling
Electric
Heating
Natural Gas
Interior
Walk-In Closet(s)Breakfast BarKitchen IslandMaster DownstairsPantryGranite CountersDouble Vanity
Save
Ask
Tour
Hide
Exterior Features
Construction Details
BrickCement SidingOther
Lot Features
ClearedCorner LotSubdivided
Roof
Composition
Community Features
Association Amenities
ParkPool
Association Dues
750
Financing Terms Available
CashConventionalFHAVA Loan
HOA Fee Frequency
Annually
MLS Area
40
School District
47 - Splendora
Schools
School District
47 - Splendora
Elementary School
Timber Lakes Elementary School
Middle School
Splendora Junior High
High School
Splendora High School
Listing courtesy of Houston Homes Legacy Group LLC hector@houstonhomeslegacy.com
IDX information is provided exclusively for consumers’ personal, non-commercial use. It may not be used for any purpose other than to identify prospective properties consumers may be interested in purchasing. This data is deemed reliable but is not guaranteed accurate by the MLS.
Data provided by HAR.com © 2026. All information provided should be independently verified.
IDX information is provided exclusively for consumers’ personal, non-commercial use. It may not be used for any purpose other than to identify prospective properties consumers may be interested in purchasing. This data is deemed reliable but is not guaranteed accurate by the MLS.
Data provided by HAR.com © 2026. All information provided should be independently verified.
Neighborhood & Commute
Source: Walkscore
Save
Ask
Tour
Hide
Did you know? You can invite friends and family to your search. They can join your search, rate and discuss listings with you.