Save Search
Save
Ask
Tour
Hide
Share
$589,900
New Listing

21231 Hidden Bend Loop
Magnolia, TX 77354

For Sale|Single Family Residence|Active
4
Beds
3
Total Baths
3
Full Baths
2,624
SqFt
$225
/SqFt
2021
Built
Subdivision:
Magnolia Reserve
County:
Montgomery
Call Now: +1 (832) 898-2855
Is this the listing for you? We can help make it yours.
+1 (832) 898-2855
21231 Hidden Bend Loop21231 Hidden Bend Loop21231 Hidden Bend Loop21231 Hidden Bend Loop
Save
Ask
Tour
Hide
Share

Mortgage Calculator

Monthly Payment (Est.)

Enter an interest rate to see your estimated monthly payment.
Calculator powered by Showcase IDX, a Constellation1 Company. Copyright ©2026 Information is deemed reliable but not guaranteed.

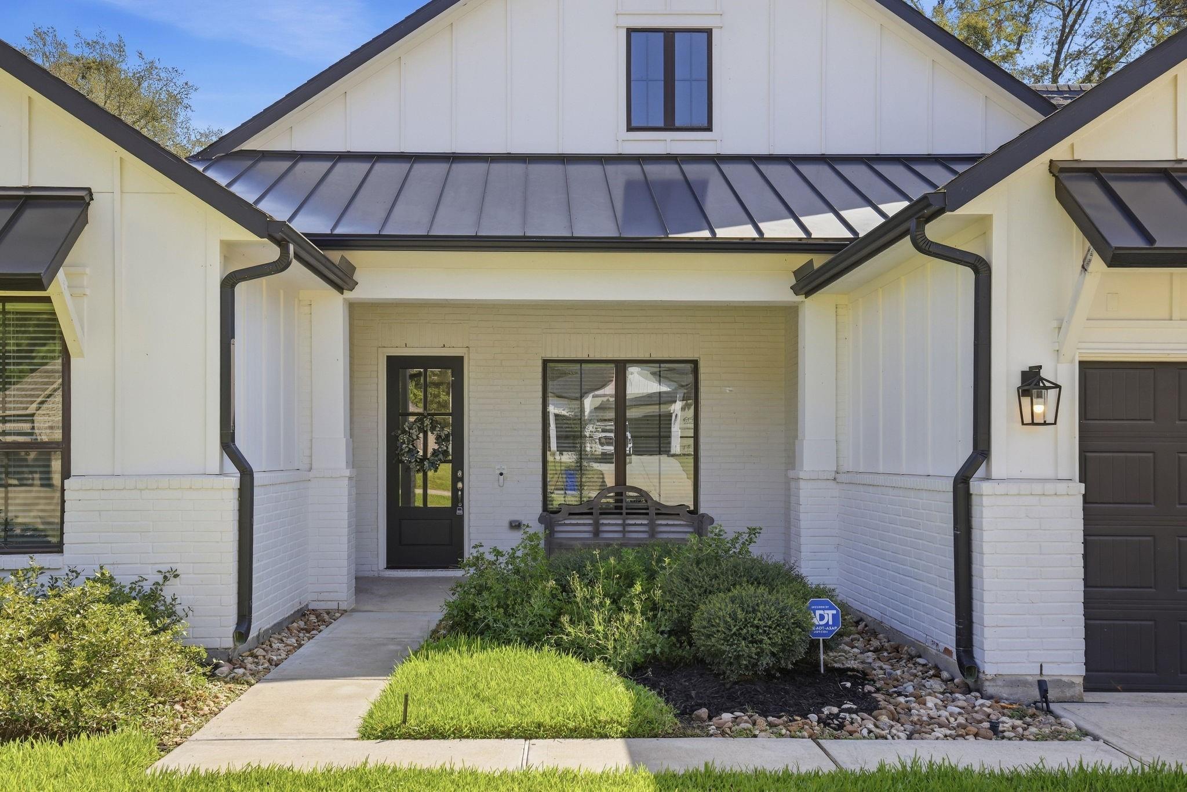
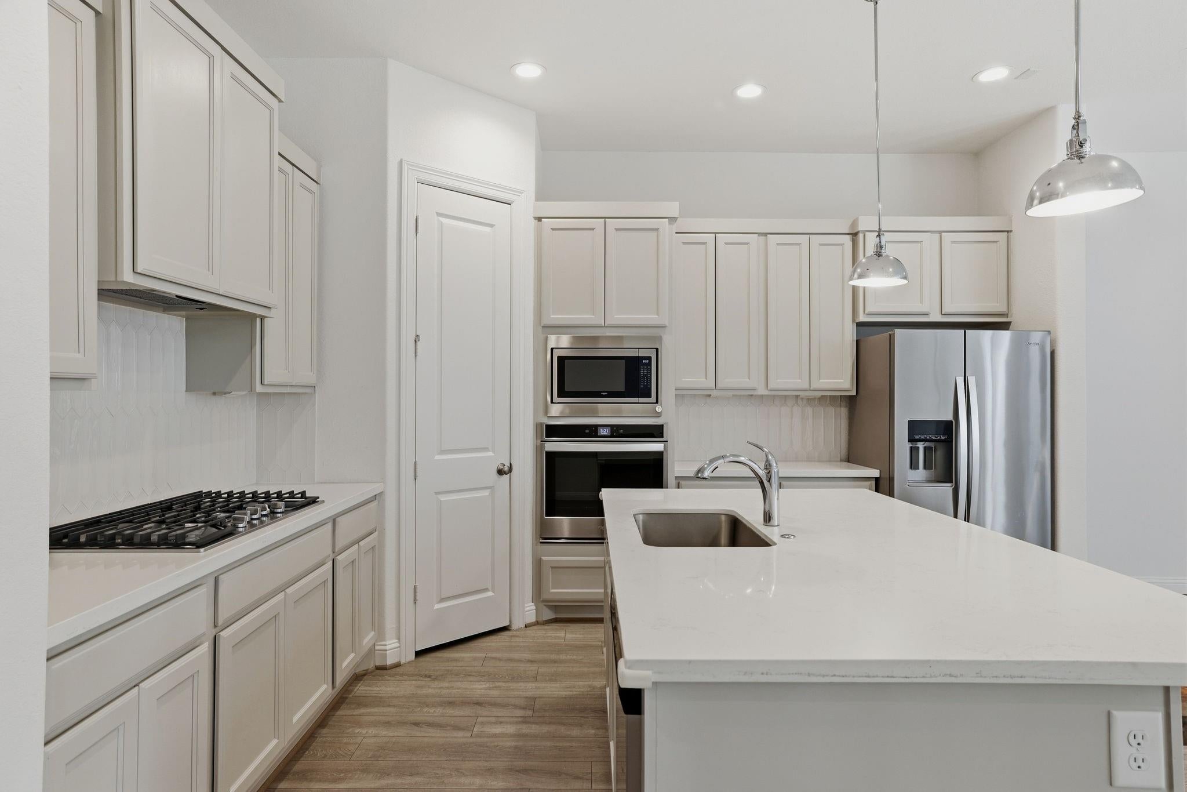
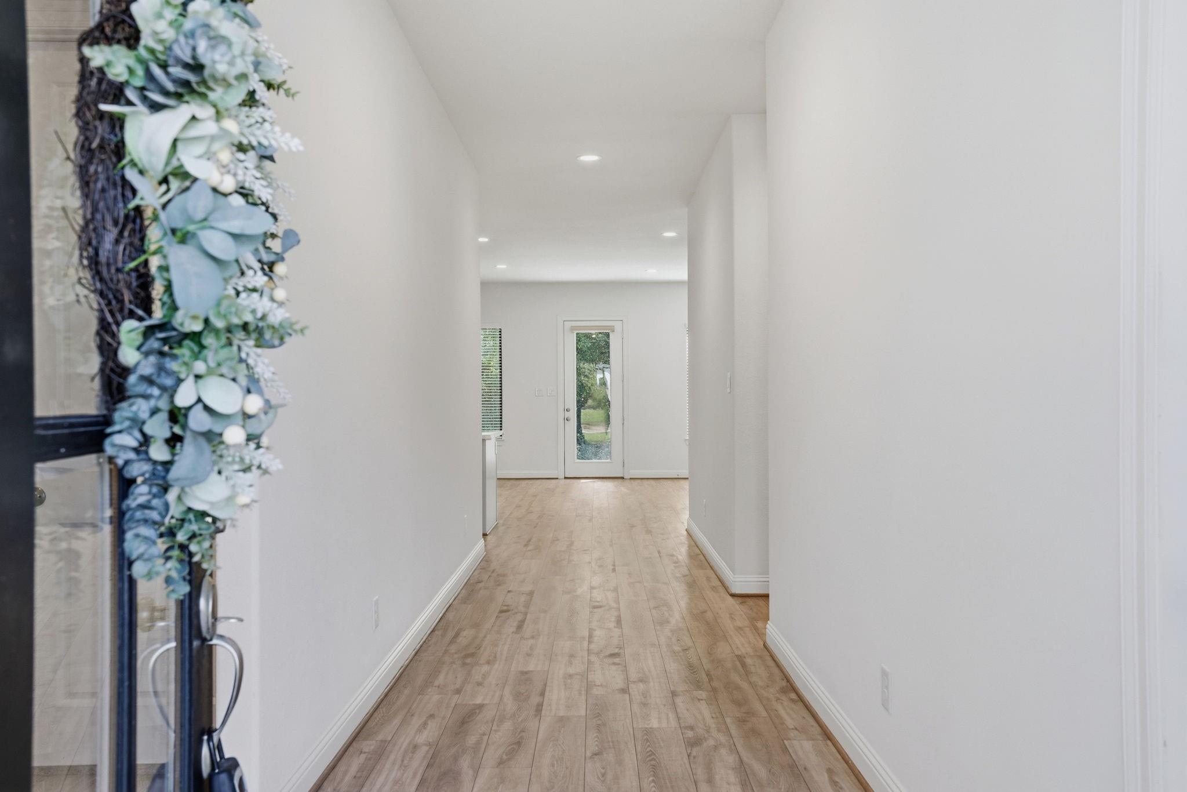
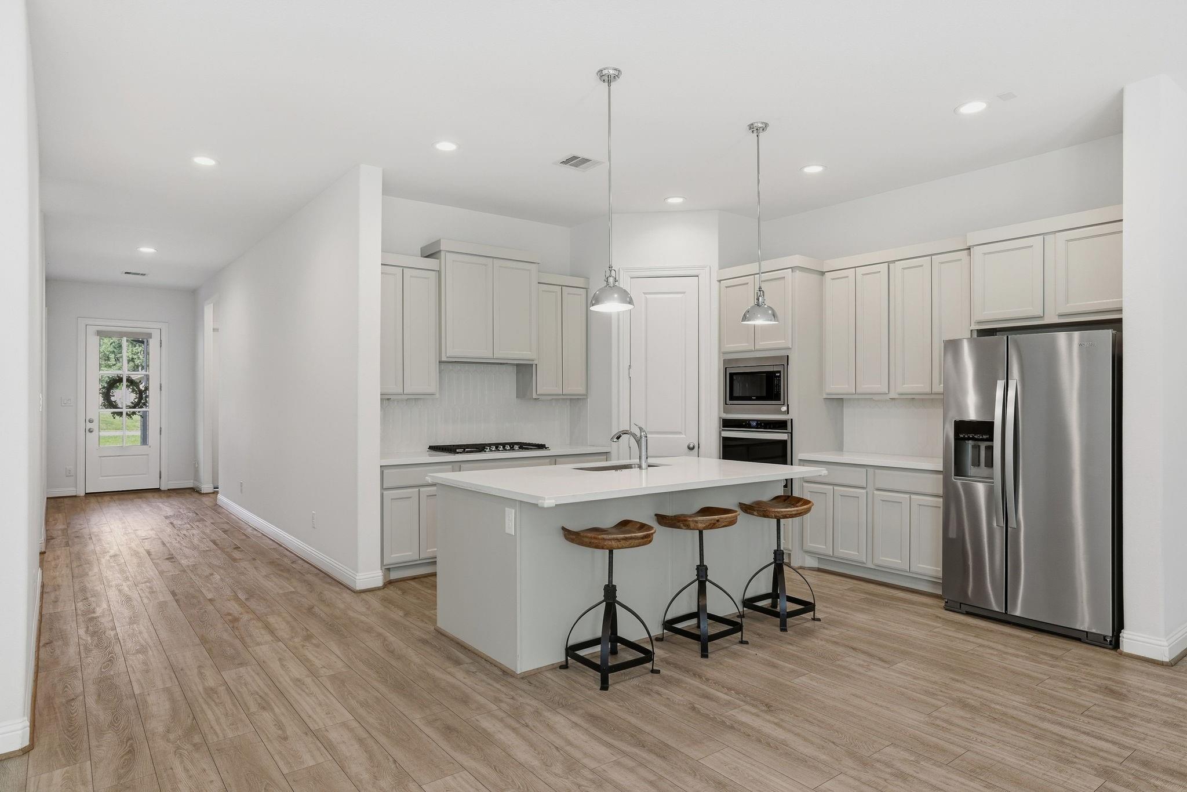
Modern luxury farmhouse style in Magnolia Reserve! Situated on a nearly half-acre homesite with mature trees, this beautifully designed 4-bedroom, 3-full-bath home offers the space and flexibility that can be difficult to find in this price range. A 3-car garage creates impressive curb appeal. Inside the open-concept floor plan features wood-look flooring, neutral finishes and an easy flow between the kitchen, dining and living areas. The kitchen offers an oversized island w generous seating, beautiful countertops, abundant cabinetry, stainless appliances and pendant lighting, while the adjoining family room features a fireplace and views of the backyard. The spacious primary suite includes a well-appointed bath with soaking tub, separate shower and generous closet space. Step outside to a large covered patio overlooking an expansive backyard framed by mature trees, with plenty of room to create your own outdoor retreat. Garage has insulated garage door and split HVAC system

Save
Ask
Tour
Hide
Share
Listing Snapshot
Price 
$589,900
Days On Site 
0 Days
Bedrooms 
4
Inside Area (SqFt) 
2,624 sqft
Total Baths 
3
Full Baths 
3
Partial Baths 
N/A
Lot Size 
0.4204 Acres
Year Built 
2021
MLS® Number 
3694052
Status 
Active
Property Tax 
$8,172
HOA/Condo/Coop Fees 
$66.25 monthly
Sq Ft Source 
N/A
Friends & Family
Recent Activity
3 hours agoListing updated with changes from the MLS®
3 hours agoListing first seen on site
General Features
Acres 
0.4204
Attached Garage 
Yes
Direction Faces 
West
Disclosures 
Seller's Disclosure
Foundation 
Slab
Garage 
Yes
Garage Spaces 
3
Parking 
AttachedOversized
Parking Spaces 
3
Property Sub Type 
Single Family Residence
Security 
Prewired
Sewer 
Public Sewer
SqFt Total 
2624
Style 
Farmhouse
Water Source 
Public
Interior Features
Appliances 
Water HeaterDisposalConvection OvenGas OvenOvenMicrowaveGas CooktopDishwasherRefrigeratorWasher
Cooling 
Ceiling Fan(s)Electric
Fireplace 
Yes
Fireplace Features 
Gas
Fireplaces 
1
Flooring 
CarpetTileVinyl
Heating 
Natural Gas
Interior 
High CeilingsWalk-In Closet(s)Master Downstairs
Laundry Features 
Washer Hookup
Bathroom 
Level - First
Bedroom 
Dimensions - 11'10" x 17'1"Level - FirstArea - 202
Kitchen 
Dimensions - 18' x 15'Level - FirstArea - 270
Master Bathroom 
Dimensions - 12' 2" x 13Level - FirstArea - 158
Master Bedroom 
Dimensions - 16' 6" x 27' 8"Level - FirstArea - 456
Save
Ask
Tour
Hide
Share
Exterior Features
Construction Details 
Batts InsulationCement Siding
Fencing 
Partial
Lot Features 
Back YardGreenbeltWooded
Patio And Porch 
Covered
Roof 
CompositionMetal
Community Features
Association Amenities 
Jogging Path
Association Fee 
$795.0
Association Fee Frequency 
Annually
MLS Area 
15
School District 
36 - Magnolia
Financing Terms Available 
CashConventionalFHAVA Loan
Schools
School District
36 - Magnolia
Elementary School
Magnolia Parkway Elementary School
Middle School
Magnolia Parkway Junior High
High School
Magnolia High School
Listing courtesy of Teifke Real Estate admin@trehomes.com

IDX information is provided exclusively for consumers’ personal, non-commercial use. It may not be used for any purpose other than to identify prospective properties consumers may be interested in purchasing. This data is deemed reliable but is not guaranteed accurate by the MLS.

Data provided by HAR.com © 2026. All information provided should be independently verified.

Neighborhood & Commute
Source: Walkscore
Save
Ask
Tour
Hide
Share