Save Search
Save
Ask
Tour
Hide
Share
$449,213
New Listing

10151 Copia Lane
Montgomery, TX 77316

For Sale|Single Family Residence|Active
3
Beds
3
Total Baths
3
Full Baths
2,430
SqFt
$185
/SqFt
2026
Built
Subdivision:
Copia Pines
County:
Montgomery
Call Now: +1 (832) 898-2855
Is this the listing for you? We can help make it yours.
+1 (832) 898-2855
10151 Copia Lane10151 Copia Lane10151 Copia Lane10151 Copia Lane
Save
Ask
Tour
Hide
Share

Mortgage Calculator

Monthly Payment (Est.)

$2,049
Calculator powered by Showcase IDX, a Constellation1 Company. Copyright ©2026 Information is deemed reliable but not guaranteed.

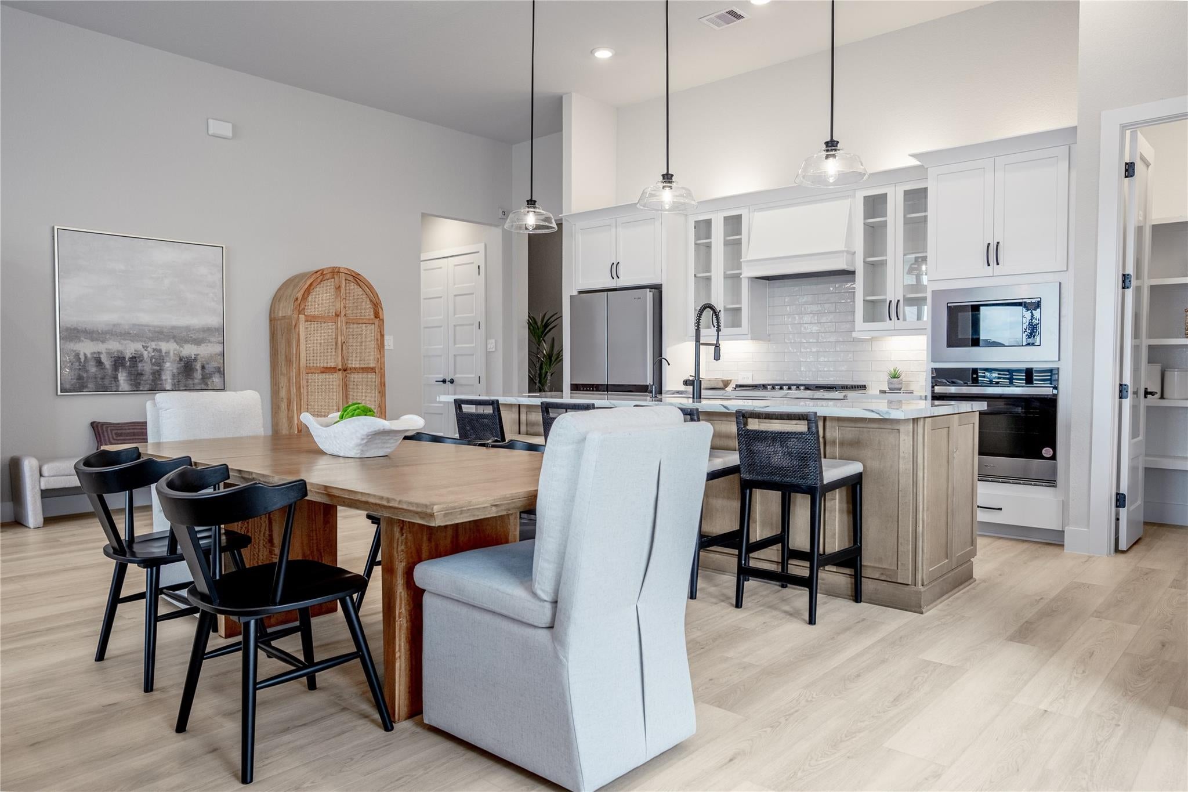
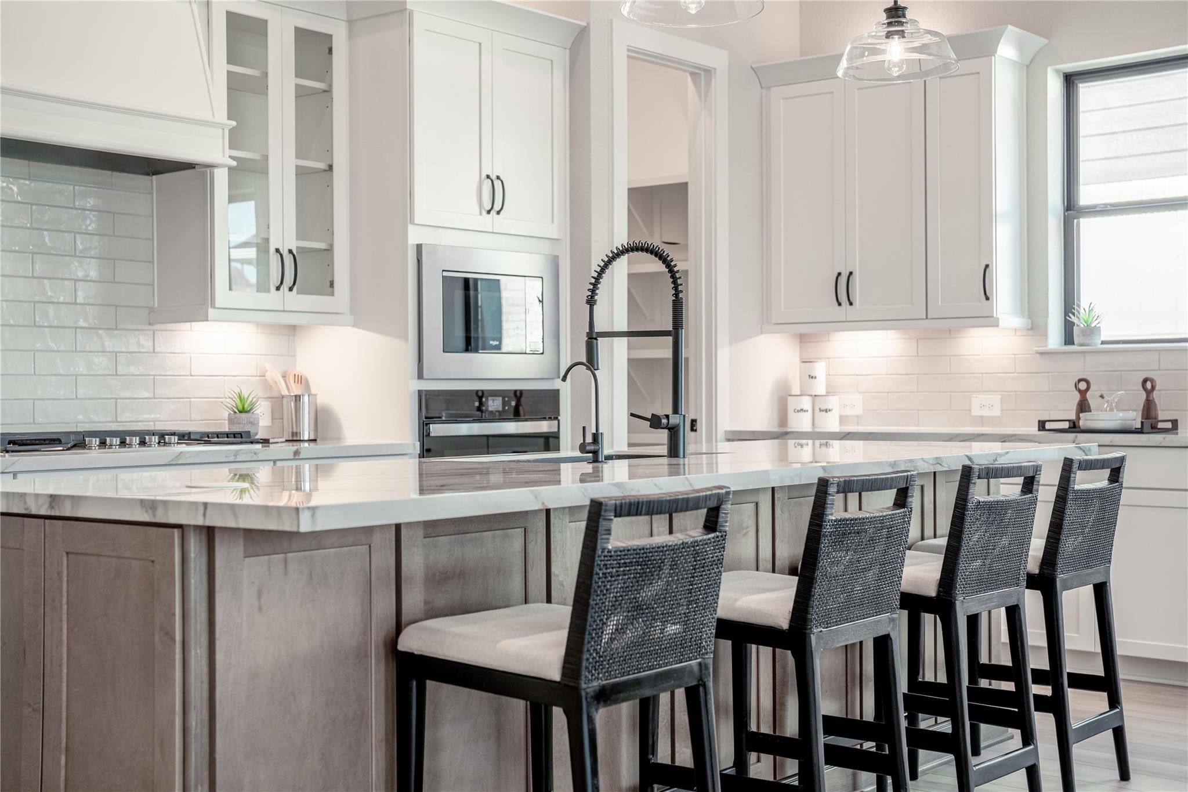
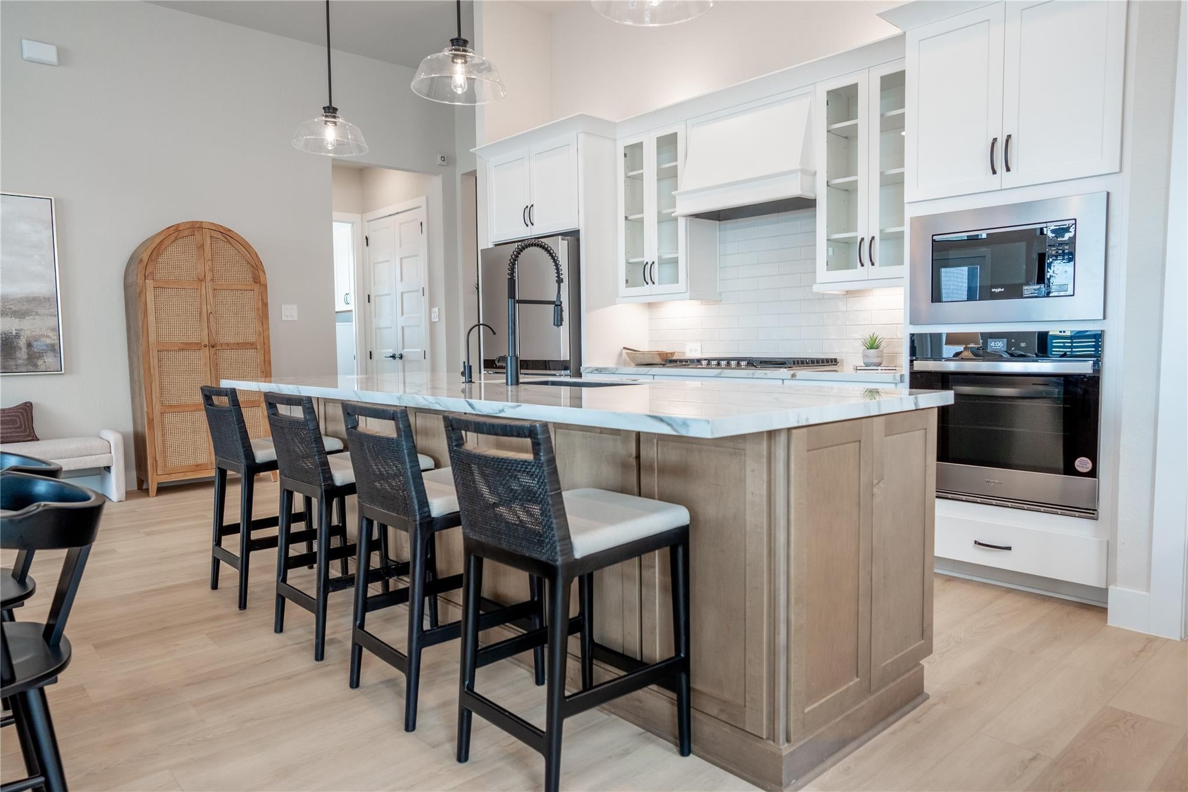
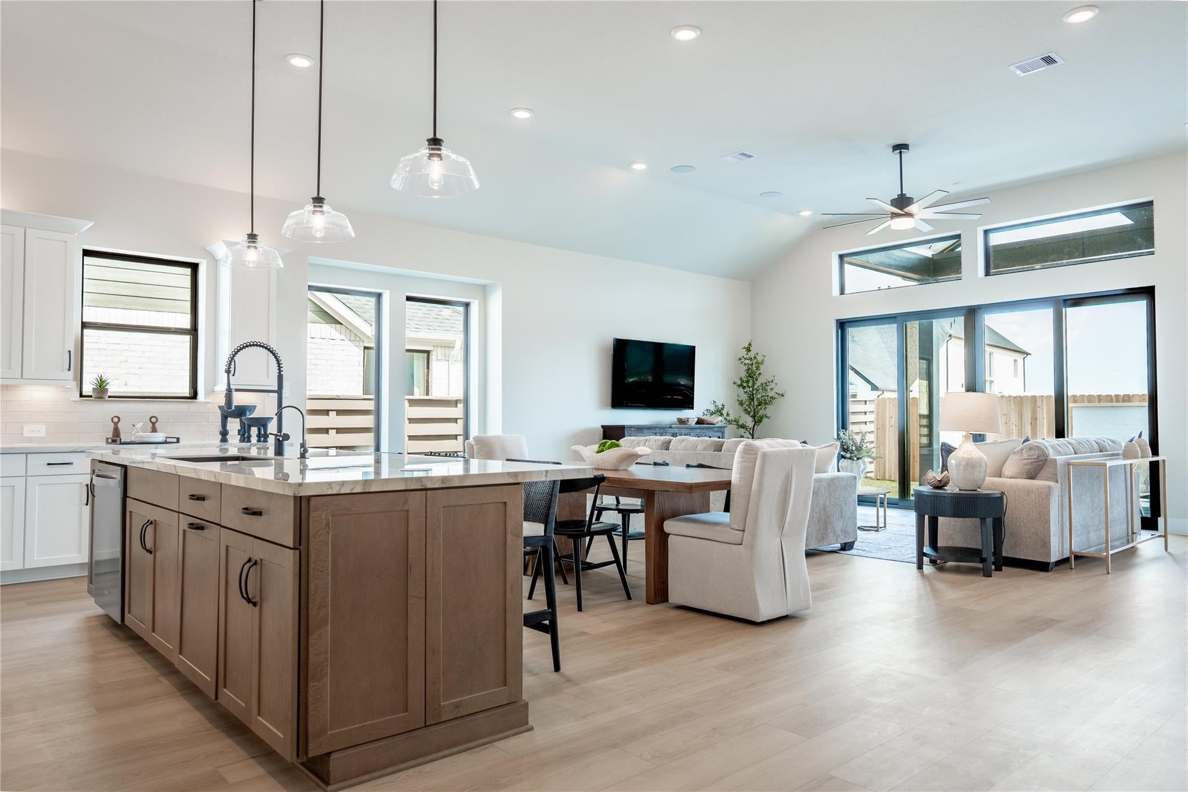
BEAZER HOMES NEW CONSTRUCTION – ESTIMATED AUGUST COMPLETION! Welcome to 10151 Copia Lane in Copia Pines, zoned to Montgomery ISD. This beautifully designed single-story home offers 4 bedrooms, 3 full baths, and a 2-car garage. The open living space features impressive 12-foot ceilings and large picture windows that bring in abundant natural light. A charming window seat accents the dining area, while the spacious kitchen includes a walk-in pantry for added storage. The private primary retreat boasts a cathedral ceiling, luxurious ensuite bath, and generous walk-in closet with convenient access to the laundry room. Beazer Homes is America’s #1 Energy-Efficient homebuilder, with an FY25 average gross HERS score of 32 (38 excluding solar), the lowest publicly reported among the top 30 U.S. homebuilders by volume on Builder Magazine’s Top 100 List. Schedule your private tour today!

Save
Ask
Tour
Hide
Share
Listing Snapshot
Price 
$449,213
Days On Site 
0 Days
Bedrooms 
3
Inside Area (SqFt) 
2,430 sqft
Total Baths 
3
Full Baths 
3
Partial Baths 
N/A
Lot Size 
N/A
Year Built 
2026
MLS® Number 
37055999
Status 
Active
Property Tax 
N/A
HOA/Condo/Coop Fees 
$50 monthly
Sq Ft Source 
N/A
Friends & Family
Recent Activity
6 hours agoListing updated with changes from the MLS®
16 hours agoListing first seen on site
General Features
Attached Garage 
Yes
Disclosures 
Mud
Foundation 
Slab
Garage 
Yes
Garage Spaces 
2
Green Energy Efficient 
ThermostatLightingHVACAppliances
Parking 
Attached
Parking Spaces 
2
Property Condition 
Under Construction
Property Sub Type 
Single Family Residence
Security 
Prewired
SqFt Total 
2430
Style 
Traditional
Water Source 
Public
Interior Features
Appliances 
ENERGY STAR Qualified AppliancesWater HeaterDisposalGas OvenMicrowaveGas CooktopDishwasher
Cooling 
Ceiling Fan(s)Electric
Flooring 
CarpetTile
Heating 
Natural Gas
Interior 
High CeilingsWalk-In Closet(s)Breakfast BarKitchen IslandEntrance FoyerDouble VanitySoaking TubSmart Thermostat
Laundry Features 
Electric Dryer HookupWasher Hookup
Window Features 
Low Emissivity Windows
Save
Ask
Tour
Hide
Share
Exterior Features
Construction Details 
Spray Foam InsulationBrickCement SidingStone
Fencing 
Back Yard
Lot Features 
Back YardSubdivided
Patio And Porch 
Covered
Roof 
Composition
Windows/Doors 
Low Emissivity Windows
Community Features
Association Dues 
600
Community Features 
Curbs
Financing Terms Available 
CashConventionalFHAVA Loan
HOA Fee Frequency 
Annually
MLS Area 
39
Roads 
Concrete
School District 
37 - Montgomery
Schools
School District
37 - Montgomery
Elementary School
Keenan Elementary School
Middle School
Oak Hill Junior High School
High School
Lake Creek High School
Listing courtesy of Ferris Realty kyler@ferrisrealty.com

IDX information is provided exclusively for consumers’ personal, non-commercial use. It may not be used for any purpose other than to identify prospective properties consumers may be interested in purchasing. This data is deemed reliable but is not guaranteed accurate by the MLS.

Data provided by HAR.com © 2026. All information provided should be independently verified.

Neighborhood & Commute
Source: Walkscore
Save
Ask
Tour
Hide
Share