Save Search
Save
Ask
Tour
Hide
Share
$300,000
New Listing

803 Cypresswood Bough
Spring, TX 77373

For Sale|Single Family Residence|Active
3
Beds
2
Total Baths
2
Full Baths
2,114
SqFt
$142
/SqFt
2002
Built
Subdivision:
Cypresswood Lake Sec 02
County:
Harris
Call Now: +1 (832) 898-2855
Is this the listing for you? We can help make it yours.
+1 (832) 898-2855
803 Cypresswood Bough803 Cypresswood Bough803 Cypresswood Bough803 Cypresswood Bough
Save
Ask
Tour
Hide
Share

Mortgage Calculator

Monthly Payment (Est.)

$1,369
Calculator powered by Showcase IDX, a Constellation1 Company. Copyright ©2026 Information is deemed reliable but not guaranteed.

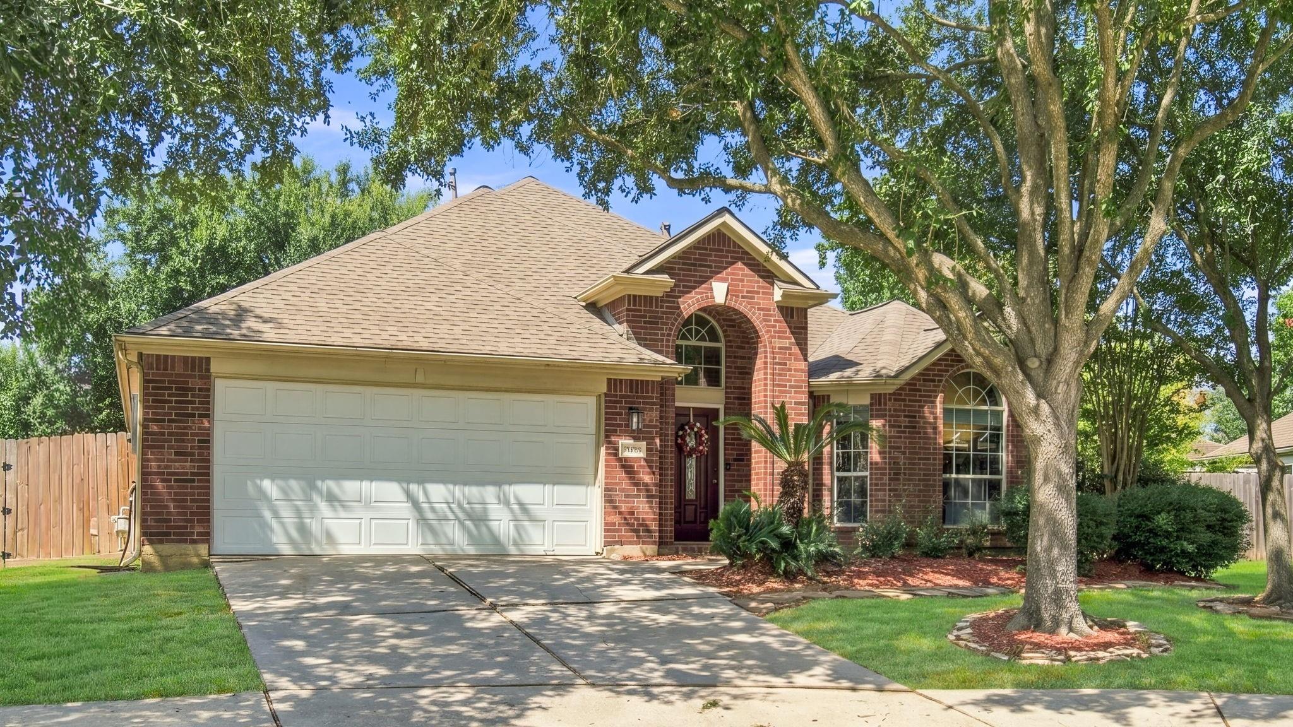
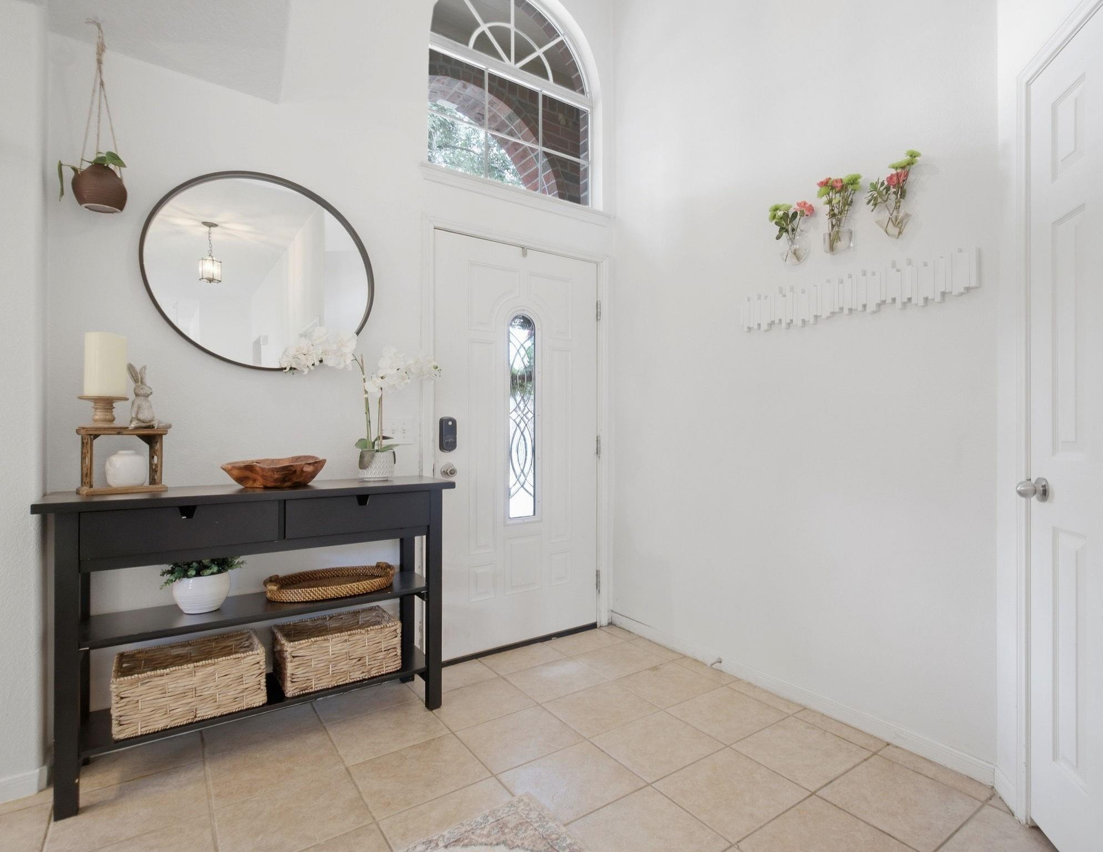
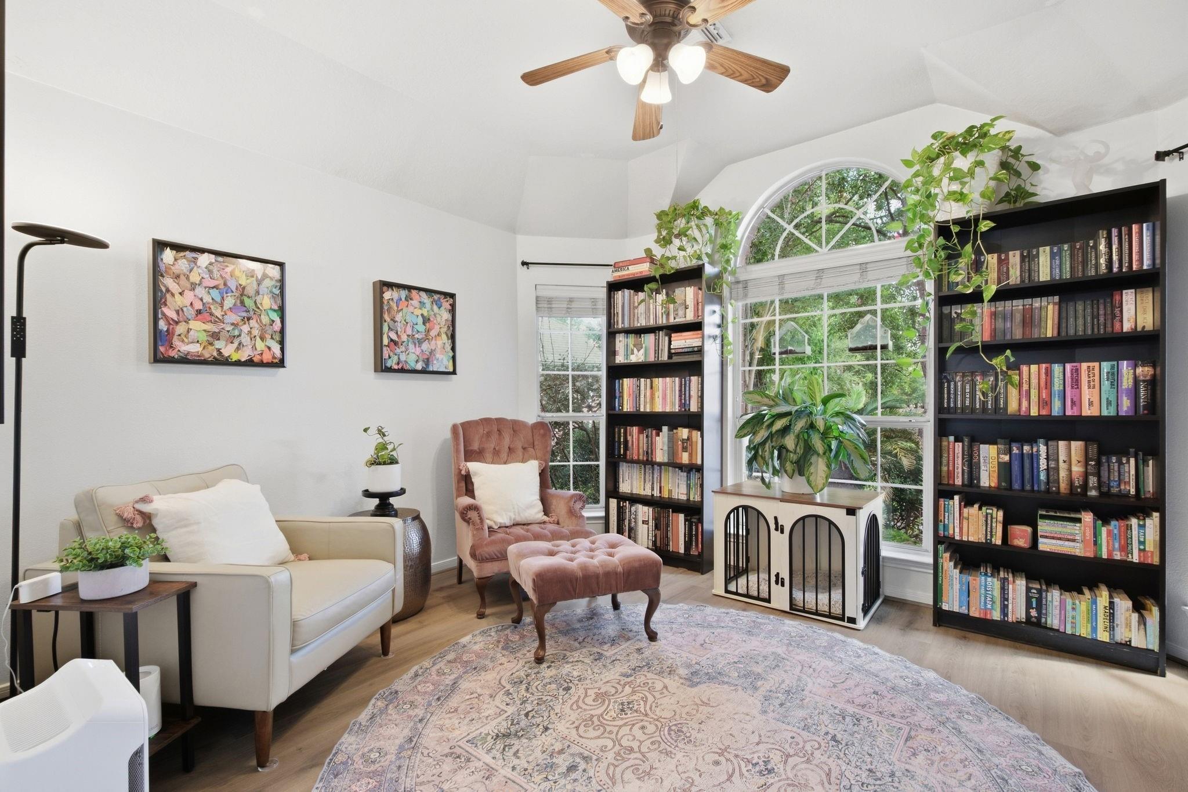
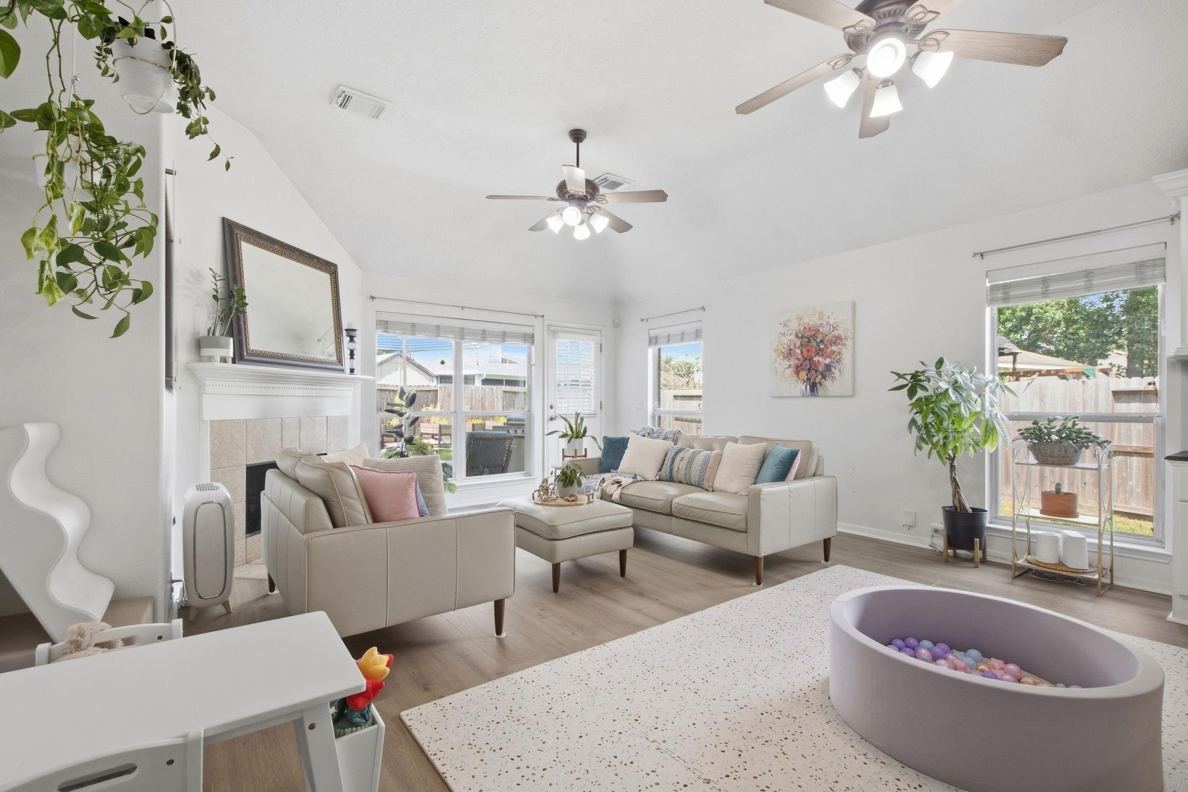
Need more space without the stairs? This 2,114 sq ft one-story in the gated community of Cypresswood Lake offers 3 bedrooms, 2 baths and a surprisingly flexible floor plan with room to spread out. A formal dining room with bay window is currently used as a cozy sitting room/library, while an additional flex space between the bedrooms is perfect for a home office, playroom or workout space. The kitchen opens to a large living room with tall ceilings, abundant natural light and a gas fireplace, and features a breakfast bar, center island, built-in desk/coffee bar and room for a breakfast table. Wood-look laminate and tile throughout means no carpet! The primary suite includes tall ceilings, large windows, double sinks, soaking tub, separate shower and a large walk-in closet. Outside, enjoy a nicely sized backyard with patio and mature shade tree, all tucked away on a cul-de-sac. Schedule your showing today!

Save
Ask
Tour
Hide
Share
Listing Snapshot
Price 
$300,000
Days On Site 
0 Days
Bedrooms 
3
Inside Area (SqFt) 
2,114 sqft
Total Baths 
2
Full Baths 
2
Partial Baths 
N/A
Lot Size 
0.1871 Acres
Year Built 
2002
MLS® Number 
37700189
Status 
Active
Property Tax 
$6,034
HOA/Condo/Coop Fees 
$48.75 monthly
Sq Ft Source 
N/A
Friends & Family
Recent Activity
13 hours agoListing updated with changes from the MLS®
13 hours agoListing first seen on site
General Features
Acres 
0.1871
Attached Garage 
Yes
Disclosures 
MudSeller's Disclosure
Foundation 
Slab
Garage 
Yes
Garage Spaces 
2
Parking 
AttachedElectric Gate
Parking Spaces 
2
Property Sub Type 
Single Family Residence
Sewer 
Public Sewer
SqFt Total 
2114
Style 
Traditional
Water Source 
Public
Interior Features
Appliances 
Gas OvenMicrowaveGas RangeDishwasher
Cooling 
Electric
Fireplace 
Yes
Fireplace Features 
Gas Log
Fireplaces 
1
Flooring 
LaminateTile
Heating 
Natural Gas
Interior 
High CeilingsWalk-In Closet(s)Breakfast BarKitchen IslandPantryDouble VanitySoaking Tub
Bedroom 
Dimensions - 10X11Level - FirstArea - 110
Game Room 
Dimensions - 14X19Level - FirstArea - 266
Kitchen 
Dimensions - 13X9Level - FirstArea - 117
Living Room 
Dimensions - 18X21Level - FirstArea - 378
Save
Ask
Tour
Hide
Share
Exterior Features
Construction Details 
BrickCement Siding
Fencing 
Back Yard
Lot Features 
Cul-De-Sac
Patio And Porch 
Patio
Roof 
Composition
Community Features
Association Fee 
$585.0
Association Fee Frequency 
Annually
MLS Area 
12
School District 
48 - Spring
Financing Terms Available 
CashConventionalFHAVA Loan
Schools
School District
48 - Spring
Elementary School
Ginger Mcnabb Elementary School
Middle School
Springwoods Village Middle School
High School
Spring High School
Listing courtesy of Real Broker, LLC blythe@blythekirkwood.com

IDX information is provided exclusively for consumers’ personal, non-commercial use. It may not be used for any purpose other than to identify prospective properties consumers may be interested in purchasing. This data is deemed reliable but is not guaranteed accurate by the MLS.

Data provided by HAR.com © 2026. All information provided should be independently verified.

Neighborhood & Commute
Source: Walkscore
Save
Ask
Tour
Hide
Share