Save Search
Save
Ask
Tour
Hide
Share
$409,509
New Listing

16218 Aspen Crest Drive
Conroe, TX 77302

For Sale|Single Family Residence|Active
4
Beds
3
Total Baths
2
Full Baths
1
Partial Bath
2,580
SqFt
$159
/SqFt
2023
Built
Subdivision:
Mavera
County:
Montgomery
Call Now: +1 (832) 898-2855
Is this the listing for you? We can help make it yours.
+1 (832) 898-2855
16218 Aspen Crest Drive16218 Aspen Crest Drive16218 Aspen Crest Drive16218 Aspen Crest Drive
Save
Ask
Tour
Hide
Share

Mortgage Calculator

Monthly Payment (Est.)

$1,868
Calculator powered by Showcase IDX, a Constellation1 Company. Copyright ©2026 Information is deemed reliable but not guaranteed.

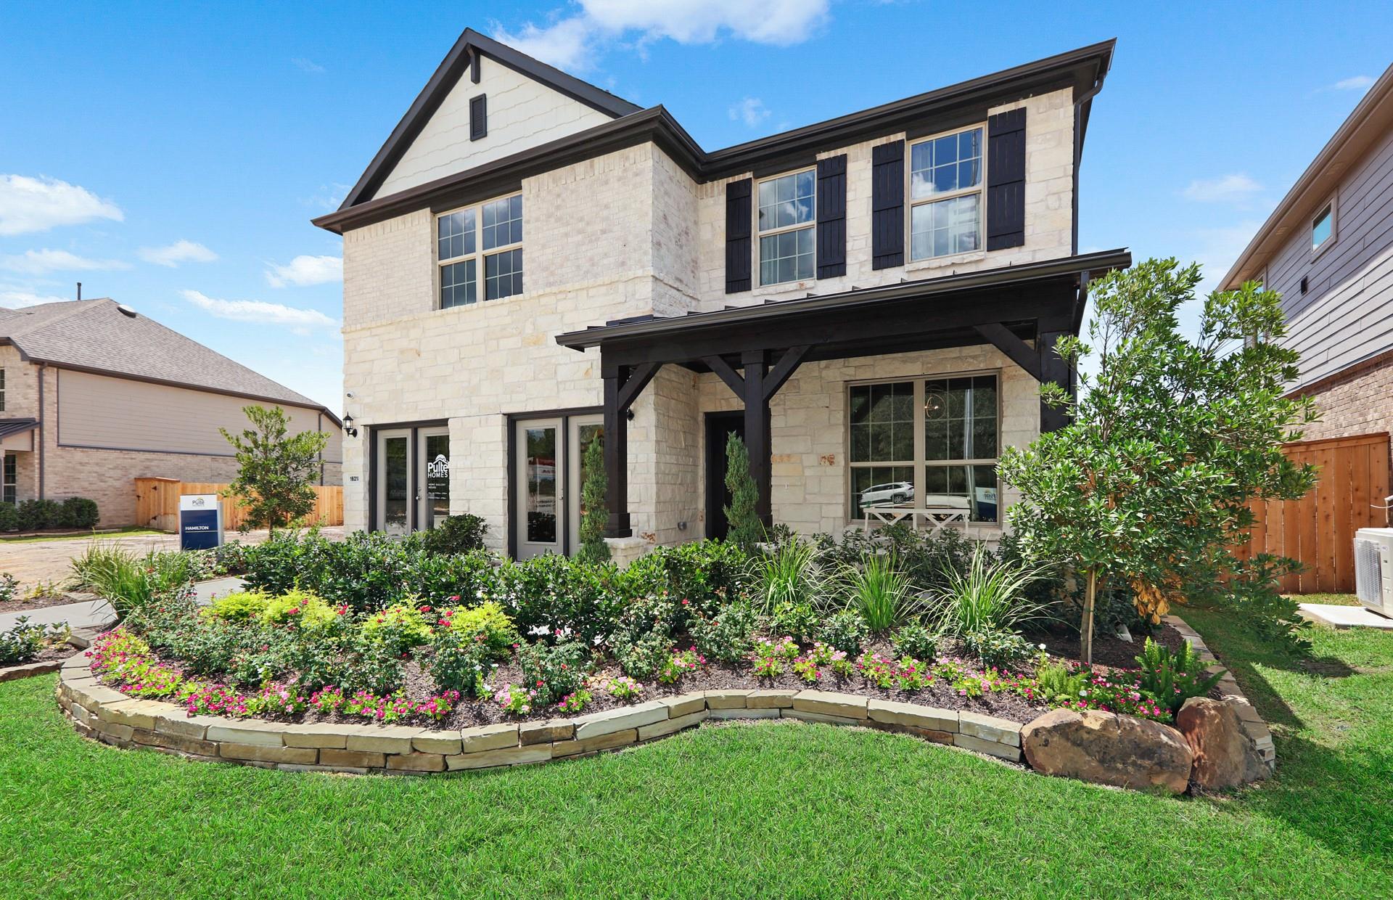
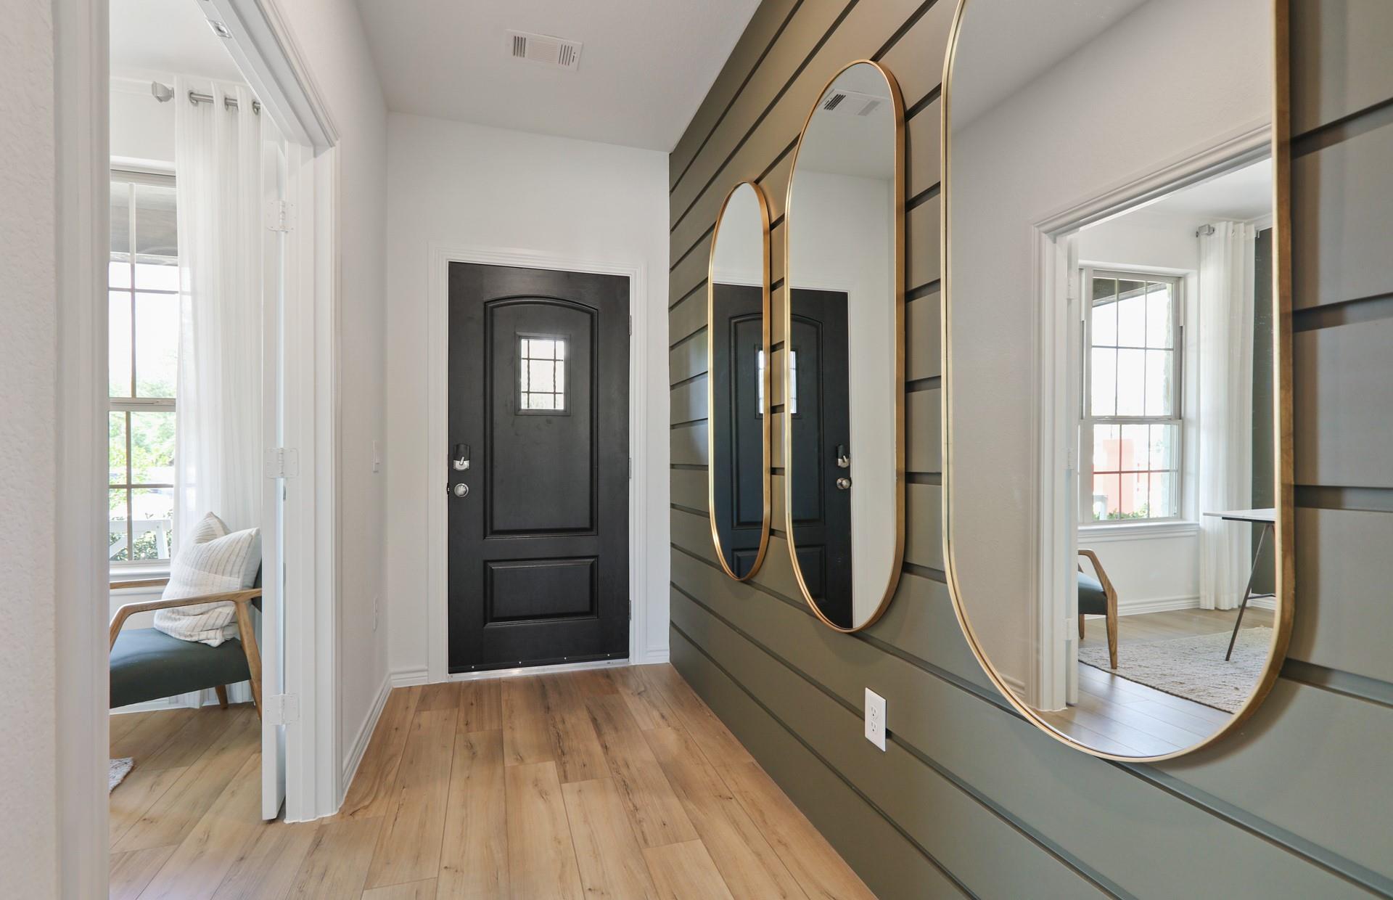
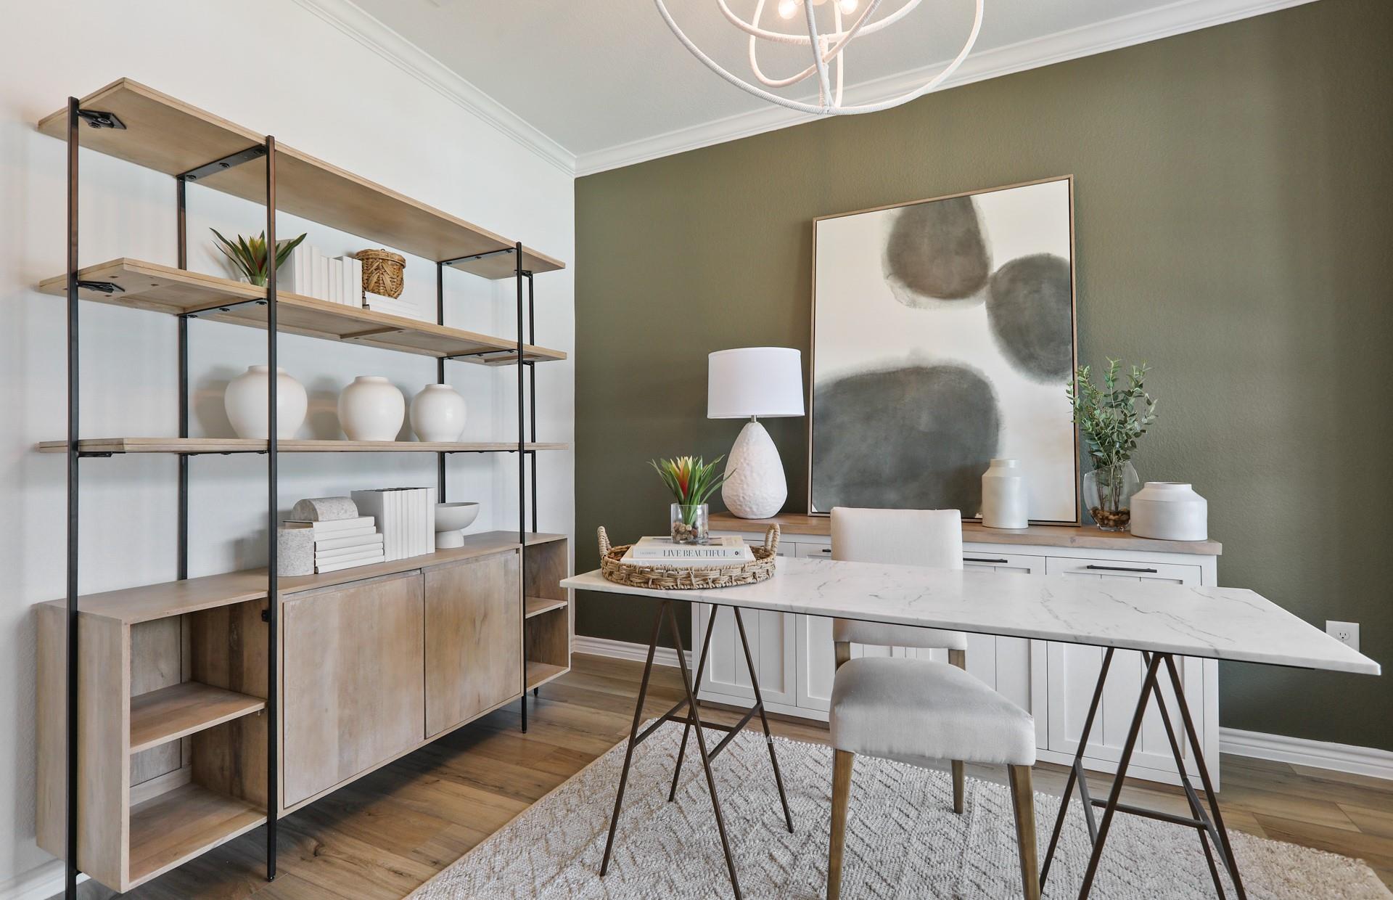
Model home for sale — ready for closing in late August or September. The spacious Hamilton plan by Pulte Homes features 4 bedrooms, 2.5 bathrooms, a gameroom, and a private home study, offering the perfect blend of comfort and functionality. The owner’s suite is designed as a relaxing retreat with an elegant bay window, tray ceiling, and a luxurious ensuite bathroom featuring double sinks and a walk-in spa shower. The kitchen is beautifully appointed with dark gray cabinetry, quartz countertops, stainless steel appliances, and two pantries that provide exceptional storage space. An oversized kitchen island with a basin sink adds style and modern functionality to the heart of the home. Additional highlights include a dramatic open-to-below design accented by wrought iron spindles, a covered patio ideal for outdoor living and entertaining, and a full sprinkler system in both the front and back yards for added convenience. Situated on a premium water-view homesite.

Save
Ask
Tour
Hide
Share
Listing Snapshot
Price 
$409,509
Days On Site 
0 Days
Bedrooms 
4
Inside Area (SqFt) 
2,580 sqft
Total Baths 
3
Full Baths 
2
Partial Baths 
1
Lot Size 
0.1437 Acres
Year Built 
2023
MLS® Number 
37874425
Status 
Active
Property Tax 
N/A
HOA/Condo/Coop Fees 
$80.08 monthly
Sq Ft Source 
N/A
Friends & Family
Recent Activity
37 minutes agoListing updated with changes from the MLS®
12 hours agoListing first seen on site
General Features
Acres 
0.1437
Attached Garage 
Yes
Direction Faces 
East
Disclosures 
No Disclosures
Foundation 
Slab
Garage 
Yes
Garage Spaces 
2
Parking 
Attached
Parking Spaces 
2
Property Condition 
Under Construction
Property Sub Type 
Single Family Residence
SqFt Total 
2580
Style 
Traditional
Water Source 
Public
Interior Features
Appliances 
DisposalMicrowaveGas RangeDishwasher
Cooling 
Electric
Flooring 
CarpetVinyl
Heating 
Natural Gas
Interior 
High CeilingsKitchen IslandMaster Downstairs
Save
Ask
Tour
Hide
Share
Exterior Features
Construction Details 
BrickCement SidingStone
Fencing 
Back Yard
Lot Features 
Subdivided
Patio And Porch 
Covered
Roof 
Composition
View 
LakeWater
Waterview 
LakeWater
Community Features
Association Dues 
961
Community Features 
Curbs
Financing Terms Available 
CashConventionalFHAVA Loan
HOA Fee Frequency 
Annually
MLS Area 
19
Roads 
Concrete
School District 
11 - Conroe
Schools
School District
11 - Conroe
Elementary School
San Jacinto Elementary School (Conroe)
Middle School
Moorhead Junior High School
High School
Caney Creek High School
Listing courtesy of Pulte Homes jimmy.franklin@thefranklinteaminc.com

IDX information is provided exclusively for consumers’ personal, non-commercial use. It may not be used for any purpose other than to identify prospective properties consumers may be interested in purchasing. This data is deemed reliable but is not guaranteed accurate by the MLS.

Data provided by HAR.com © 2026. All information provided should be independently verified.

Neighborhood & Commute
Source: Walkscore
Save
Ask
Tour
Hide
Share