Save Search
Save
Ask
Tour
Hide
Share
$353,000
2 Days On Site

2514 S Strathford Lane
Kingwood, TX 77345

For Sale|Single Family Residence|Active
3
Beds
2
Total Baths
2
Full Baths
2,314
SqFt
$153
/SqFt
1993
Built
Subdivision:
Kings Crossing Sec 18 R/P
County:
Harris
Call Now: +1 (832) 898-2855
Is this the listing for you? We can help make it yours.
+1 (832) 898-2855
2514 S Strathford Lane2514 S Strathford Lane2514 S Strathford Lane2514 S Strathford Lane
Save
Ask
Tour
Hide
Share

Mortgage Calculator

Monthly Payment (Est.)

$1,611
Calculator powered by Showcase IDX, a Constellation1 Company. Copyright ©2026 Information is deemed reliable but not guaranteed.

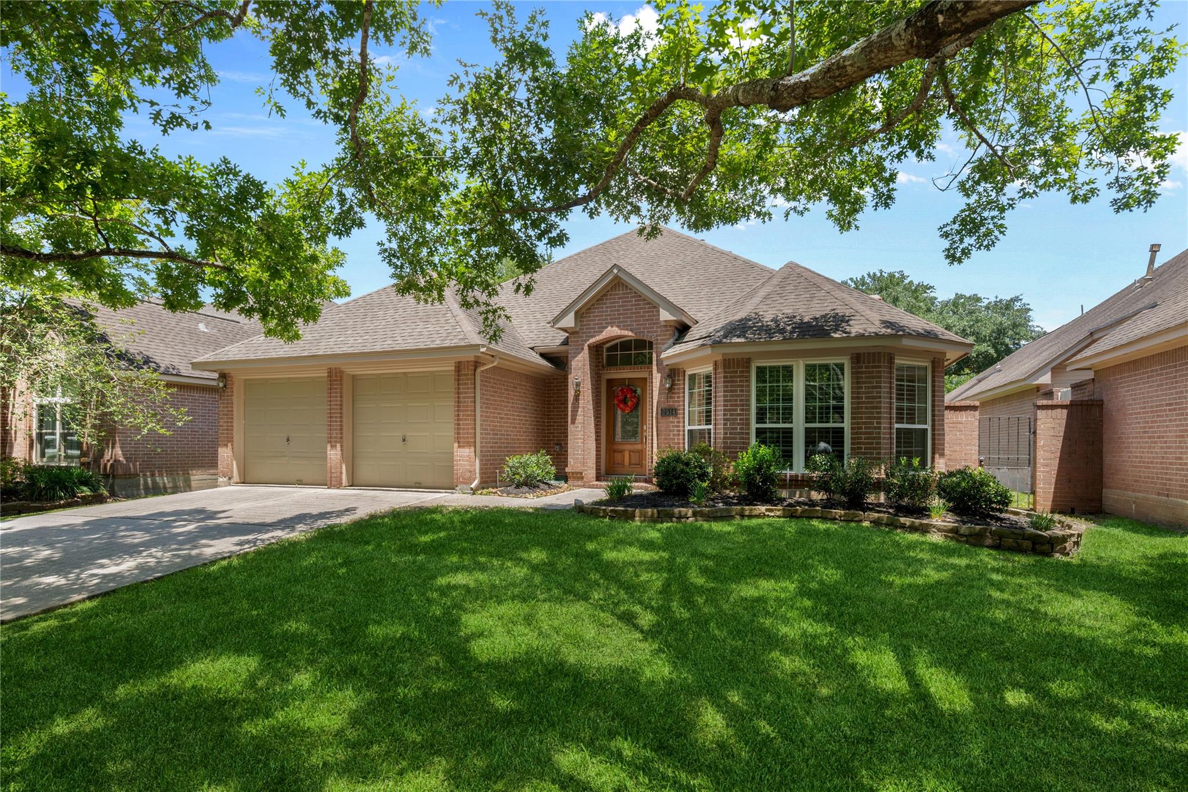
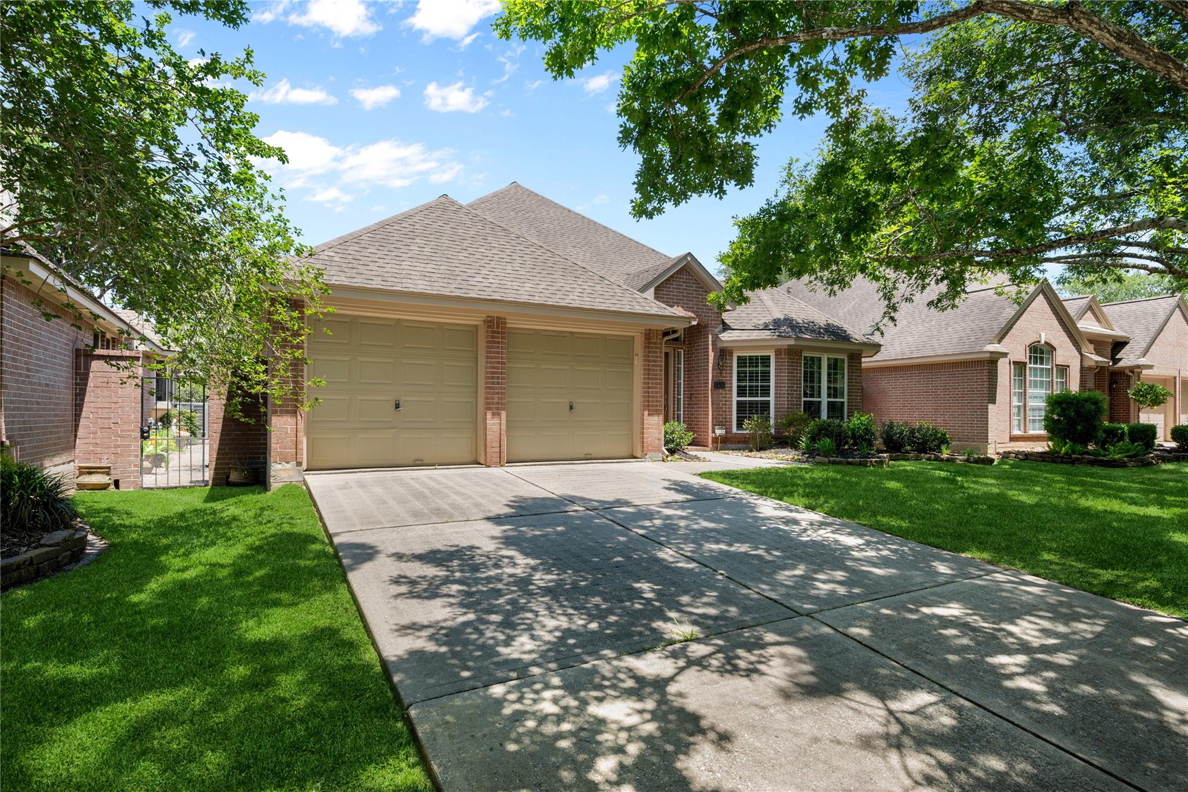
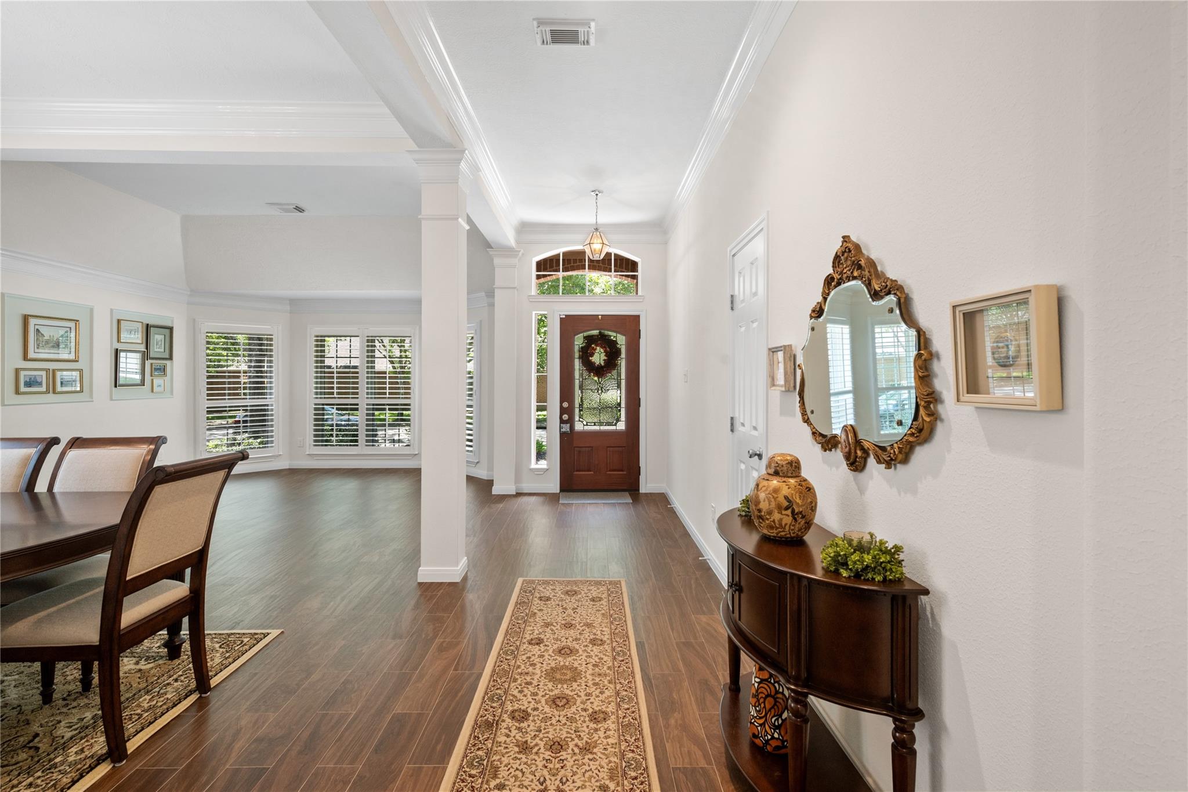
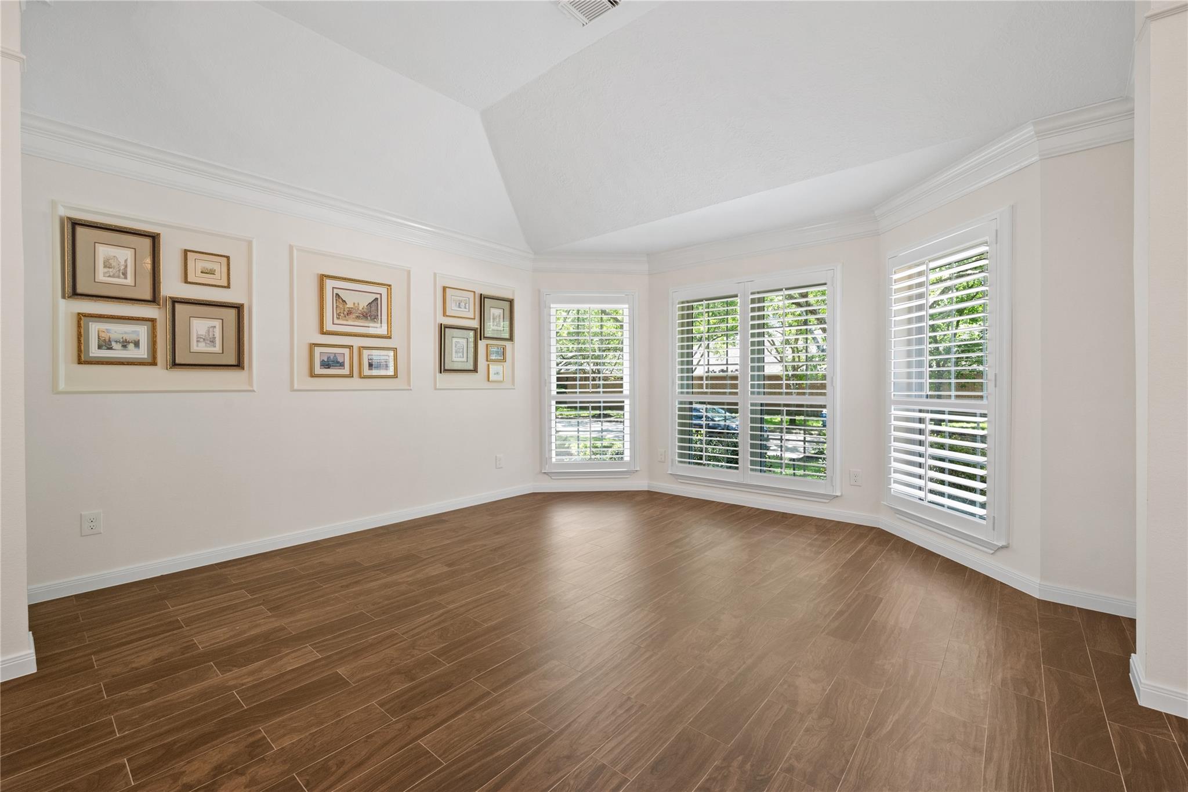
Spacious Traditional Patio Home in the Enclave with "Whole House Generator"...3 Bedrooms - 2 Full Baths* Combined Formal Living/Formal Dining off the Foyer with Crown molding.... 2" and Plantation Shutters* Wood-Like Tile... Large Island Kitchen with Elec Cooktop and "well maintained" Stained Cabinetry and Pretty Granite* Breakfast Area... Breakfast Bar is Open to the Beautiful Family Room with Pretty Arched (Double Pane) Windows - -Lots of Sunlight- and Gas Log Fireplace* Large Primary Bedroom has a Great Sitting Area/Study with MORE Windows...(Please measure rooms if important)... Primary Bath has Whirlpool Tub and Separate Shower...Vanity... 2 separate sinks (to tell who is tidy-and who is not...)* Two Secondary Bedrooms share another Full Bathroom with Tub/Shower combination* Shaded Patio in Recently Fenced Back Yard* We have a Great Location close to Town Center and Shopping* Don't miss this one! We are WELL PRICED and READY TO SELL!

Save
Ask
Tour
Hide
Share
Listing Snapshot
Price 
$353,000
Days On Site 
2 Days
Bedrooms 
3
Inside Area (SqFt) 
2,314 sqft
Total Baths 
2
Full Baths 
2
Partial Baths 
N/A
Lot Size 
0.1372 Acres
Year Built 
1993
MLS® Number 
38258891
Status 
Active
Property Tax 
$7,870
HOA/Condo/Coop Fees 
$51.75 monthly
Sq Ft Source 
N/A
Friends & Family
Recent Activity
yesterdayListing updated with changes from the MLS®
2 days agoListing first seen on site
General Features
Acres 
0.1372
Attached Garage 
Yes
Direction Faces 
South
Disclosures 
Sellers Disclosure
Foundation 
Slab
Garage 
Yes
Garage Spaces 
2
Parking 
AttachedGarage Door Opener
Parking Spaces 
2
Property Sub Type 
Single Family Residence
Sewer 
Public Sewer
SqFt Total 
2314
Style 
Traditional
Water Source 
Public
Interior Features
Appliances 
DisposalElectric OvenOvenMicrowaveElectric CooktopDishwasherRefrigeratorCooktop
Cooling 
Ceiling Fan(s)Electric
Fireplace 
Yes
Fireplace Features 
GasGas Log
Fireplaces 
1
Flooring 
CarpetTile
Heating 
Natural Gas
Interior 
Crown MoldingHigh CeilingsWalk-In Closet(s)Breakfast BarPantryMaster DownstairsGranite CountersKitchen IslandDouble Vanity
Laundry Features 
Electric Dryer HookupGas Dryer HookupWasher Hookup
Spa 
Yes
Window Features 
Window Coverings
Save
Ask
Tour
Hide
Share
Exterior Features
Construction Details 
BrickCement SidingWood Siding
Fencing 
Back Yard
Lot Features 
Near Golf CourseSubdivided
Patio And Porch 
Patio
Roof 
Composition
Spa 
Yes
Windows/Doors 
Window Coverings
Community Features
Accessibility Features 
Therapeutic Whirlpool
Association Amenities 
ClubhousePoolTrail(s)Recreation Facilities
Association Dues 
621
Community Features 
CurbsClubhouse
Financing Terms Available 
CashConventional
HOA Fee Frequency 
Annually
MLS Area 
32
Roads 
Concrete
School District 
29 - Humble
Schools
School District
29 - Humble
Elementary School
Greentree Elementary School
Middle School
Creekwood Middle School
High School
Kingwood High School
Listing courtesy of RE/MAX Universal alice@alicepope.com

IDX information is provided exclusively for consumers’ personal, non-commercial use. It may not be used for any purpose other than to identify prospective properties consumers may be interested in purchasing. This data is deemed reliable but is not guaranteed accurate by the MLS.

Data provided by HAR.com © 2026. All information provided should be independently verified.

Neighborhood & Commute
Source: Walkscore
Save
Ask
Tour
Hide
Share