Save Search
Save
Ask
Tour
Hide
Share
$699,000
New Listing

4214 Hidden Links Court
Kingwood, TX 77339

For Sale|Single Family Residence|Active
3
Beds
4
Total Baths
3
Full Baths
1
Partial Bath
3,262
SqFt
$214
/SqFt
1998
Built
Subdivision:
Kingwood Greens
County:
Harris
Call Now: +1 (832) 898-2855
Is this the listing for you? We can help make it yours.
+1 (832) 898-2855
4214 Hidden Links Court4214 Hidden Links Court4214 Hidden Links Court4214 Hidden Links Court
Save
Ask
Tour
Hide
Share

Mortgage Calculator

Monthly Payment (Est.)

Enter an interest rate to see your estimated monthly payment.
Calculator powered by Showcase IDX, a Constellation1 Company. Copyright ©2026 Information is deemed reliable but not guaranteed.

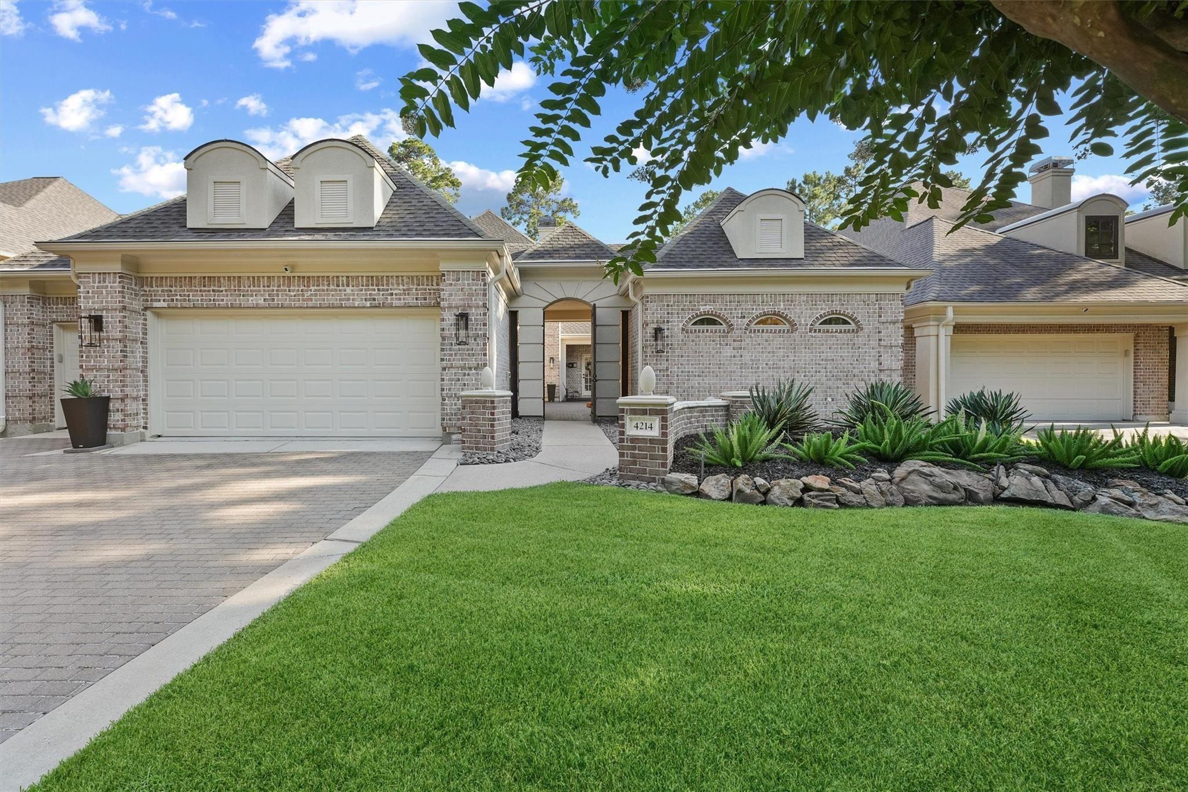
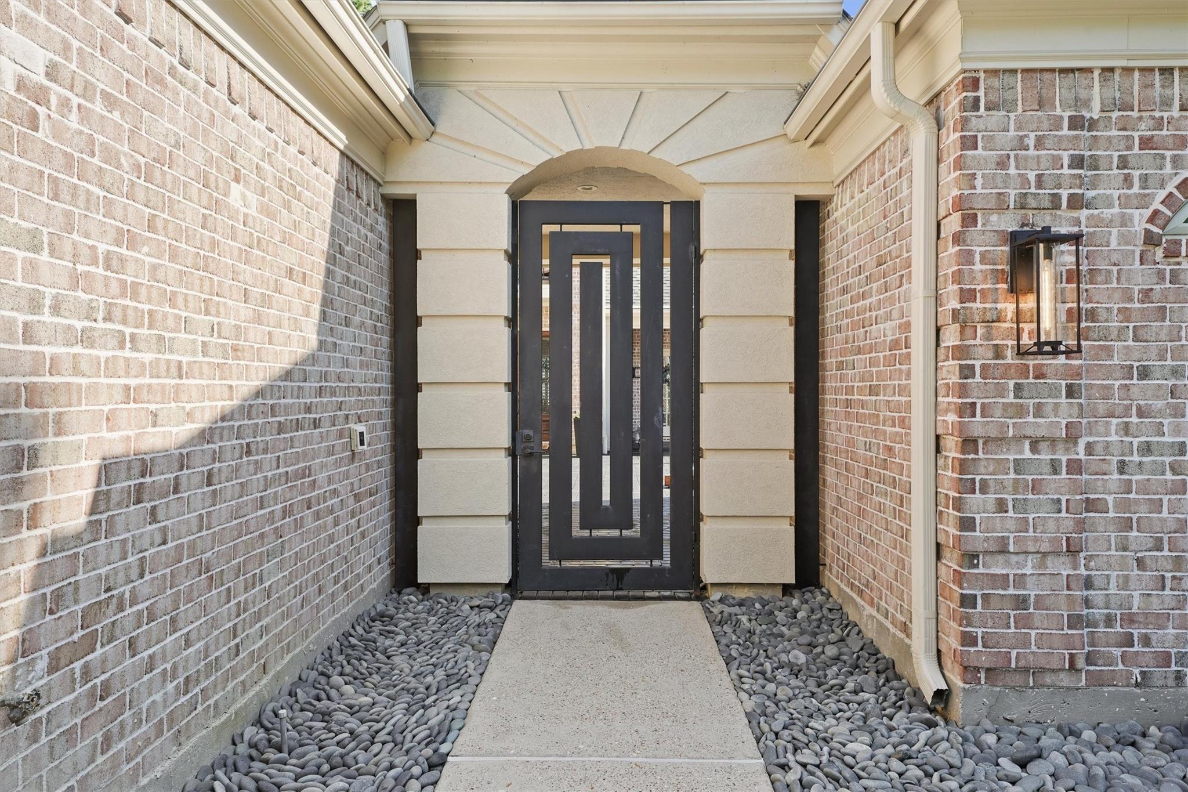
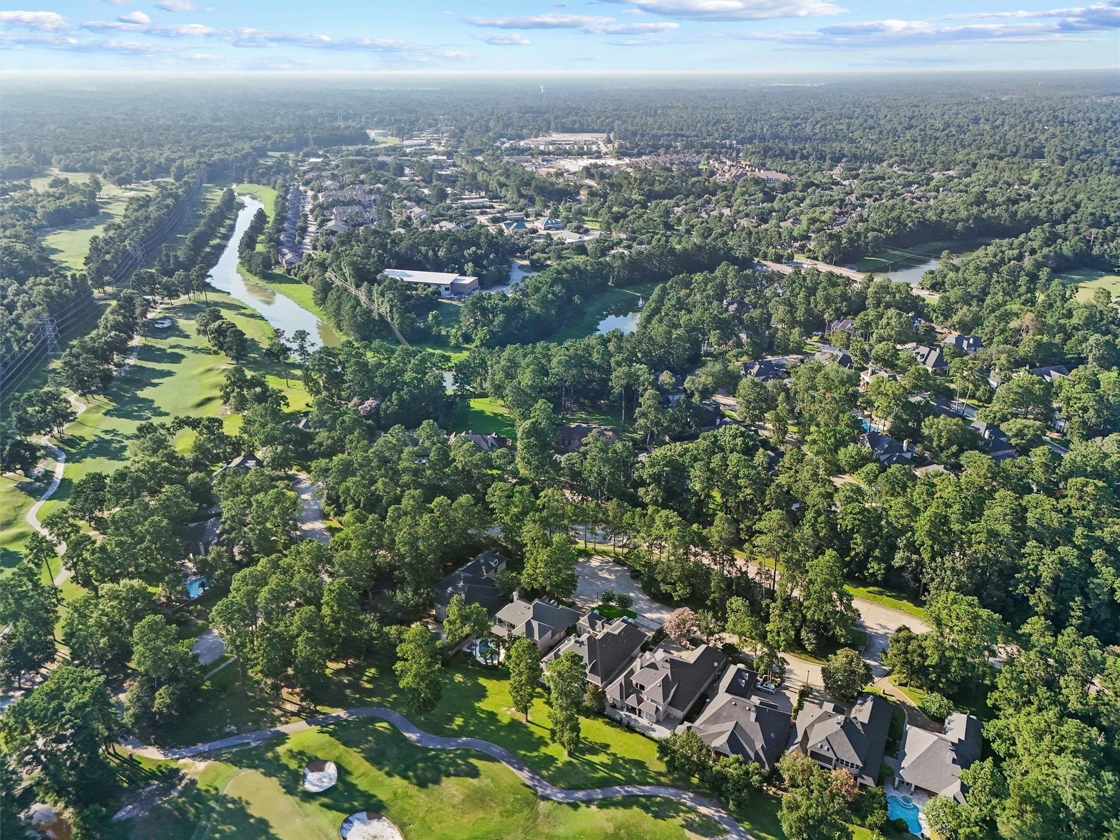
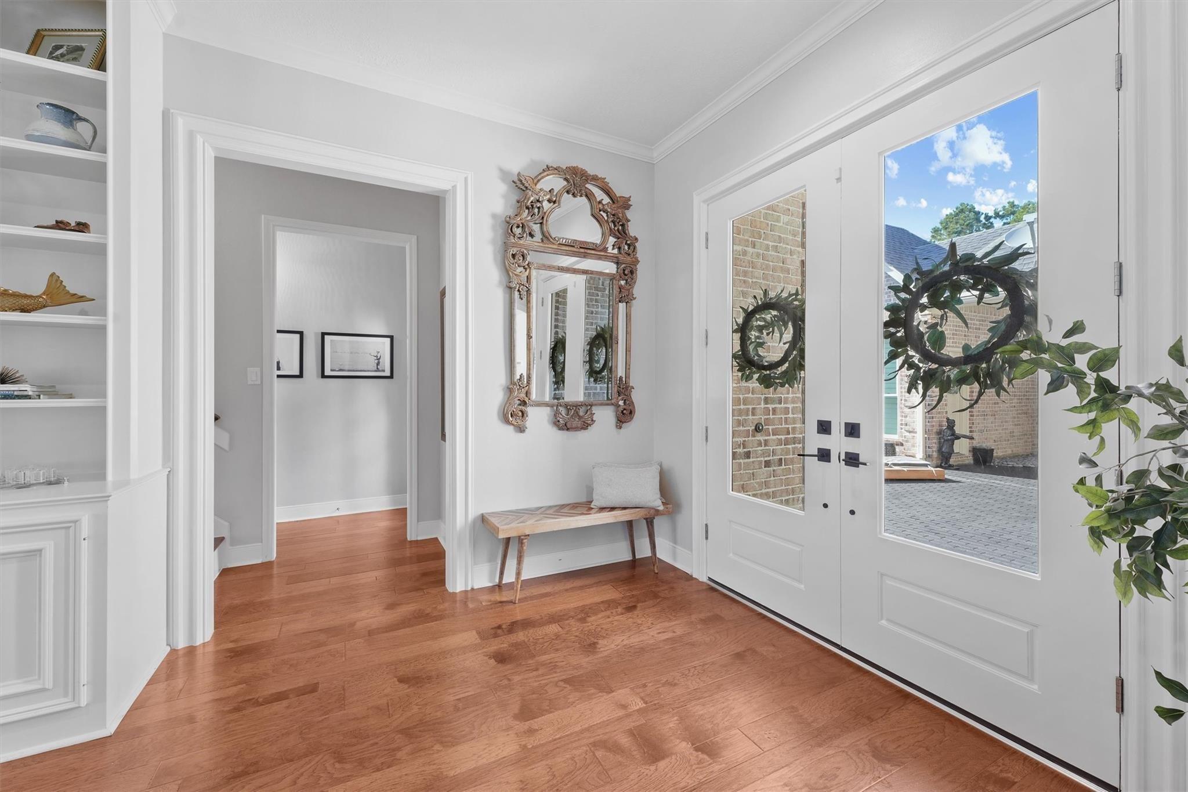
Golf course living on a quiet cul-de-sac in Kingwood Greens. Set on the fairway, this 3,262 sq ft two-story wraps around a private brick paver courtyard and heated pool with a stone water feature, connecting the main house to a separate casita with bedroom and full bath. Inside: hardwood floors, crown molding, plantation shutters and high ceilings throughout. The island kitchen offers granite counters, gas cooktop, wall oven and walk-in pantry, with a breakfast room opening to the screened patio and fairway views. The living room features a fireplace flanked by custom built-ins, and a formal dining room with tray ceiling sits just off the entry. Upstairs, the primary suite enjoys a tray ceiling, adjoining sitting room, two walk-in closets, double sinks and a private balcony. A residential elevator serves both levels. Whole-house generator, oversized utility room, sprinkler system, iron-fenced yard and three-car garage complete the package.

Save
Ask
Tour
Hide
Share
Listing Snapshot
Price 
$699,000
Days On Site 
0 Days
Bedrooms 
3
Inside Area (SqFt) 
3,262 sqft
Total Baths 
4
Full Baths 
3
Partial Baths 
1
Lot Size 
0.1818 Acres
Year Built 
1998
MLS® Number 
38380079
Status 
Active
Property Tax 
N/A
HOA/Condo/Coop Fees 
N/A
Sq Ft Source 
N/A
Friends & Family
Recent Activity
7 hours agoListing updated with changes from the MLS®
22 hours agoListing first seen on site
General Features
Acres 
0.1818
Attached Garage 
Yes
Disclosures 
No DisclosuresSeller's Disclosure
Foundation 
Slab
Garage 
Yes
Garage Spaces 
3
Parking 
Attached
Parking Spaces 
3
Property Sub Type 
Single Family Residence
Sewer 
Public Sewer
SqFt Total 
3262
Style 
Traditional
Water Source 
Public
Interior Features
Appliances 
DisposalElectric OvenMicrowaveGas CooktopDishwasherCooktop
Cooling 
Ceiling Fan(s)ElectricZoned
Fireplace 
Yes
Fireplace Features 
Gas LogWood Burning
Fireplaces 
2
Flooring 
Wood
Heating 
Natural GasZoned
Interior 
Crown MoldingElevatorHigh CeilingsPantryGranite CountersKitchen IslandDouble Vanity
Bedroom 
Dimensions - 18x13Level - SecondArea - 234
Dining Room 
Dimensions - 15x12Level - FirstArea - 180
Extra Room 
Dimensions - 14x10Level - FirstArea - 140
Living Room 
Dimensions - 27x22Level - FirstArea - 594
Master Bedroom 
Dimensions - 18x16Level - SecondArea - 288
Save
Ask
Tour
Hide
Share
Exterior Features
Construction Details 
Brick
Exterior 
Balcony
Fencing 
Back YardFull
Lot Features 
Back YardCul-De-SacNear Golf CourseOn Golf CourseSubdivided
Pool Features 
HeatedIn Ground
Private Pool 
Yes
Roof 
Composition
Community Features
MLS Area 
32
School District 
29 - Humble
Financing Terms Available 
ConventionalFHA
Schools
School District
29 - Humble
Elementary School
Greentree Elementary School
Middle School
Creekwood Middle School
High School
Kingwood High School
Listing courtesy of Keller Williams Realty Northeast homesbymichael@kw.com

IDX information is provided exclusively for consumers’ personal, non-commercial use. It may not be used for any purpose other than to identify prospective properties consumers may be interested in purchasing. This data is deemed reliable but is not guaranteed accurate by the MLS.

Data provided by HAR.com © 2026. All information provided should be independently verified.

Neighborhood & Commute
Source: Walkscore
Save
Ask
Tour
Hide
Share