Save Search
Save
Ask
Tour
Hide
Share
$317,900
New Listing

812 Woodland Lane
Conroe, TX 77302

Single Family Residence|Coming Soon
4
Beds
2
Total Baths
2
Full Baths
2,072
SqFt
$153
/SqFt
1992
Built
Subdivision:
River Plantation
County:
Montgomery
Call Now: +1 (832) 898-2855
Is this the listing for you? We can help make it yours.
+1 (832) 898-2855
812 Woodland Lane812 Woodland Lane812 Woodland Lane812 Woodland Lane
Save
Ask
Tour
Hide
Share

Mortgage Calculator

Monthly Payment (Est.)

Enter an interest rate to see your estimated monthly payment.
Calculator powered by Showcase IDX, a Constellation1 Company. Copyright ©2026 Information is deemed reliable but not guaranteed.

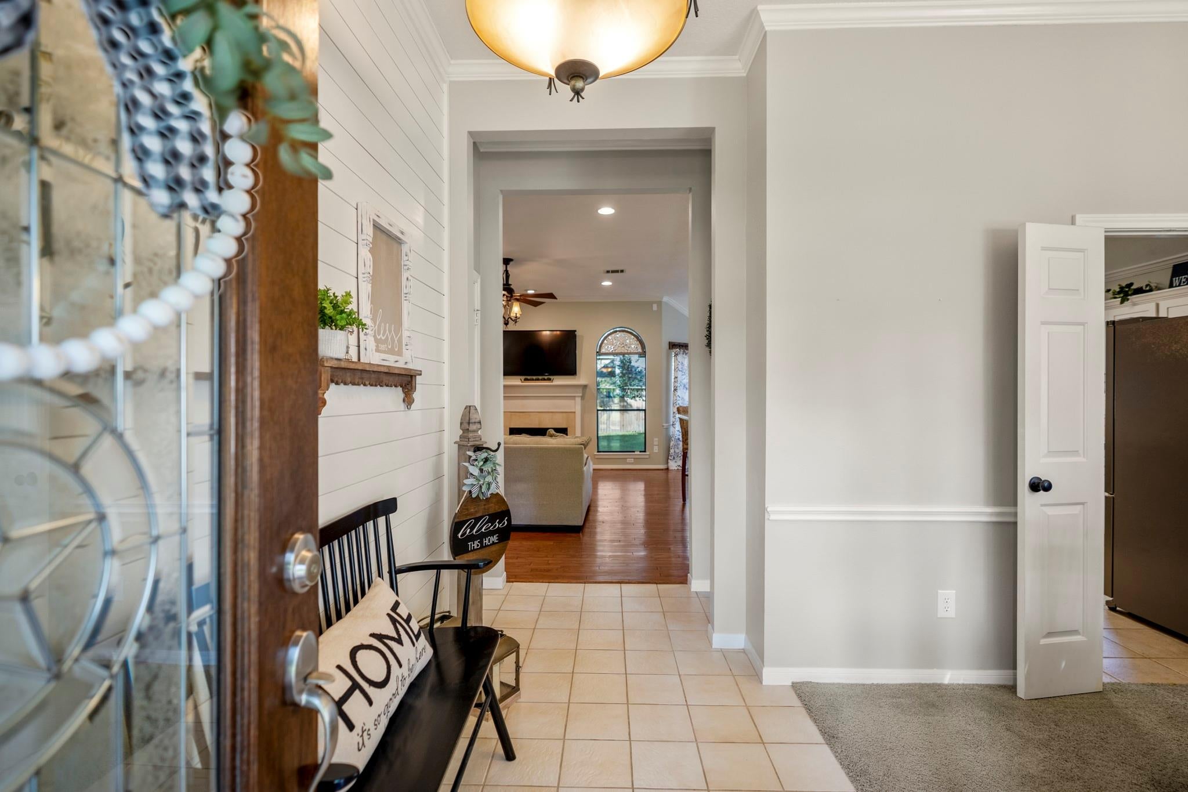
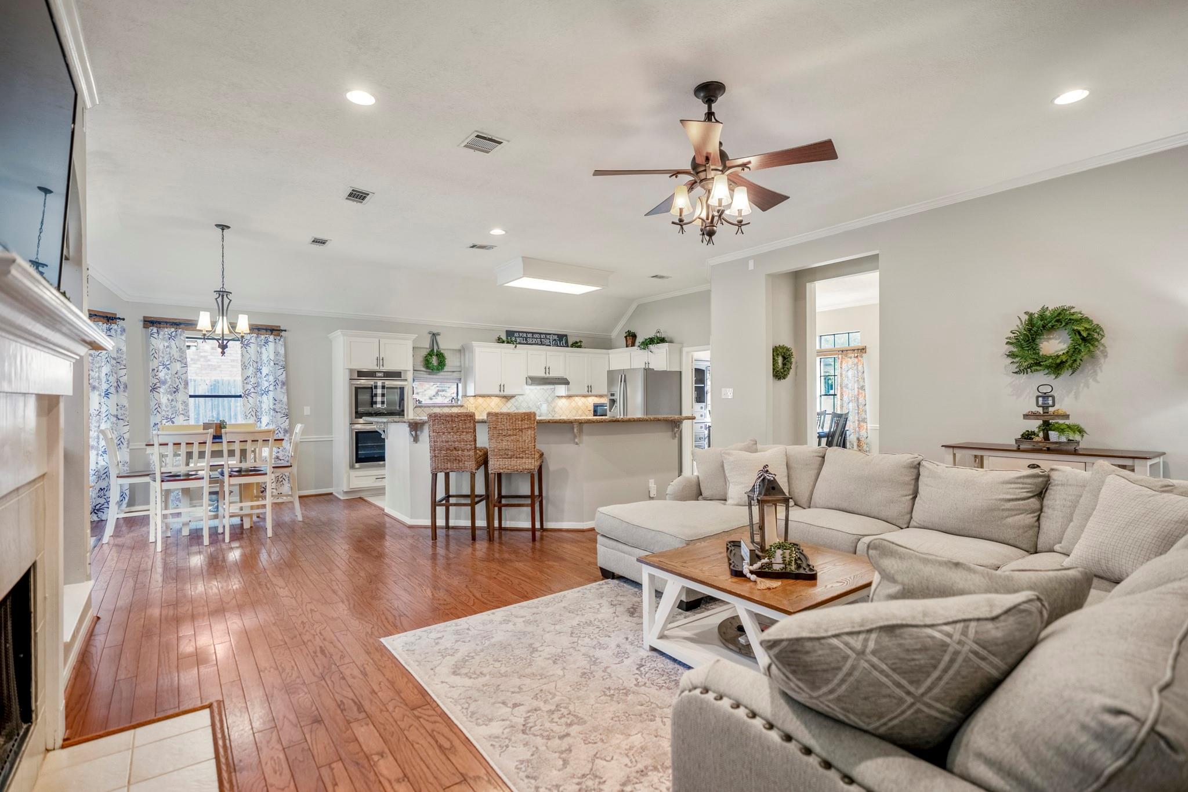
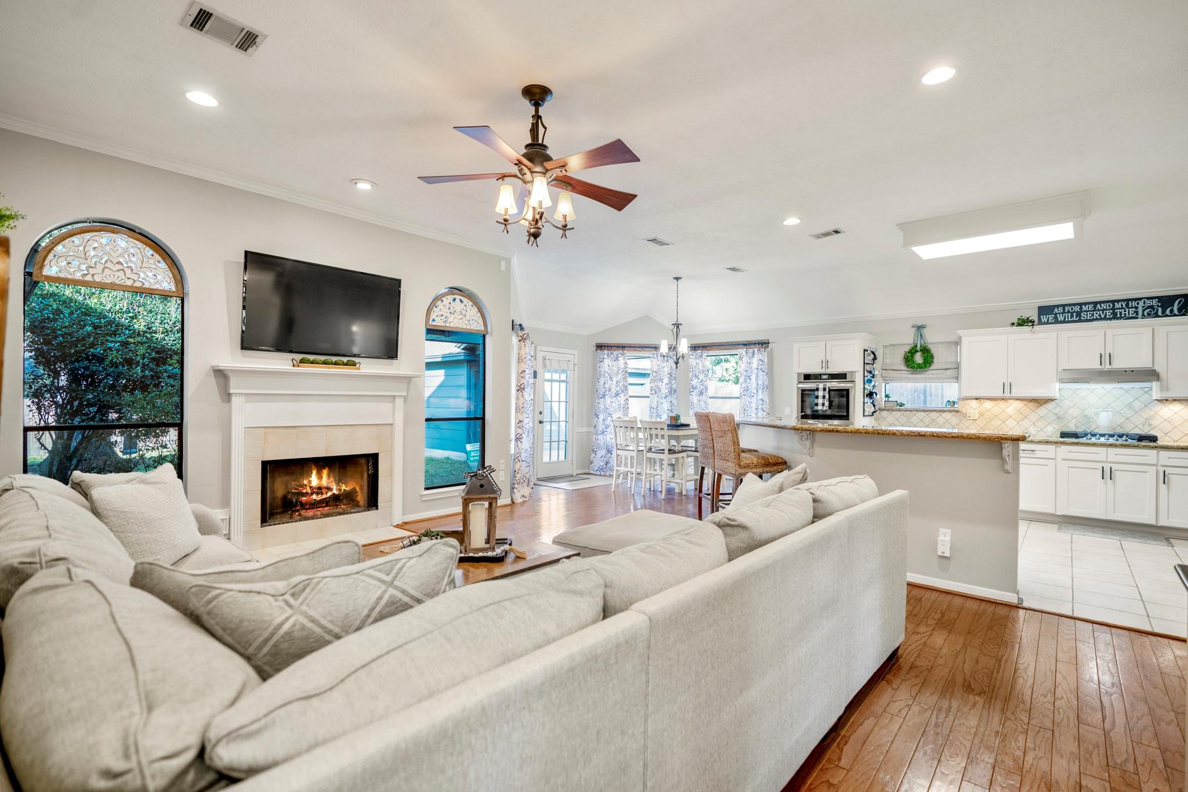
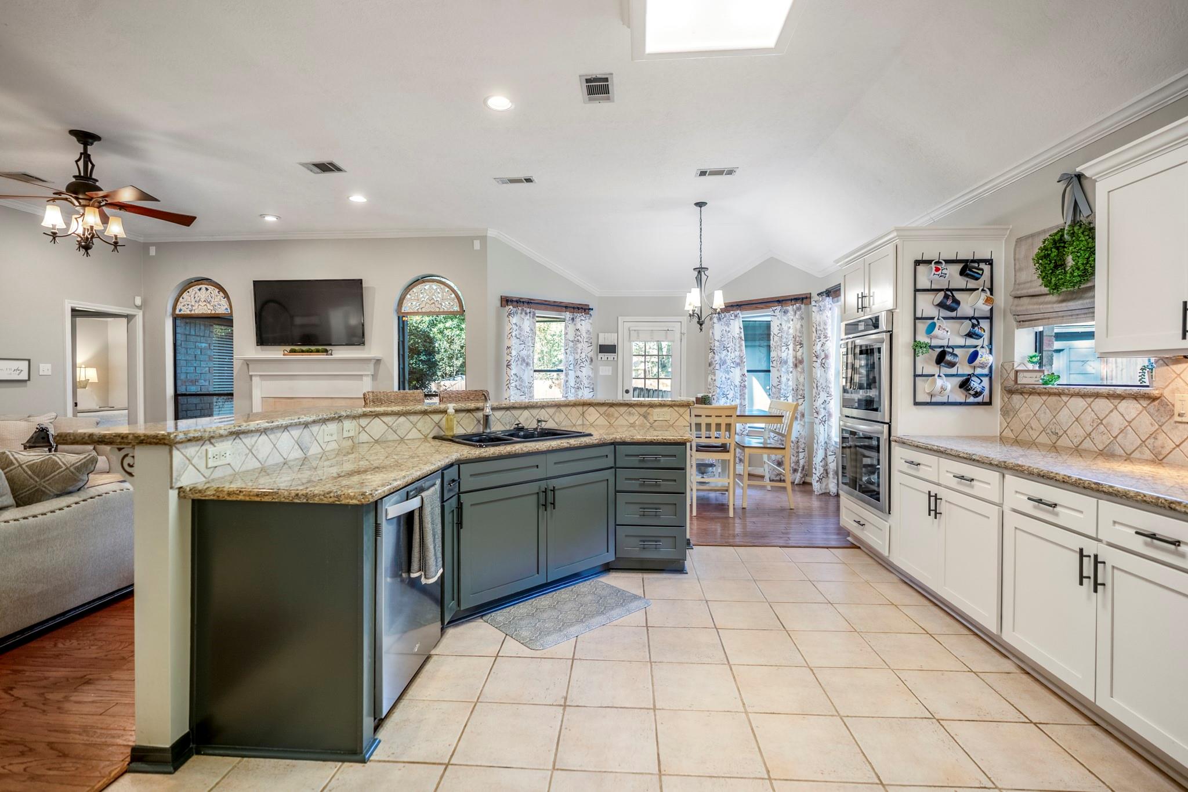
Southern charm, thoughtful updates, and truly move-in ready. Welcome to 812 Woodland Lane, a beautifully cared-for 4-bedroom, 2-bath home tucked beneath mature trees in the heart of River Plantation. With a brand-new roof, newer A/C, fresh paint, and no history of flooding, the big-ticket updates are already done, so you can settle in and enjoy. Inside, you’ll find a warm and inviting layout with beautiful details, abundant natural light, and plenty of room to gather. The kitchen features granite countertops, stainless appliances, generous cabinetry, and a breakfast bar that opens to the living and dining spaces. A split floor plan places the private primary suite at the back of the home, while three secondary bedrooms offer space for family, guests, or a home office. Outside, enjoy a large backyard shaded by mature trees, plus an oversized detached two-car garage and extended driveway. Comfortable, charming, and ready for its next chapter...this is one you’ll want to see in person.

Save
Ask
Tour
Hide
Share
Listing Snapshot
Price 
$317,900
Days On Site 
0 Days
Bedrooms 
4
Inside Area (SqFt) 
2,072 sqft
Total Baths 
2
Full Baths 
2
Partial Baths 
N/A
Lot Size 
0.2388 Acres
Year Built 
1992
MLS® Number 
38463583
Status 
Coming Soon
Property Tax 
$5,723
HOA/Condo/Coop Fees 
$90.33 monthly
Sq Ft Source 
N/A
Friends & Family
Recent Activity
25 minutes agoListing updated with changes from the MLS®
11 hours agoListing first seen on site
General Features
Acres 
0.2388
Disclosures 
MudSeller's Disclosure
Foundation 
Slab
Garage 
Yes
Garage Spaces 
2
Green Energy Efficient 
Thermostat
Parking 
DetachedOversized
Parking Spaces 
2
Property Sub Type 
Single Family Residence
Sewer 
Public Sewer
SqFt Total 
2072
Style 
Traditional
Water Source 
Public
Interior Features
Appliances 
DisposalDouble OvenGas CooktopDishwasher
Cooling 
Ceiling Fan(s)Electric
Fireplace 
Yes
Fireplace Features 
Gas
Fireplaces 
1
Flooring 
CarpetTileWood
Heating 
Natural Gas
Interior 
Breakfast BarKitchen IslandPantryDouble VanitySmart Thermostat
Laundry Features 
Electric Dryer HookupGas Dryer HookupWasher Hookup
Kitchen 
Dimensions - 17x13Level - FirstArea - 221
Living Room 
Dimensions - 19x15Level - FirstArea - 285
Master Bedroom 
Dimensions - 15x14Level - FirstArea - 210
Save
Ask
Tour
Hide
Share
Exterior Features
Construction Details 
Brick
Fencing 
Partial
Lot Features 
Back YardSubdivided
Roof 
Composition
Community Features
Association Amenities 
Picnic AreaPlaygroundPoolTennis Court(s)Trail(s)Recreation Facilities
Association Fee 
$271.0
Association Fee Frequency 
Quarterly
MLS Area 
19
School District 
11 - Conroe
Financing Terms Available 
CashConventionalFHAVA Loan
Schools
School District
11 - Conroe
Elementary School
Wilkinson Elementary School
Middle School
Stockton Junior High School
High School
Conroe High School
Listing courtesy of Real Broker, LLC melissacoxrealtor@gmail.com

IDX information is provided exclusively for consumers’ personal, non-commercial use. It may not be used for any purpose other than to identify prospective properties consumers may be interested in purchasing. This data is deemed reliable but is not guaranteed accurate by the MLS.

Data provided by HAR.com © 2026. All information provided should be independently verified.

Neighborhood & Commute
Source: Walkscore
Save
Ask
Tour
Hide
Share