Save Search
Save
Ask
Tour
Hide
Share
$269,999
New Listing

22121 Oakland Meadows Lane
New Caney, TX 77357

For Sale|Single Family Residence|Active
4
Beds
2
Total Baths
2
Full Baths
1,908
SqFt
$142
/SqFt
2022
Built
Subdivision:
Pinewood At Grand Texas
County:
Montgomery
Call Now: +1 (832) 898-2855
Is this the listing for you? We can help make it yours.
+1 (832) 898-2855
22121 Oakland Meadows Lane22121 Oakland Meadows Lane22121 Oakland Meadows Lane22121 Oakland Meadows Lane
Save
Ask
Tour
Hide
Share

Mortgage Calculator

Monthly Payment (Est.)

$1,232
Calculator powered by Showcase IDX, a Constellation1 Company. Copyright ©2026 Information is deemed reliable but not guaranteed.

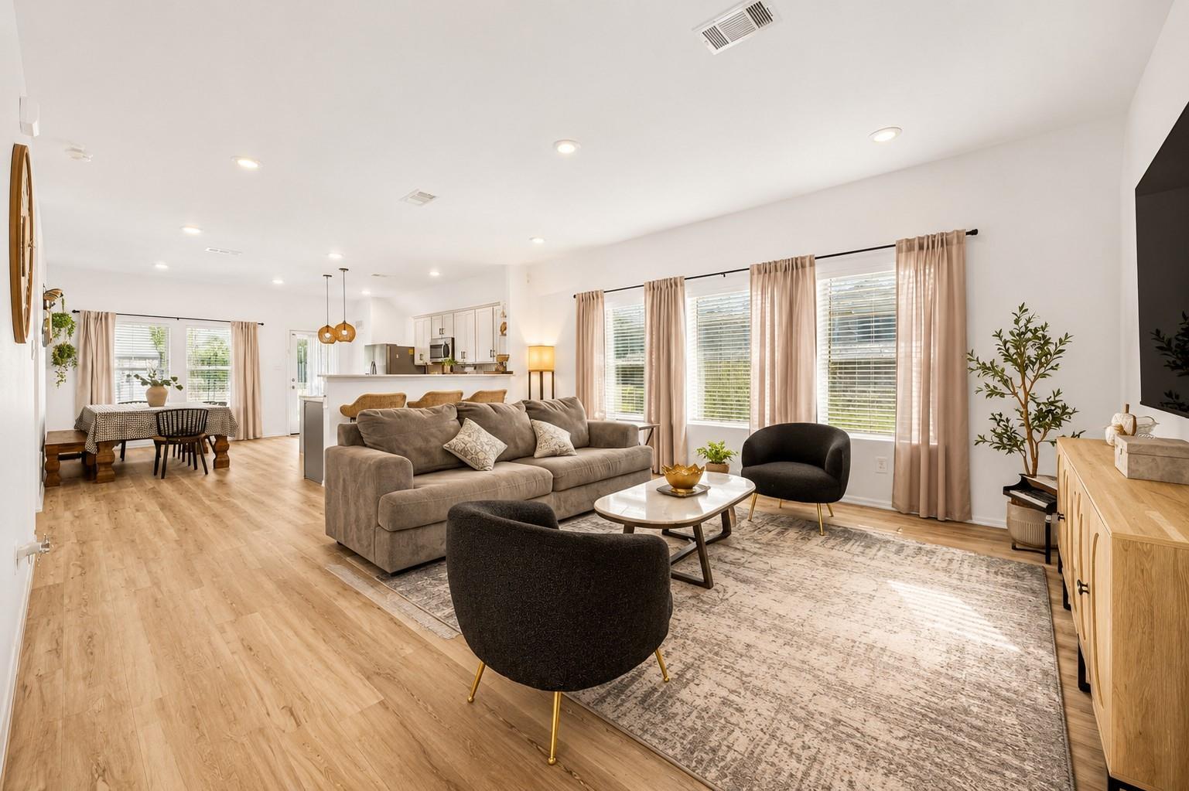
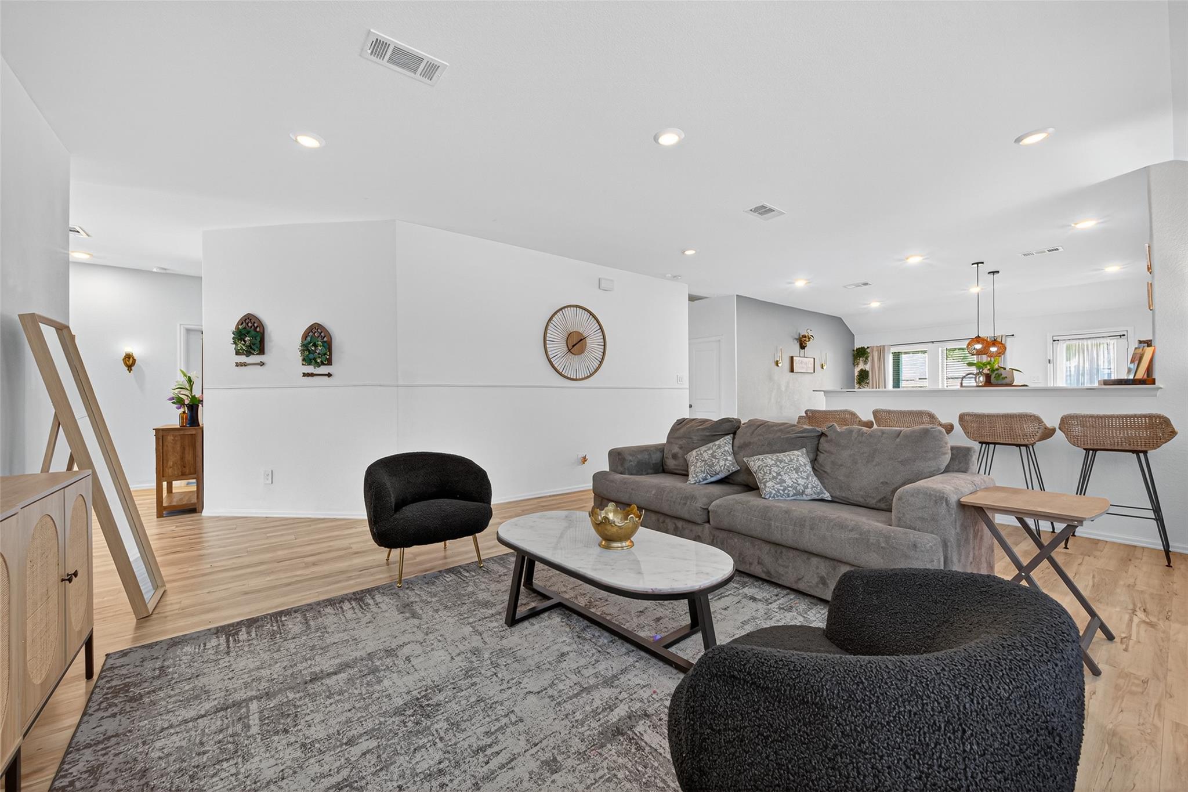
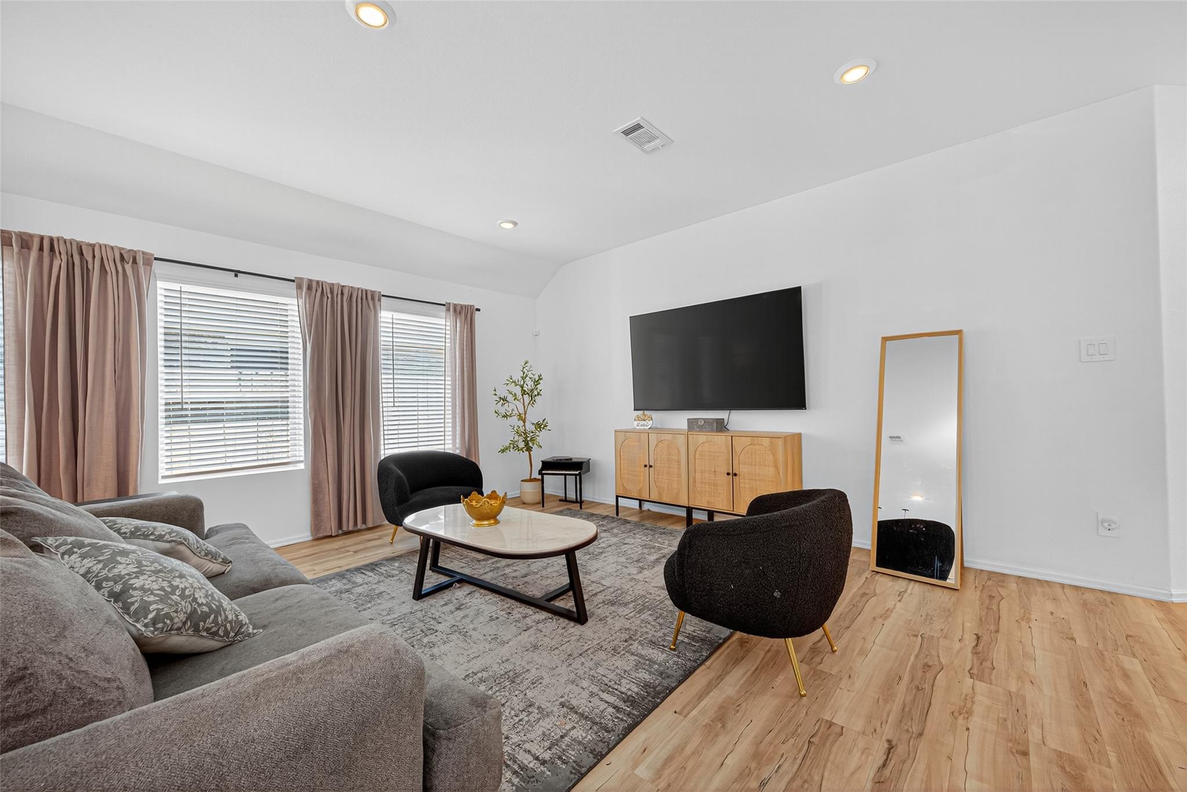
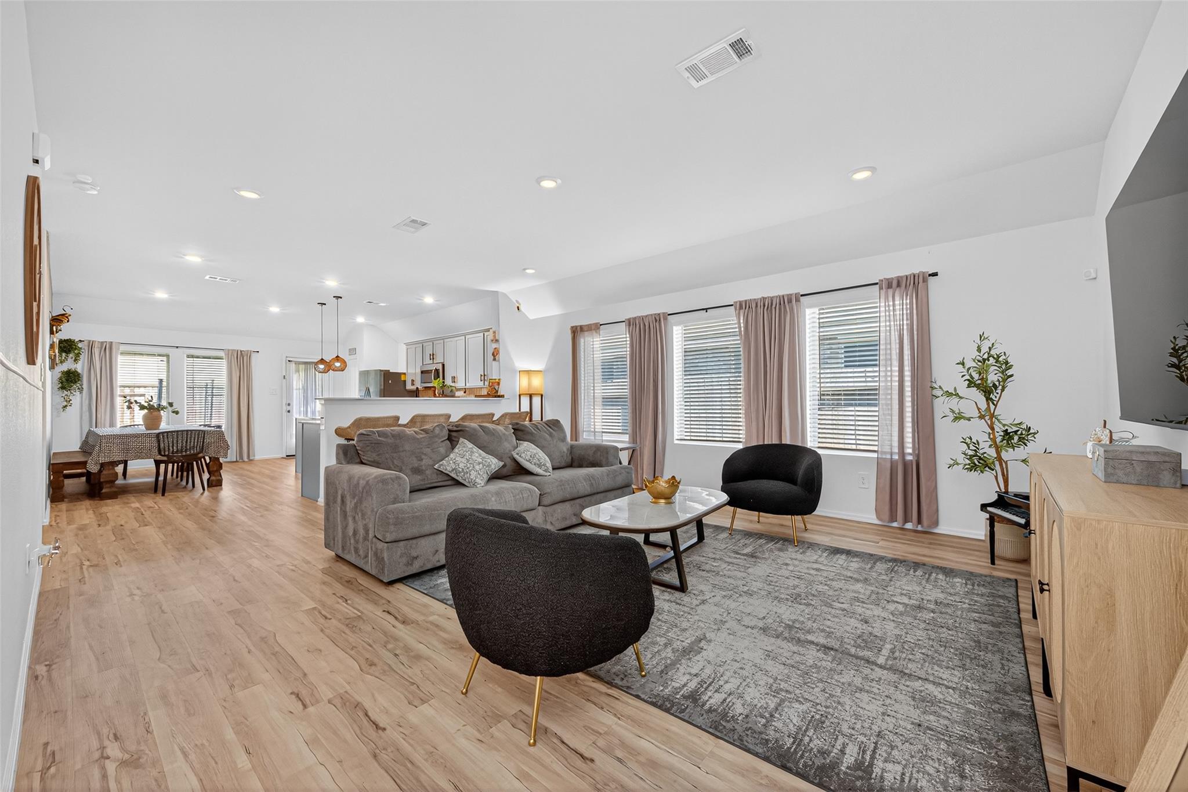
Beautiful Move-In Ready Home is ready for you. Welcome to this stunning 4-bedroom, 2-bath home designed for comfort and style. The beautiful kitchen features elegant cabinets, white quartz countertops, and an open layout perfect for everyday living and entertaining. Enjoy high ceilings, luxury vinyl flooring, and large windows that fill the home with natural light, creating a bright and inviting atmosphere throughout. This home also includes valuable upgrades such as smart light switches and installed gutters. Step outside to a spacious backyard with plenty of room to relax, play, or host family and friends. As an added bonus, the HOA offers homeowners a fully refundable seasonal pass to Big Rivers Waterpark & Adventures, providing fun and entertainment for the whole family.

Save
Ask
Tour
Hide
Share
Listing Snapshot
Price 
$269,999
Days On Site 
0 Days
Bedrooms 
4
Inside Area (SqFt) 
1,908 sqft
Total Baths 
2
Full Baths 
2
Partial Baths 
N/A
Lot Size 
0.1557 Acres
Year Built 
2022
MLS® Number 
38605880
Status 
Active
Property Tax 
$9,296
HOA/Condo/Coop Fees 
$50.42 monthly
Sq Ft Source 
N/A
Friends & Family
Recent Activity
an hour agoListing updated with changes from the MLS®
12 hours agoListing first seen on site
General Features
Acres 
0.1557
Attached Garage 
Yes
Disclosures 
MudSellers Disclosure
Foundation 
Slab
Garage 
Yes
Garage Spaces 
2
Parking 
Attached
Parking Spaces 
2
Property Sub Type 
Single Family Residence
Sewer 
Public Sewer
SqFt Total 
1908
Style 
Contemporary/ModernTraditional
Water Source 
Public
Interior Features
Appliances 
DisposalGas OvenMicrowaveGas CooktopDishwasher
Cooling 
Ceiling Fan(s)Electric
Flooring 
Vinyl
Heating 
Natural Gas
Interior 
High CeilingsWalk-In Closet(s)
Save
Ask
Tour
Hide
Share
Exterior Features
Construction Details 
Brick
Fencing 
Back Yard
Lot Features 
Subdivided
Roof 
Composition
Community Features
Association Amenities 
Playground
Association Dues 
605
Financing Terms Available 
CashConventionalFHAUSDA LoanVA Loan
HOA Fee Frequency 
Annually
MLS Area 
40
Roads 
Concrete
School District 
47 - Splendora
Schools
School District
47 - Splendora
Elementary School
Timber Lakes Elementary School
Middle School
Splendora Junior High
High School
Splendora High School
Listing courtesy of Walzel Properties - Corporate Office alina.tx.homes@gmail.com

IDX information is provided exclusively for consumers’ personal, non-commercial use. It may not be used for any purpose other than to identify prospective properties consumers may be interested in purchasing. This data is deemed reliable but is not guaranteed accurate by the MLS.

Data provided by HAR.com © 2026. All information provided should be independently verified.

Neighborhood & Commute
Source: Walkscore
Save
Ask
Tour
Hide
Share