Save Search
Save
Ask
Tour
Hide
Share
$529,990
New Listing

41212 Peacemaker Lane
Magnolia, TX 77354

For Sale|Single Family Residence|Active
4
Beds
3
Total Baths
3
Full Baths
2,996
SqFt
$177
/SqFt
2026
Built
Subdivision:
Mostyn Manor Reserve
County:
Montgomery
Call Now: +1 (832) 898-2855
Is this the listing for you? We can help make it yours.
+1 (832) 898-2855
41212 Peacemaker Lane41212 Peacemaker Lane41212 Peacemaker Lane41212 Peacemaker Lane
Save
Ask
Tour
Hide
Share

Mortgage Calculator

Monthly Payment (Est.)

$2,418
Calculator powered by Showcase IDX, a Constellation1 Company. Copyright ©2026 Information is deemed reliable but not guaranteed.

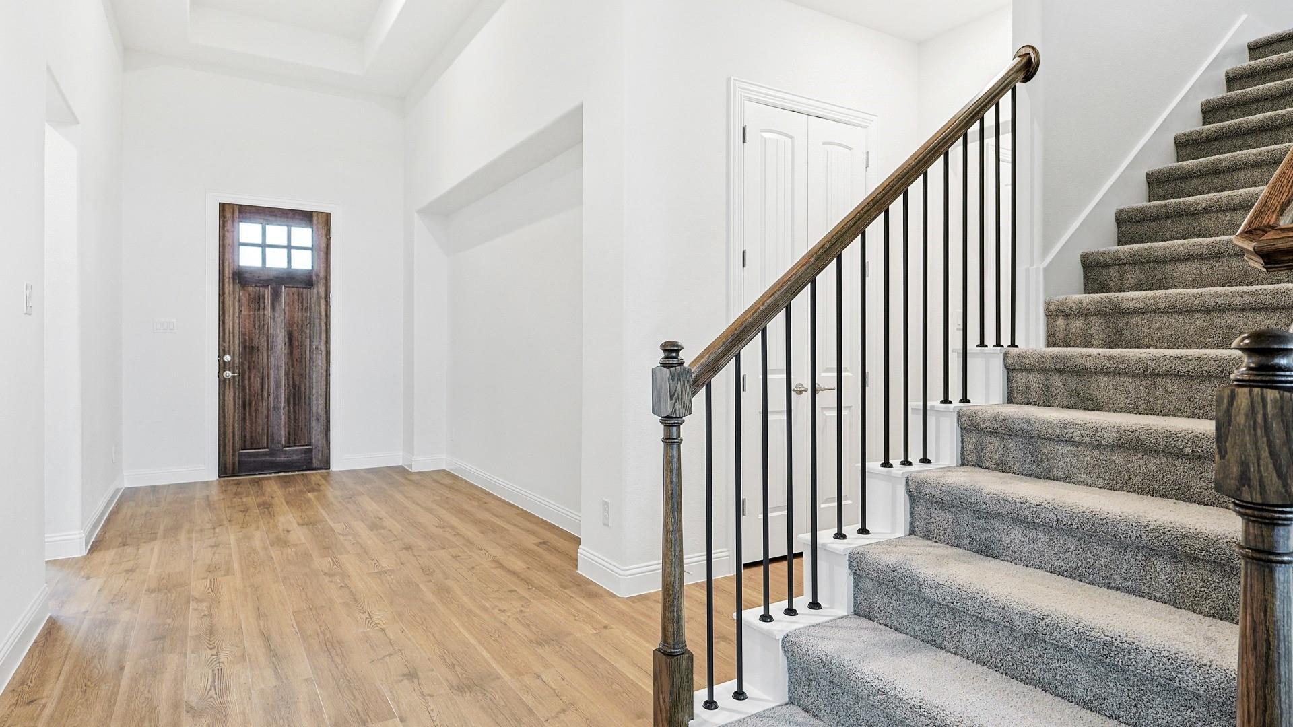
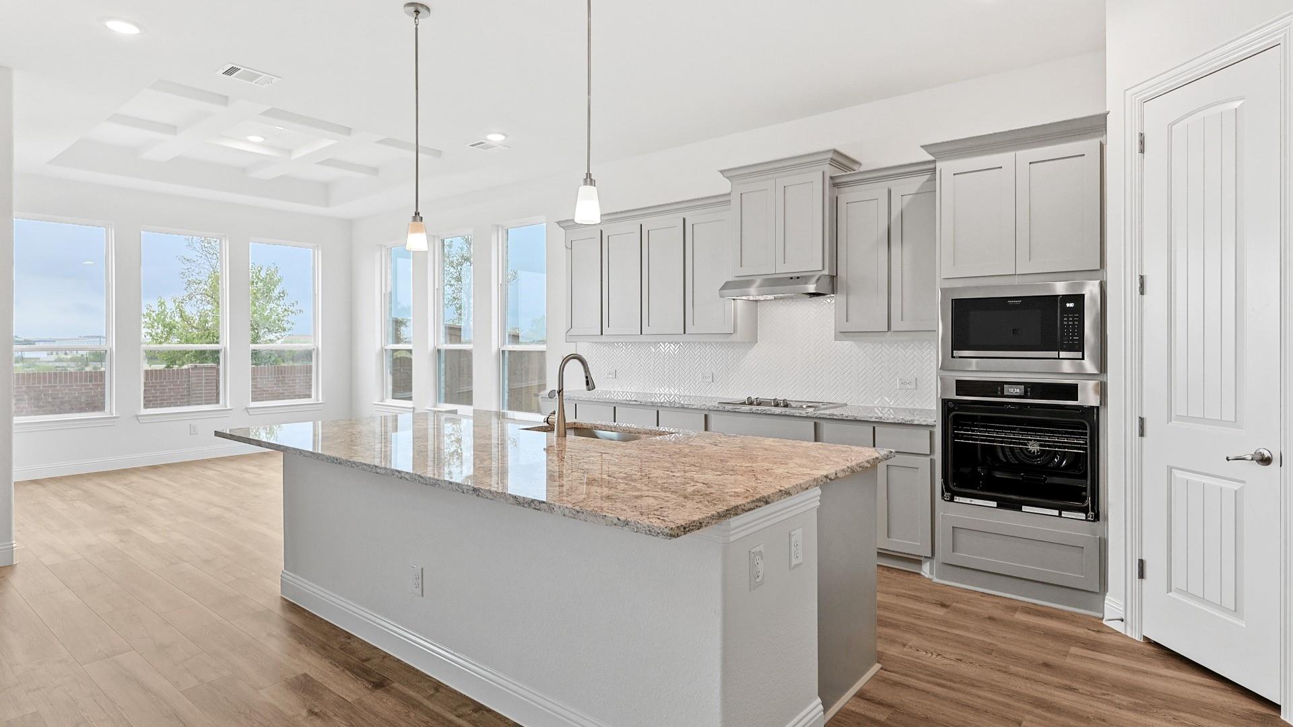
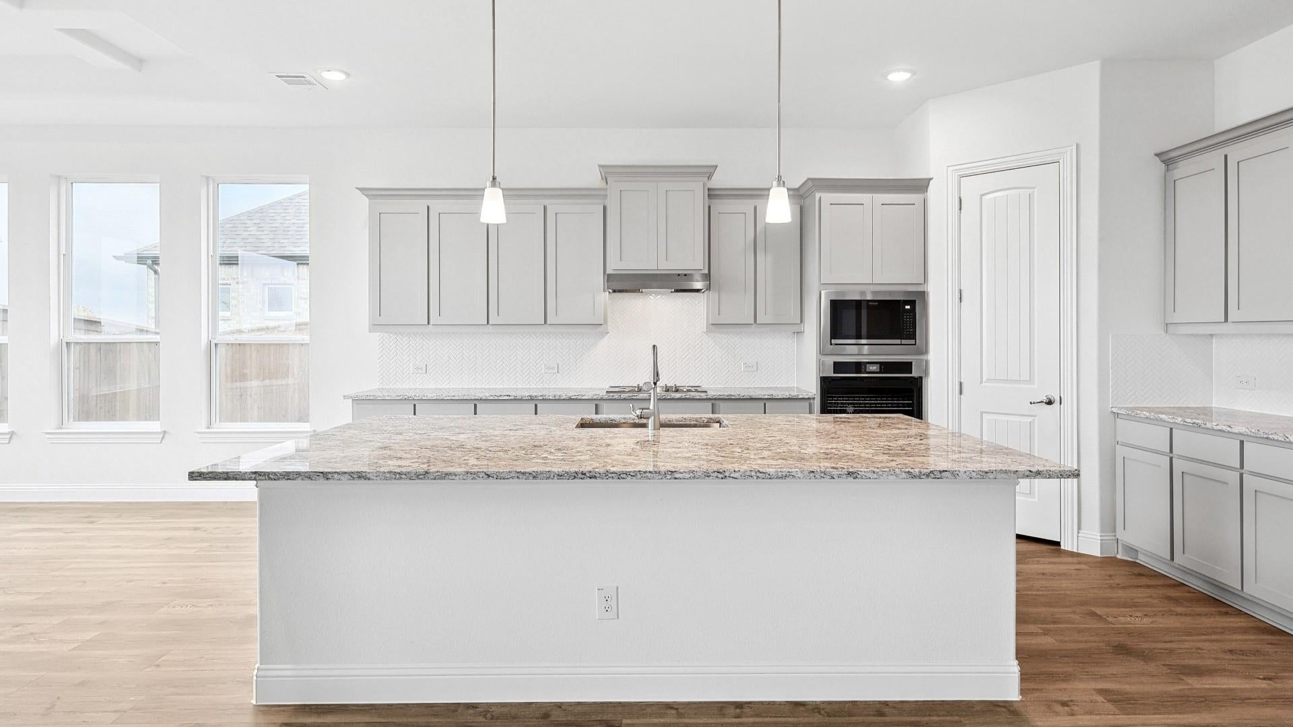
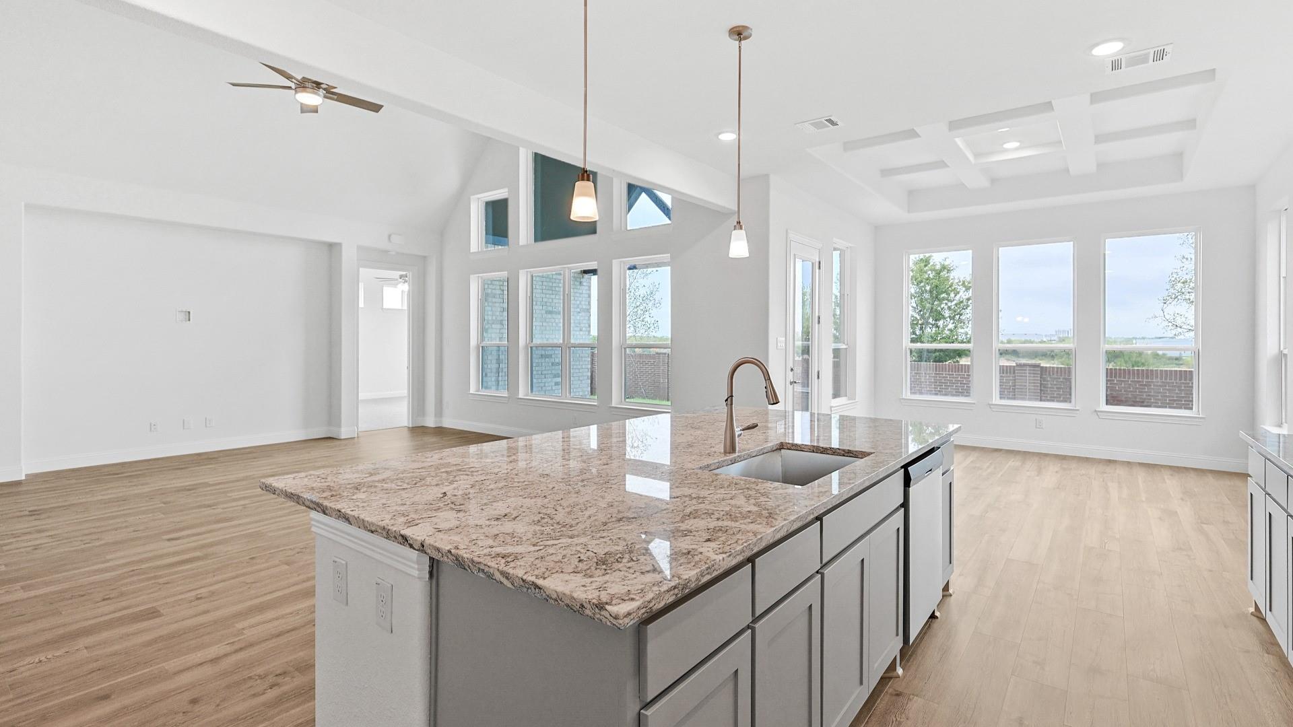
Enjoy relaxed living at Mostyn Manor Reserve, a charming community in the peaceful countryside of Magnolia, TX. This Princeton plan offers a thoughtfully designed two-story layout where the kitchen, dining area, and family room come together to create a spacious and inviting gathering space. The kitchen is appointed with sleek Omega Stone countertops, stainless steel appliances, and a gas cooktop, while laminate flooring throughout the main living areas adds style and durability. A versatile flex room at the front of the home provides the perfect space for a home office, study, or playroom. The private first-floor primary suite offers a relaxing drop-in tub, roman shower, dual vanities, and a spacious walk-in closet with direct access to the laundry room for added convenience. Step outside to the covered patio, ideal for outdoor dining or relaxing evenings at home. Upstairs, two secondary bedrooms share a full bath, providing comfortable accommodations. Home will be ready this fall!

Save
Ask
Tour
Hide
Share
Listing Snapshot
Price 
$529,990
Days On Site 
0 Days
Bedrooms 
4
Inside Area (SqFt) 
2,996 sqft
Total Baths 
3
Full Baths 
3
Partial Baths 
N/A
Lot Size 
0.3872 Acres
Year Built 
2026
MLS® Number 
38694336
Status 
Active
Property Tax 
N/A
HOA/Condo/Coop Fees 
$41.67 monthly
Sq Ft Source 
N/A
Friends & Family
Recent Activity
10 hours agoListing updated with changes from the MLS®
10 hours agoListing first seen on site
General Features
Acres 
0.3872
Attached Garage 
Yes
Direction Faces 
East
Disclosures 
Other Disclosures
Foundation 
Slab
Garage 
Yes
Garage Spaces 
2
Green Energy Efficient 
ThermostatHVAC
Parking 
Attached
Parking Spaces 
2
Property Condition 
Under Construction
Property Sub Type 
Single Family Residence
SqFt Total 
2996
Style 
Traditional
Water Source 
Public
Interior Features
Appliances 
DisposalElectric OvenMicrowaveGas CooktopDishwasher
Cooling 
Electric
Flooring 
CarpetTileVinyl
Heating 
Natural Gas
Interior 
Walk-In Closet(s)Master DownstairsPantryStone CountersDouble VanitySoaking TubSmart Thermostat
Laundry Features 
Electric Dryer HookupWasher Hookup
Save
Ask
Tour
Hide
Share
Exterior Features
Construction Details 
BrickWood SidingBlown-In Insulation
Lot Features 
Corner LotSubdivided
Patio And Porch 
Covered
Roof 
Composition
Community Features
Association Dues 
500
Financing Terms Available 
CashConventionalFHAUSDA LoanVA Loan
HOA Fee Frequency 
Annually
MLS Area 
15
Roads 
Asphalt
School District 
36 - Magnolia
Schools
School District
36 - Magnolia
Elementary School
Magnolia Parkway Elementary School
Middle School
Magnolia Parkway Junior High
High School
Magnolia High School
Listing courtesy of DRB Group Realty, LLC drbrealty@drbgroup.com

IDX information is provided exclusively for consumers’ personal, non-commercial use. It may not be used for any purpose other than to identify prospective properties consumers may be interested in purchasing. This data is deemed reliable but is not guaranteed accurate by the MLS.

Data provided by HAR.com © 2026. All information provided should be independently verified.

Neighborhood & Commute
Source: Walkscore
Save
Ask
Tour
Hide
Share