Save Search
Save
Ask
Tour
Hide
Share
$719,000
New Listing

901 Longmire Road 25
Conroe, TX 77304

For Sale|Single Family Residence|Active
3
Beds
4
Total Baths
3
Full Baths
1
Partial Bath
3,727
SqFt
$193
/SqFt
1999
Built
Subdivision:
Longwood
County:
Montgomery
Call Now: +1 (832) 898-2855
Is this the listing for you? We can help make it yours.
+1 (832) 898-2855
901 Longmire Road 25901 Longmire Road 25901 Longmire Road 25901 Longmire Road 25
Save
Ask
Tour
Hide
Share

Mortgage Calculator

Monthly Payment (Est.)

Enter an interest rate to see your estimated monthly payment.
Calculator powered by Showcase IDX, a Constellation1 Company. Copyright ©2026 Information is deemed reliable but not guaranteed.

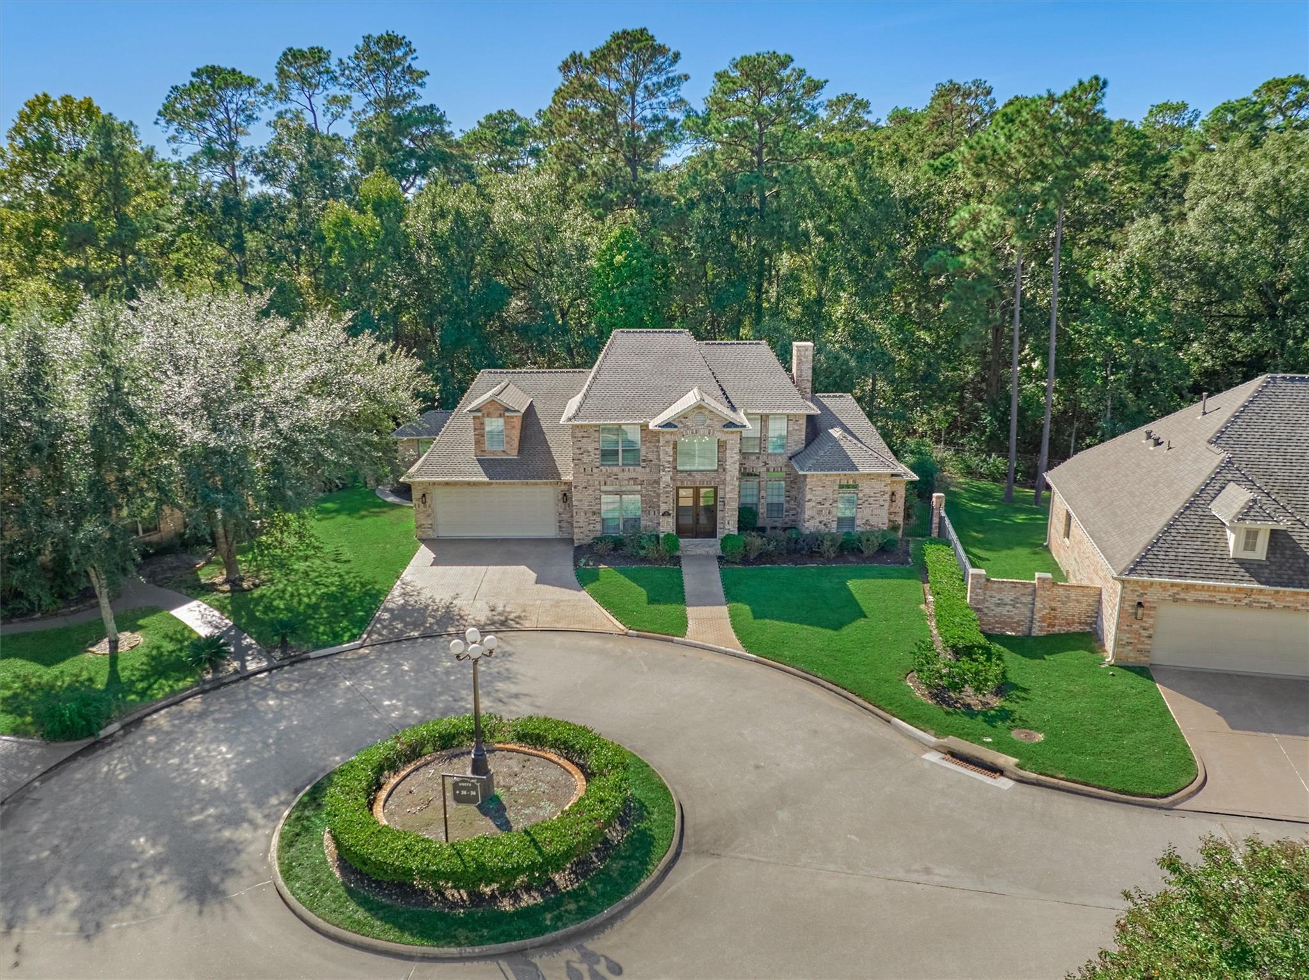
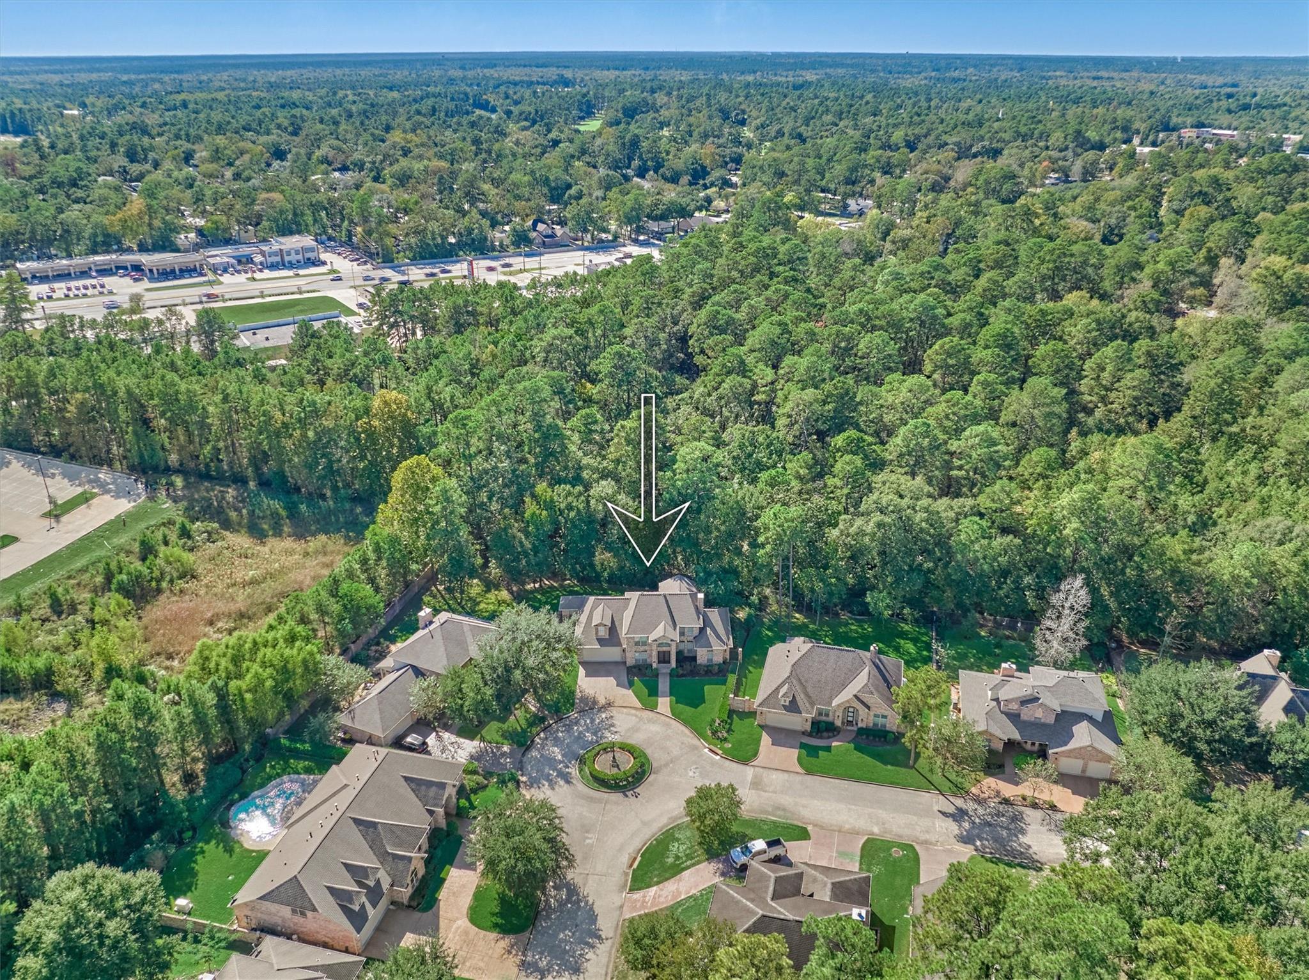
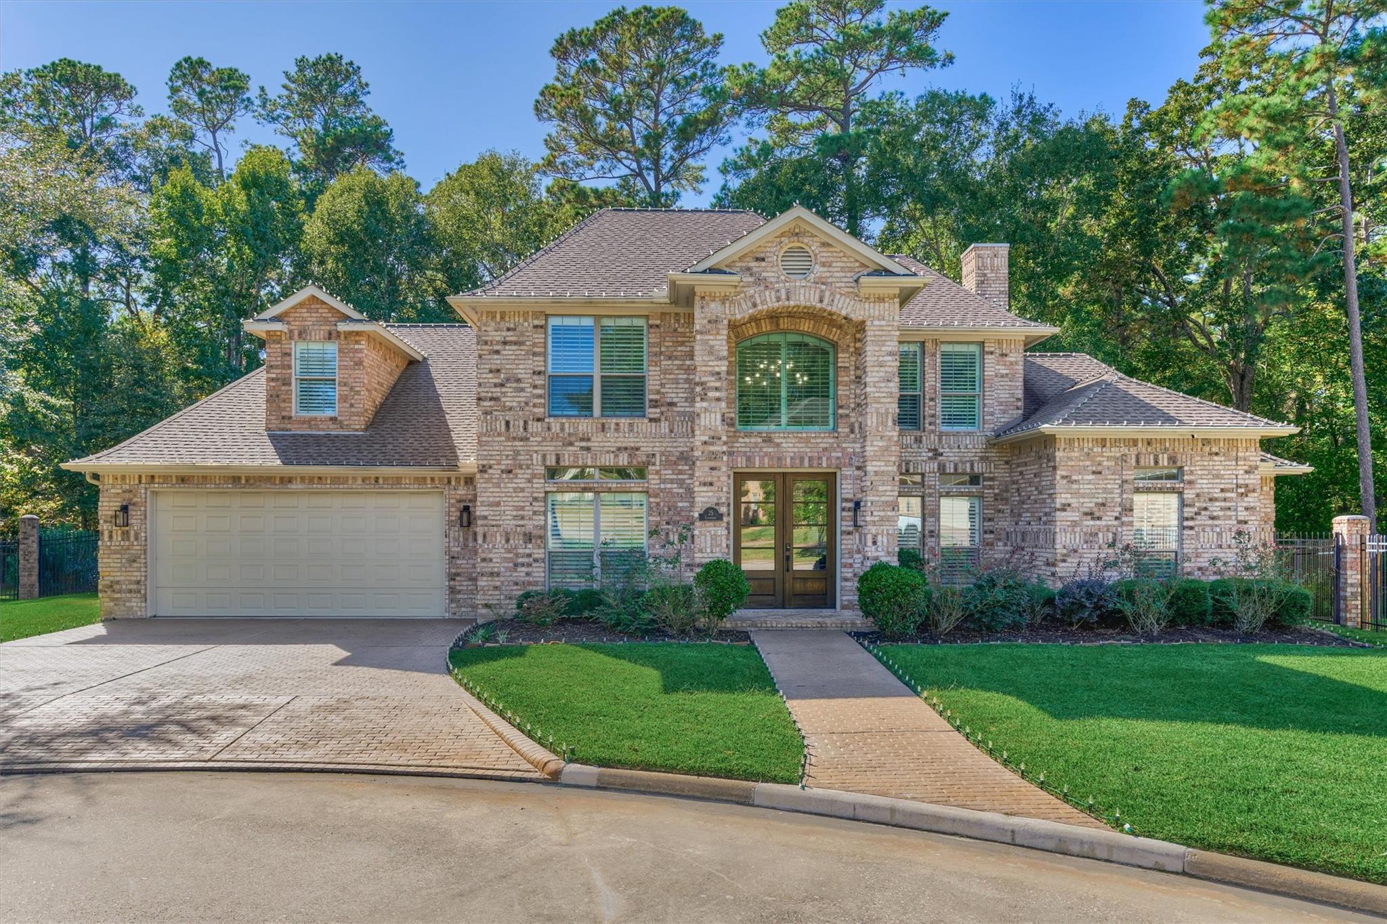
Stunning, full-scale renovation in coveted Longwood subdivision. Every detail has been thoughtfully designed to create an exceptional, magazine-worthy residence. The chef-inspired kitchen is an entertainer’s dream, showcasing a commercial style gas range, double ovens, and a hidden walk-in pantry. The primary suite is a true retreat, offering refined touches from plantation shutters overlooking the private backyard to lighted mirrors, soaking tub, and a massive walk-in shower for a spa-like experience. This home is designed for unforgettable gatherings, featuring a first-floor bar and game room. Upstairs bedroom, fitness room, billiards area, sitting room with private porch (could convert to an additional bedroom), office, vault room, and two bathrooms. Outside, enjoy peaceful privacy with no rear neighbors, covered patio, and a gas stone firepit perfect for beverages and movie nights. Easy access to I-45 and Lake Conroe, no flooding, low tax rate. This home is truly a masterpiece.

Save
Ask
Tour
Hide
Share
Listing Snapshot
Price 
$719,000
Days On Site 
0 Days
Bedrooms 
3
Inside Area (SqFt) 
3,727 sqft
Total Baths 
4
Full Baths 
3
Partial Baths 
1
Lot Size 
0.3121 Acres
Year Built 
1999
MLS Number 
39012604
Status 
Active
Property Tax 
$7,751
HOA/Condo/Coop Fees 
$83.33 monthly
Sq Ft Source 
N/A
Friends & Family
Recent Activity
9 hours agoListing updated with changes from the MLS
9 hours agoListing first seen on site
General Features
Acres 
0.3121
Attached Garage 
Yes
Disclosures 
Seller's Disclosure
Foundation 
Slab
Garage 
Yes
Garage Spaces 
1
Parking 
Attached
Parking Spaces 
1
Property Sub Type 
Single Family Residence
Sewer 
Public Sewer
SqFt Total 
3727
Style 
Contemporary/ModernTraditional
Water Source 
Public
Interior Features
Appliances 
DisposalDouble OvenMicrowaveGas CooktopDishwasher
Cooling 
Electric
Fireplace 
Yes
Fireplace Features 
Gas
Fireplaces 
1
Heating 
Natural Gas
Interior 
High CeilingsEntrance Foyer
Bedroom 
Dimensions - 12x10Level - SecondArea - 120
Dining Room 
Level - First
Extra Room 
Level - Second
Family Room 
Level - First
Game Room 
Level - Second
Home Office/Study 
Level - Second
Living Room 
Level - First
Master Bedroom 
Dimensions - 15x14Level - FirstArea - 210
Save
Ask
Tour
Hide
Share
Exterior Features
Construction Details 
Brick
Exterior 
Balcony
Lot Features 
Cul-De-Sac
Roof 
Composition
Community Features
Association Fee 
$1000.0
Association Fee Frequency 
Annually
MLS Area 
19
School District 
11 - Conroe
Schools
School District
11 - Conroe
Elementary School
Reaves Elementary School
Middle School
Peet Junior High School
High School
Conroe High School
Listing courtesy of Texas State Realty raquel@txstaterealty.com

IDX information is provided exclusively for consumers’ personal, non-commercial use. It may not be used for any purpose other than to identify prospective properties consumers may be interested in purchasing. This data is deemed reliable but is not guaranteed accurate by the MLS.

Data provided by HAR.com © 2026. All information provided should be independently verified.

Neighborhood & Commute
Source: Walkscore
Save
Ask
Tour
Hide
Share