
22107 Oleta River DrivePorter, TX 77365



Mortgage Calculator
Monthly Payment (Est.)
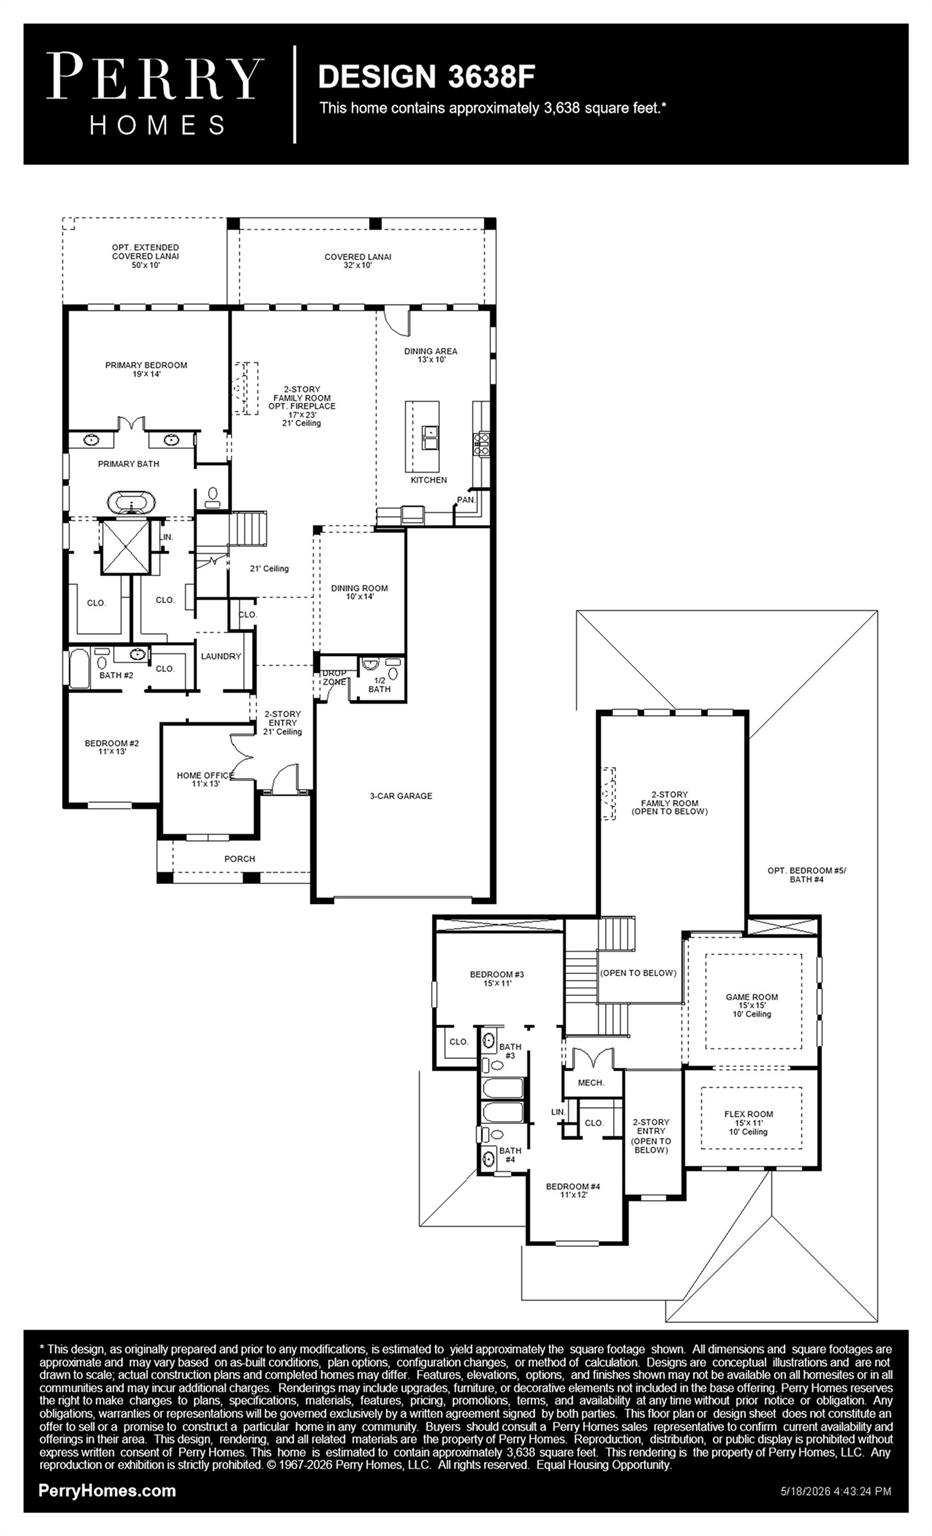
$3,768This floorplan begins with a 12-foot ceiling entry that leads past a private home office with French doors, two secondary bedrooms and a game room. The floorplan opens to a formal dining room and a spacious family room with a 15-foot ceiling, a wall of windows, and a fireplace. The home also features a kitchen, with an island with built-in seating, and a morning area with easy access to the covered backyard patio. The private primary suite includes a wall of windows, and a primary bath featuring a garden tub and a glass-enclosed shower with dual vanities and a two large walk-in closet. Secondary spaces include an additional bedroom at the rear of the home with a full bathroom, a half bath, walk-in pantry, mudroom and utility room. This home plan includes a three-car garage.
| an hour ago | Listing updated with changes from the MLS® | |
| an hour ago | Listing first seen on site |
IDX information is provided exclusively for consumers’ personal, non-commercial use. It may not be used for any purpose other than to identify prospective properties consumers may be interested in purchasing. This data is deemed reliable but is not guaranteed accurate by the MLS.
Data provided by HAR.com © 2026. All information provided should be independently verified.
Did you know? You can invite friends and family to your search. They can join your search, rate and discuss listings with you.