Save Search
Save
Ask
Tour
Hide
Share
$239,700
New Listing

19523 Enchanted Spring Drive
Spring, TX 77388

For Sale|Single Family Residence|Active
3
Beds
2
Total Baths
2
Full Baths
1,886
SqFt
$127
/SqFt
1978
Built
Subdivision:
Enchanted Oaks Sec 04 R/P
County:
Harris
Call Now: +1 (832) 898-2855
Is this the listing for you? We can help make it yours.
+1 (832) 898-2855
19523 Enchanted Spring Drive19523 Enchanted Spring Drive19523 Enchanted Spring Drive19523 Enchanted Spring Drive
Save
Ask
Tour
Hide
Share

Mortgage Calculator

Monthly Payment (Est.)

Enter an interest rate to see your estimated monthly payment.
Calculator powered by Showcase IDX, a Constellation1 Company. Copyright ©2026 Information is deemed reliable but not guaranteed.

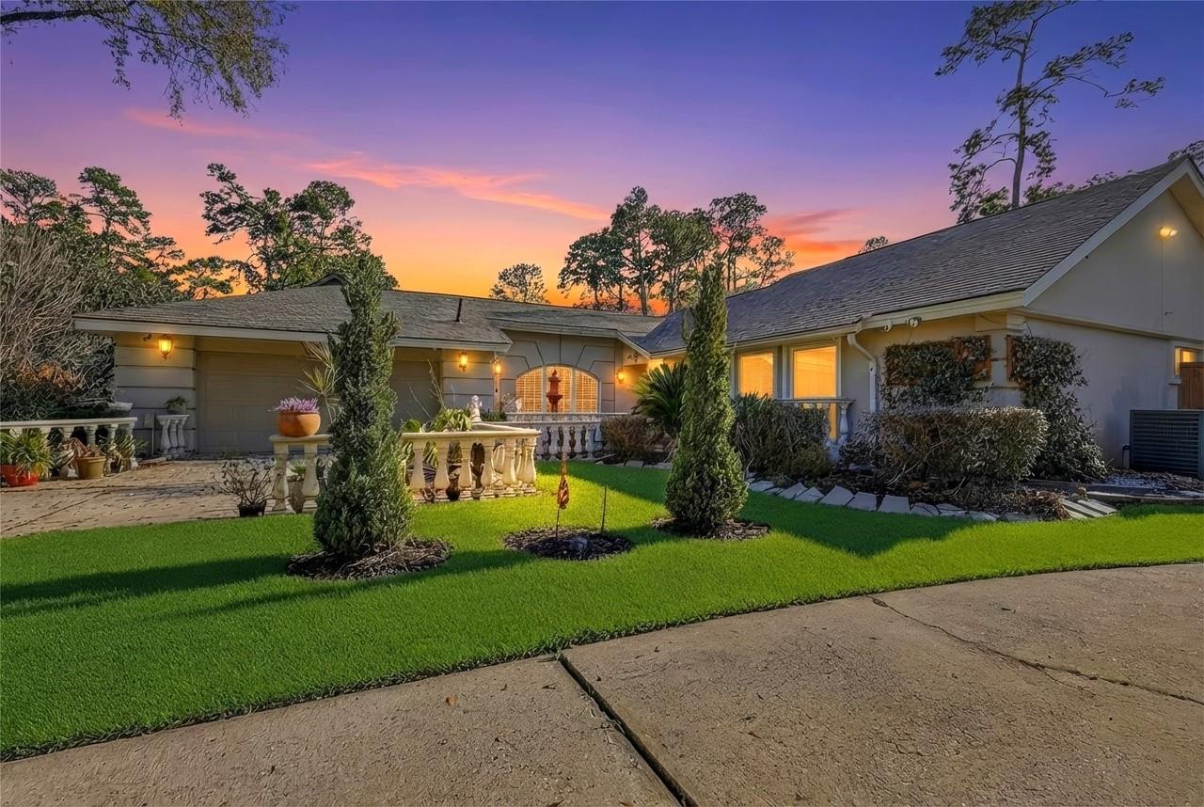
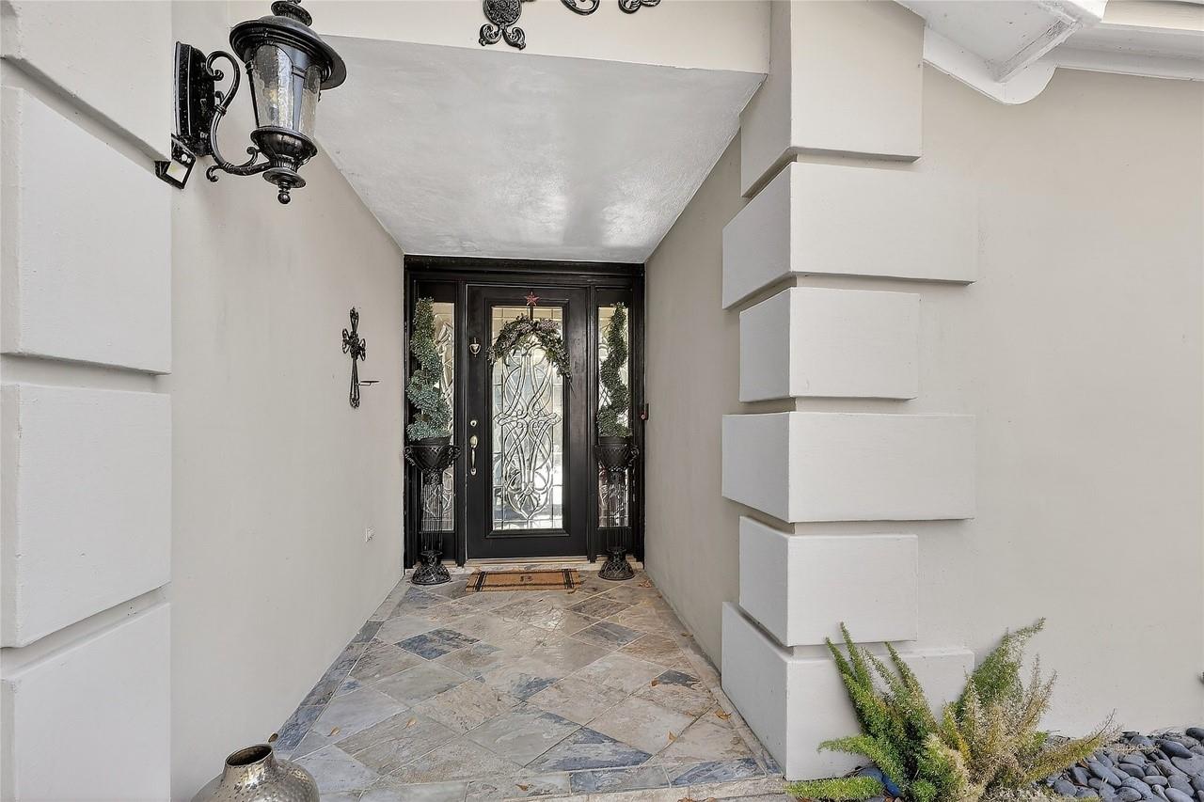
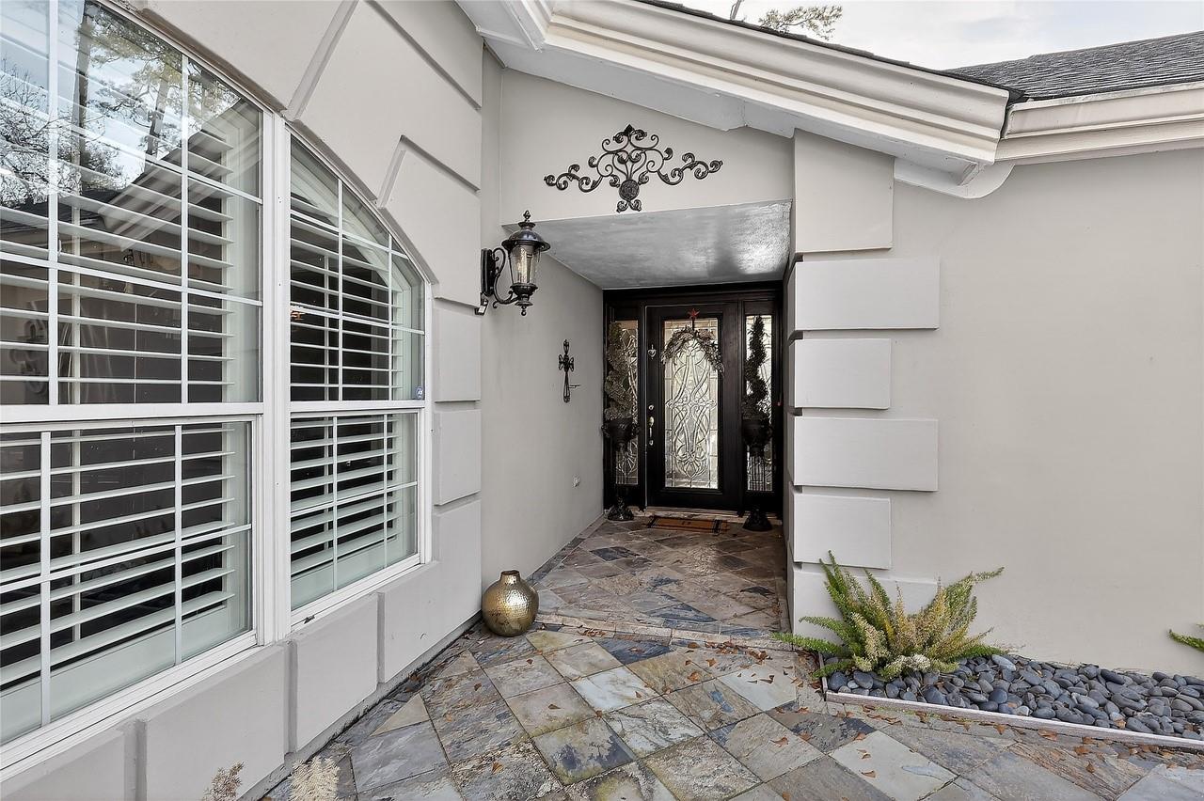
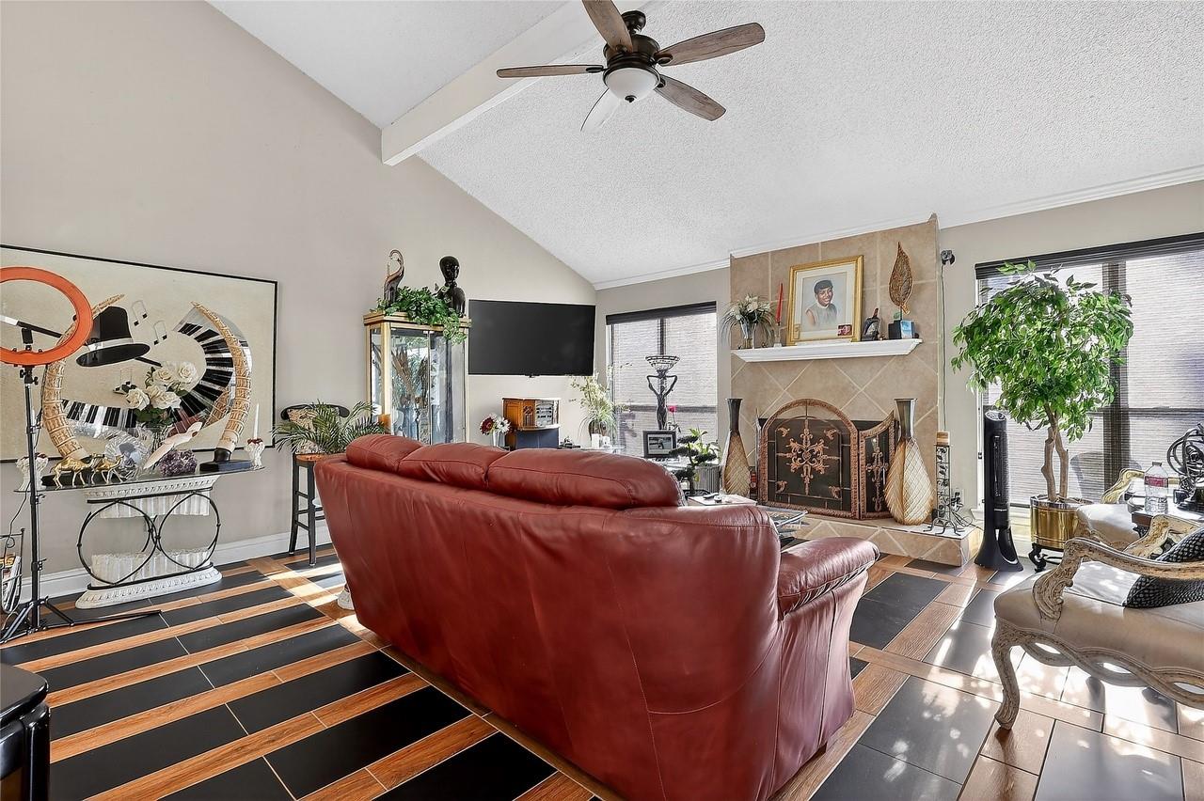
Beautifully appointed interiors, an inviting open-concept layout, and compelling value make this Enchanted Oaks home an opportunity to put first on your list. Designed for both everyday living and entertaining, this 3-bedroom, 2-bath residence offers refined comfort and timeless style. A vaulted ceiling and generous windows create an airy, welcoming living room, while the fireplace provides an inviting focal point. The kitchen pairs white cabinetry with granite countertops, stainless steel appliances, and a center island for easy meal preparation and casual gatherings. Recent improvements include a replacement roof, updated HVAC system, and energy-efficient double-pane windows. Step outside to a covered patio overlooking the pool, providing a private retreat ideal for relaxation and gatherings. Convenient access to I-45, Grand Parkway, and Hardy Toll Road connects you to The Woodlands Mall, shopping, dining, George Bush Intercontinental Airport, and downtown Houston.

Save
Ask
Tour
Hide
Share
Listing Snapshot
Price 
$239,700
Days On Site 
0 Days
Bedrooms 
3
Inside Area (SqFt) 
1,886 sqft
Total Baths 
2
Full Baths 
2
Partial Baths 
N/A
Lot Size 
0.194 Acres
Year Built 
1978
MLS Number 
39570308
Status 
Active
Property Tax 
$5,371
HOA/Condo/Coop Fees 
$12.5 monthly
Sq Ft Source 
N/A
Friends & Family
Recent Activity
9 hours agoListing updated with changes from the MLS
9 hours agoListing first seen on site
General Features
Acres 
0.194
Attached Garage 
Yes
Disclosures 
Seller's Disclosure
Foundation 
Slab
Garage 
Yes
Garage Spaces 
2
Green Energy Efficient 
ThermostatAppliances
Parking 
AttachedGarage Door Opener
Parking Spaces 
2
Property Sub Type 
Single Family Residence
Sewer 
Public Sewer
SqFt Total 
1886
Style 
Traditional
Water Source 
Public
Interior Features
Appliances 
ENERGY STAR Qualified Appliances
Cooling 
Ceiling Fan(s)Electric
Fireplace 
Yes
Fireplaces 
1
Flooring 
Tile
Heating 
Natural Gas
Interior 
Crown MoldingHigh CeilingsEntrance FoyerSmart Thermostat
Window Features 
Window Coverings
Bedroom 
Dimensions - 12x13Level - FirstArea - 156
Kitchen 
Dimensions - 16x19Level - FirstArea - 304
Living Room 
Dimensions - 17x18Level - FirstArea - 306
Master Bedroom 
Dimensions - 13x18Level - FirstArea - 234
Save
Ask
Tour
Hide
Share
Exterior Features
Construction Details 
Stucco
Fencing 
Back Yard
Lot Features 
Subdivided
Pool Features 
GuniteIn Ground
Private Pool 
Yes
Roof 
Composition
Windows/Doors 
Window Coverings
Community Features
Association Fee 
$150.0
Association Fee Frequency 
Annually
MLS Area 
13
School District 
32 - Klein
Financing Terms Available 
CashConventionalFHAVA Loan
Schools
School District
32 - Klein
Elementary School
Lemm Elementary School
Middle School
Strack Intermediate School
High School
Klein Collins High School
Listing courtesy of Joseph Walter Realty, LLC broker@josephwalterrealty.com

IDX information is provided exclusively for consumers’ personal, non-commercial use. It may not be used for any purpose other than to identify prospective properties consumers may be interested in purchasing. This data is deemed reliable but is not guaranteed accurate by the MLS.

Data provided by HAR.com © 2026. All information provided should be independently verified.

Neighborhood & Commute
Source: Walkscore
Save
Ask
Tour
Hide
Share