Save Search
Save
Ask
Tour
Hide
Share
$489,900
New Listing

27 Hearthwick Road
Tomball, TX 77375

For Sale|Single Family Residence|Active
4
Beds
3
Total Baths
2
Full Baths
1
Partial Bath
2,592
SqFt
$189
/SqFt
2010
Built
Subdivision:
The Woodlands Creekside Park West 02
County:
Harris
Call Now: +1 (832) 898-2855
Is this the listing for you? We can help make it yours.
+1 (832) 898-2855
Upcoming Open Houses
Sat, Sep 26, 1:00 PM - 3:00 PM
27 Hearthwick Road27 Hearthwick Road27 Hearthwick Road27 Hearthwick Road
Save
Ask
Tour
Hide
Share

Mortgage Calculator

Monthly Payment (Est.)

Enter an interest rate to see your estimated monthly payment.
Calculator powered by Showcase IDX, a Constellation1 Company. Copyright ©2026 Information is deemed reliable but not guaranteed.

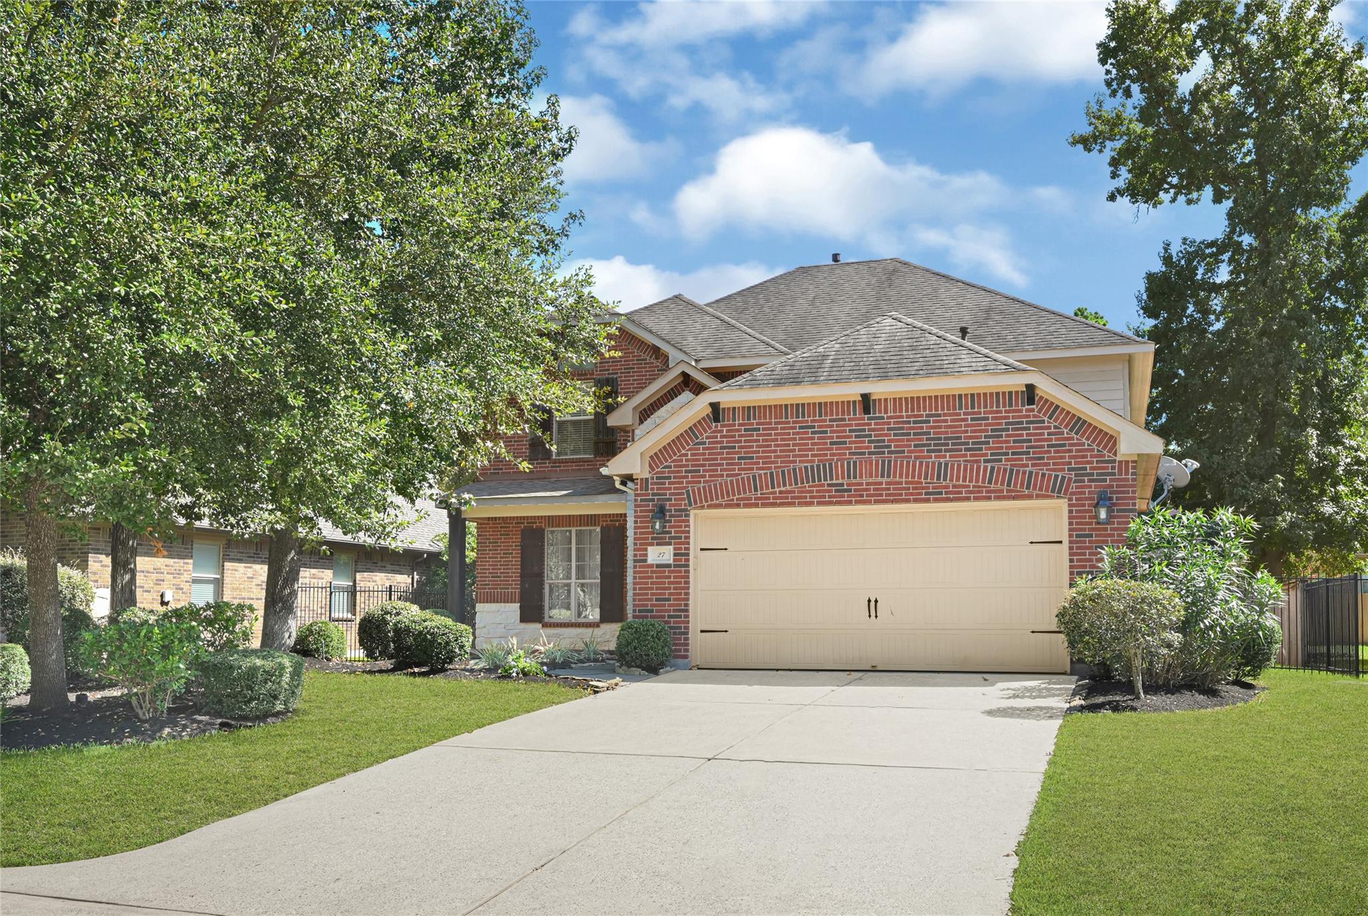
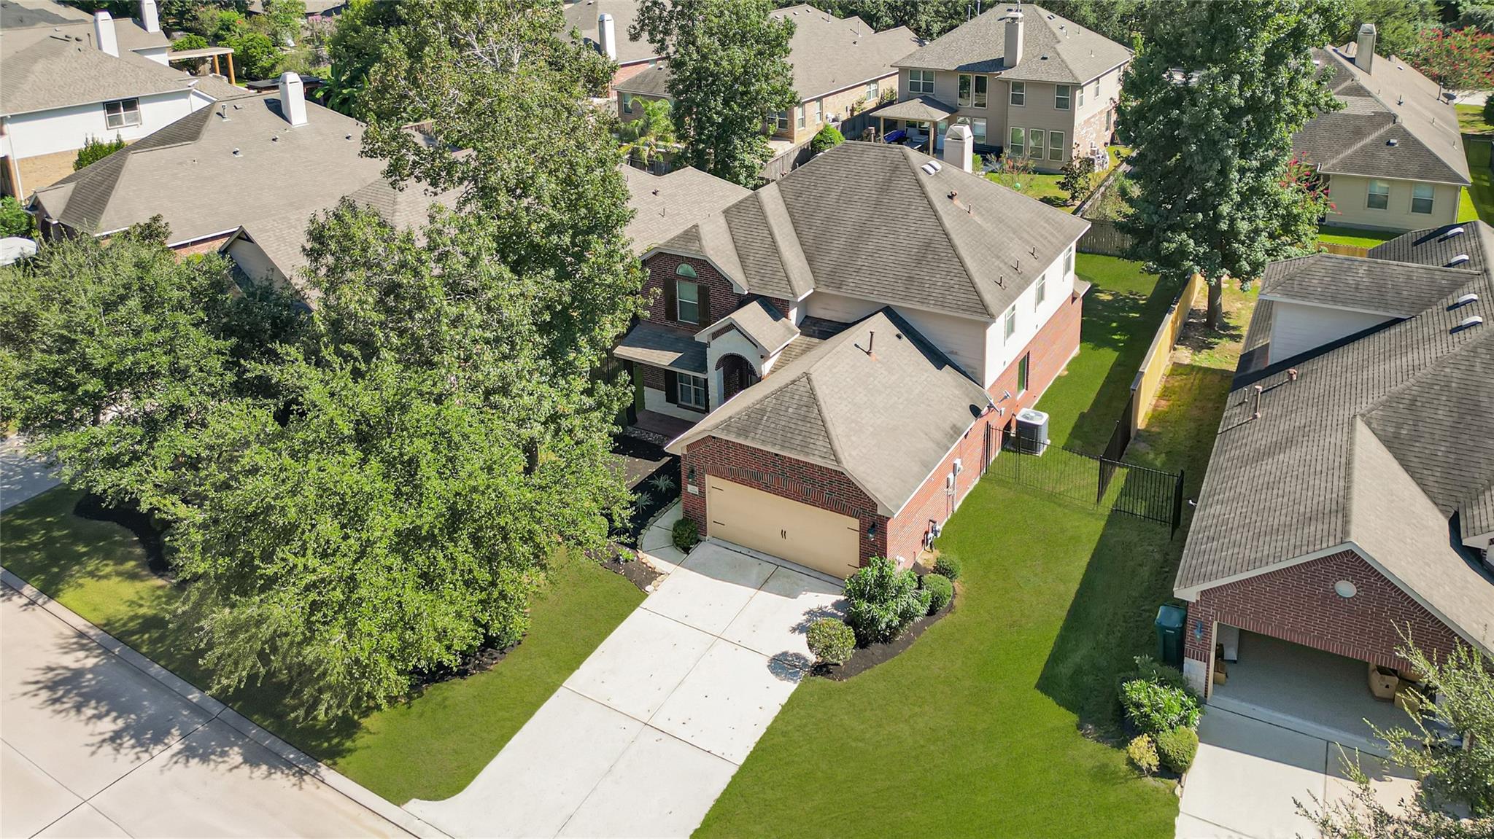
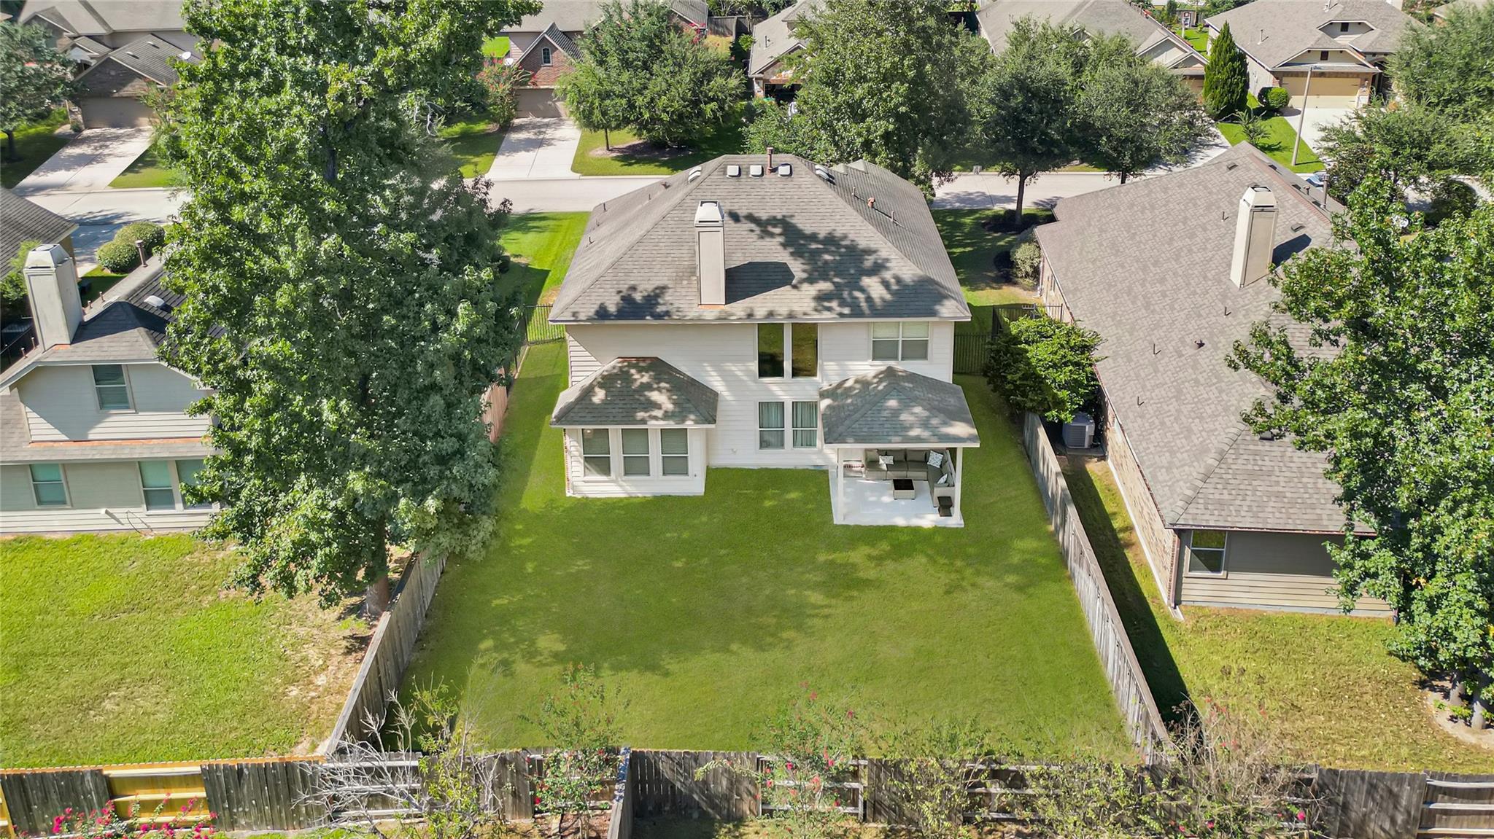
EXCELLENT LOCATION, EXEMPLARY SCHOOLS, MODERN PAINT & FLOORING THROUGHOUT, NEVER FLOODED! Discover stunning 4-bedroom, 2.5-bath living in one of The Woodlands' most sought-after neighborhoods, conveniently located near exemplary schools, beautiful parks, and excellent shopping and dining. Step inside to a light-filled, two-story foyer and living room, with tall ceilings throughout that create an open, airy feel. Contemporary paint and flooring(No Carpet) give the home a warm, fresh, move-in-ready look. Spacious bedrooms plus a huge game room offer plenty of room to spread out, relax, and entertain family and friends. The secondary bathroom has been tastefully updated with modern finishes. Outside, the huge backyard is a blank canvas — ready for a sparkling pool or your own private backyard oasis. Located in The Woodlands, consistently ranked among the top places to live. Don't miss this rare opportunity to own a bright, beautiful, move-in-ready home in an amazing neighborhood!

Save
Ask
Tour
Hide
Share
Listing Snapshot
Price 
$489,900
Days On Site 
0 Days
Bedrooms 
4
Inside Area (SqFt) 
2,592 sqft
Total Baths 
3
Full Baths 
2
Partial Baths 
1
Lot Size 
0.1707 Acres
Year Built 
2010
MLS® Number 
3978400
Status 
Active
Property Tax 
$11,675
HOA/Condo/Coop Fees 
N/A
Sq Ft Source 
N/A
Friends & Family
Recent Activity
11 hours agoListing updated with changes from the MLS®
12 hours agoListing first seen on site
General Features
Acres 
0.1707
Attached Garage 
Yes
Disclosures 
MudSeller's Disclosure
Foundation 
Slab
Garage 
Yes
Garage Spaces 
2
Parking 
Attached
Parking Spaces 
2
Property Sub Type 
Single Family Residence
Sewer 
Public Sewer
SqFt Total 
2592
Style 
Colonial
Water Source 
Public
Interior Features
Appliances 
MicrowaveFree-Standing RangeDishwasher
Cooling 
Electric
Fireplace 
Yes
Fireplaces 
1
Heating 
Natural Gas
Interior 
Walk-In Closet(s)Master DownstairsPantry
Bedroom 
Dimensions - 13x12Level - SecondArea - 156
Dining Room 
Dimensions - 13x12Level - FirstArea - 156
Family Room 
Dimensions - 18x17Level - FirstArea - 306
Game Room 
Dimensions - 17x15Level - SecondArea - 255
Kitchen 
Dimensions - 13x12Level - FirstArea - 156
Master Bedroom 
Dimensions - 21x14Level - FirstArea - 294
Save
Ask
Tour
Hide
Share
Exterior Features
Construction Details 
BrickCement SidingStoneWood Siding
Lot Features 
Subdivided
Roof 
Composition
Community Features
MLS Area 
14
School District 
53 - Tomball
Financing Terms Available 
CashConventionalFHAVA Loan
Schools
School District
53 - Tomball
Elementary School
Creekview Elementary School
Middle School
Creekside Park Junior High School
High School
Tomball High School
Listing courtesy of Keller Williams Realty The Woodlands zainab.syed@kw.com

IDX information is provided exclusively for consumers’ personal, non-commercial use. It may not be used for any purpose other than to identify prospective properties consumers may be interested in purchasing. This data is deemed reliable but is not guaranteed accurate by the MLS.

Data provided by HAR.com © 2026. All information provided should be independently verified.

Neighborhood & Commute
Source: Walkscore
Save
Ask
Tour
Hide
Share