Save Search
Save
Ask
Tour
Hide
Share
$309,000
New Listing

22918 Spring Willow Drive
Tomball, TX 77375

Single Family Residence|Coming Soon
3
Beds
3
Total Baths
2
Full Baths
1
Partial Bath
1,940
SqFt
$159
/SqFt
1978
Built
Subdivision:
Willow Forest
County:
Harris
Call Now: +1 (832) 898-2855
Is this the listing for you? We can help make it yours.
+1 (832) 898-2855
22918 Spring Willow Drive22918 Spring Willow Drive
Save
Ask
Tour
Hide
Share

Mortgage Calculator

Monthly Payment (Est.)

Enter an interest rate to see your estimated monthly payment.
Calculator powered by Showcase IDX, a Constellation1 Company. Copyright ©2026 Information is deemed reliable but not guaranteed.

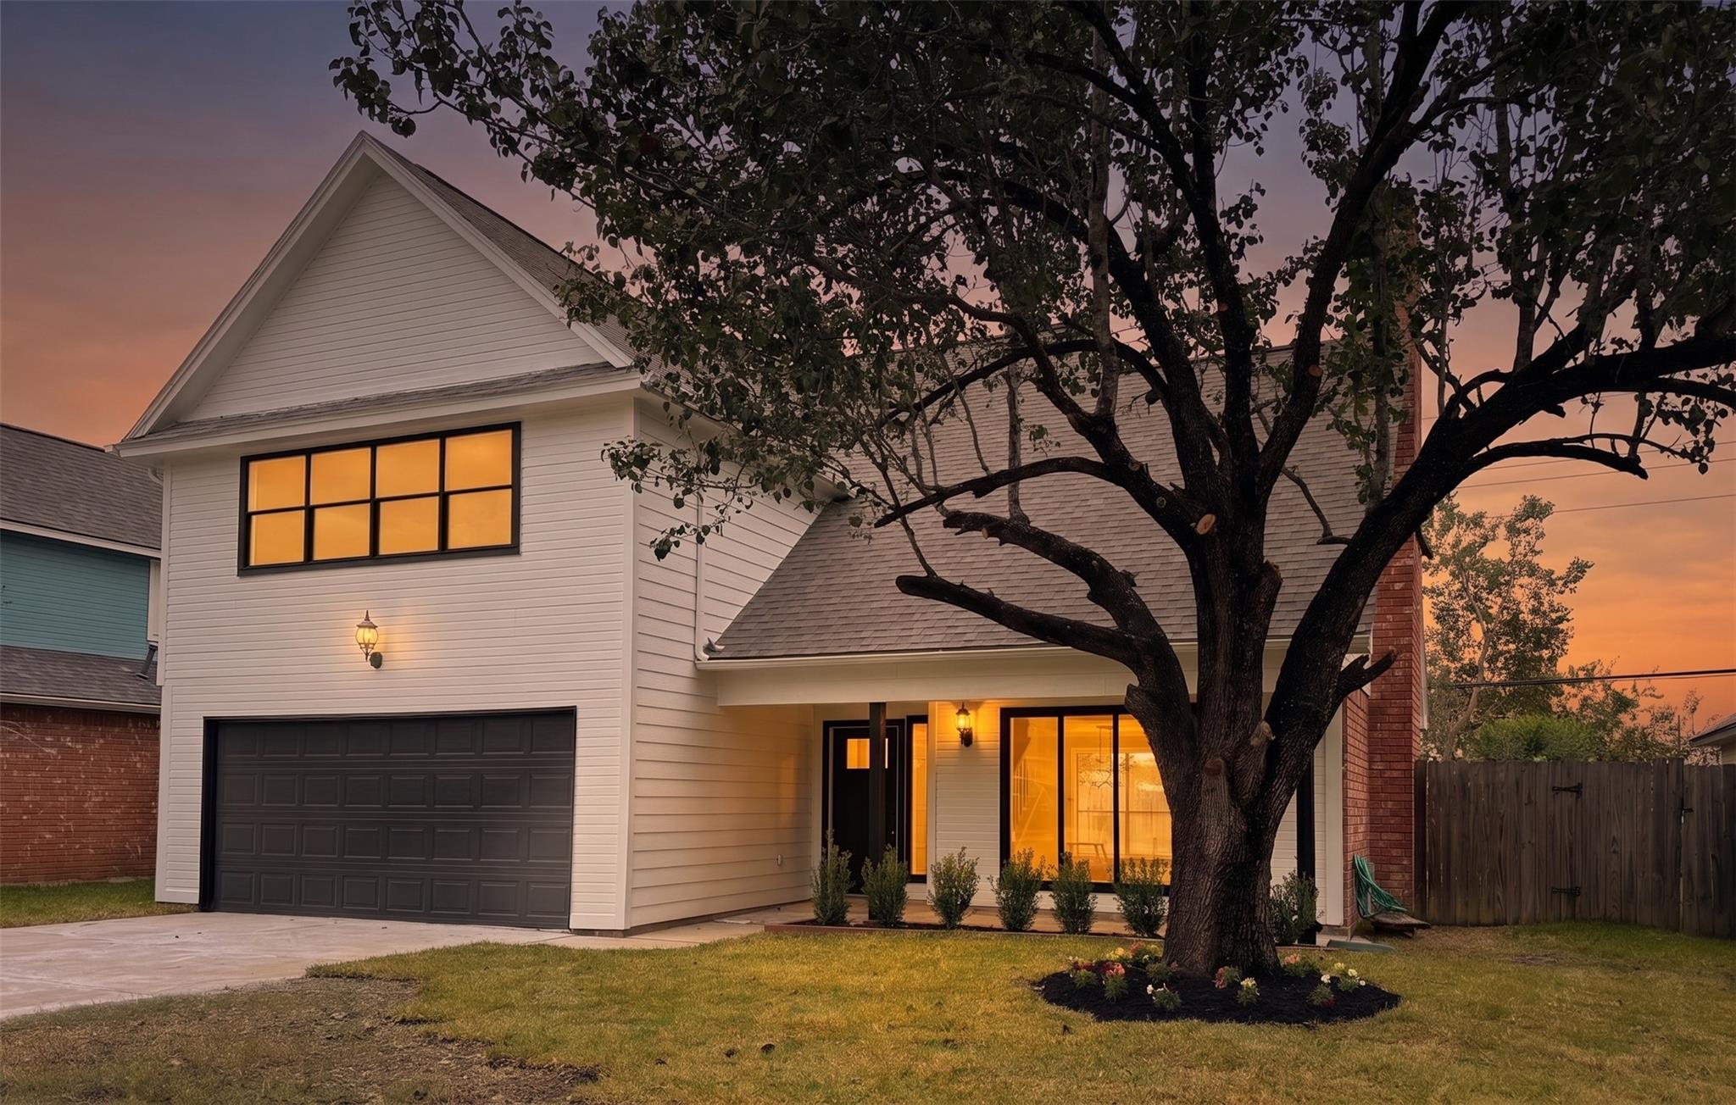
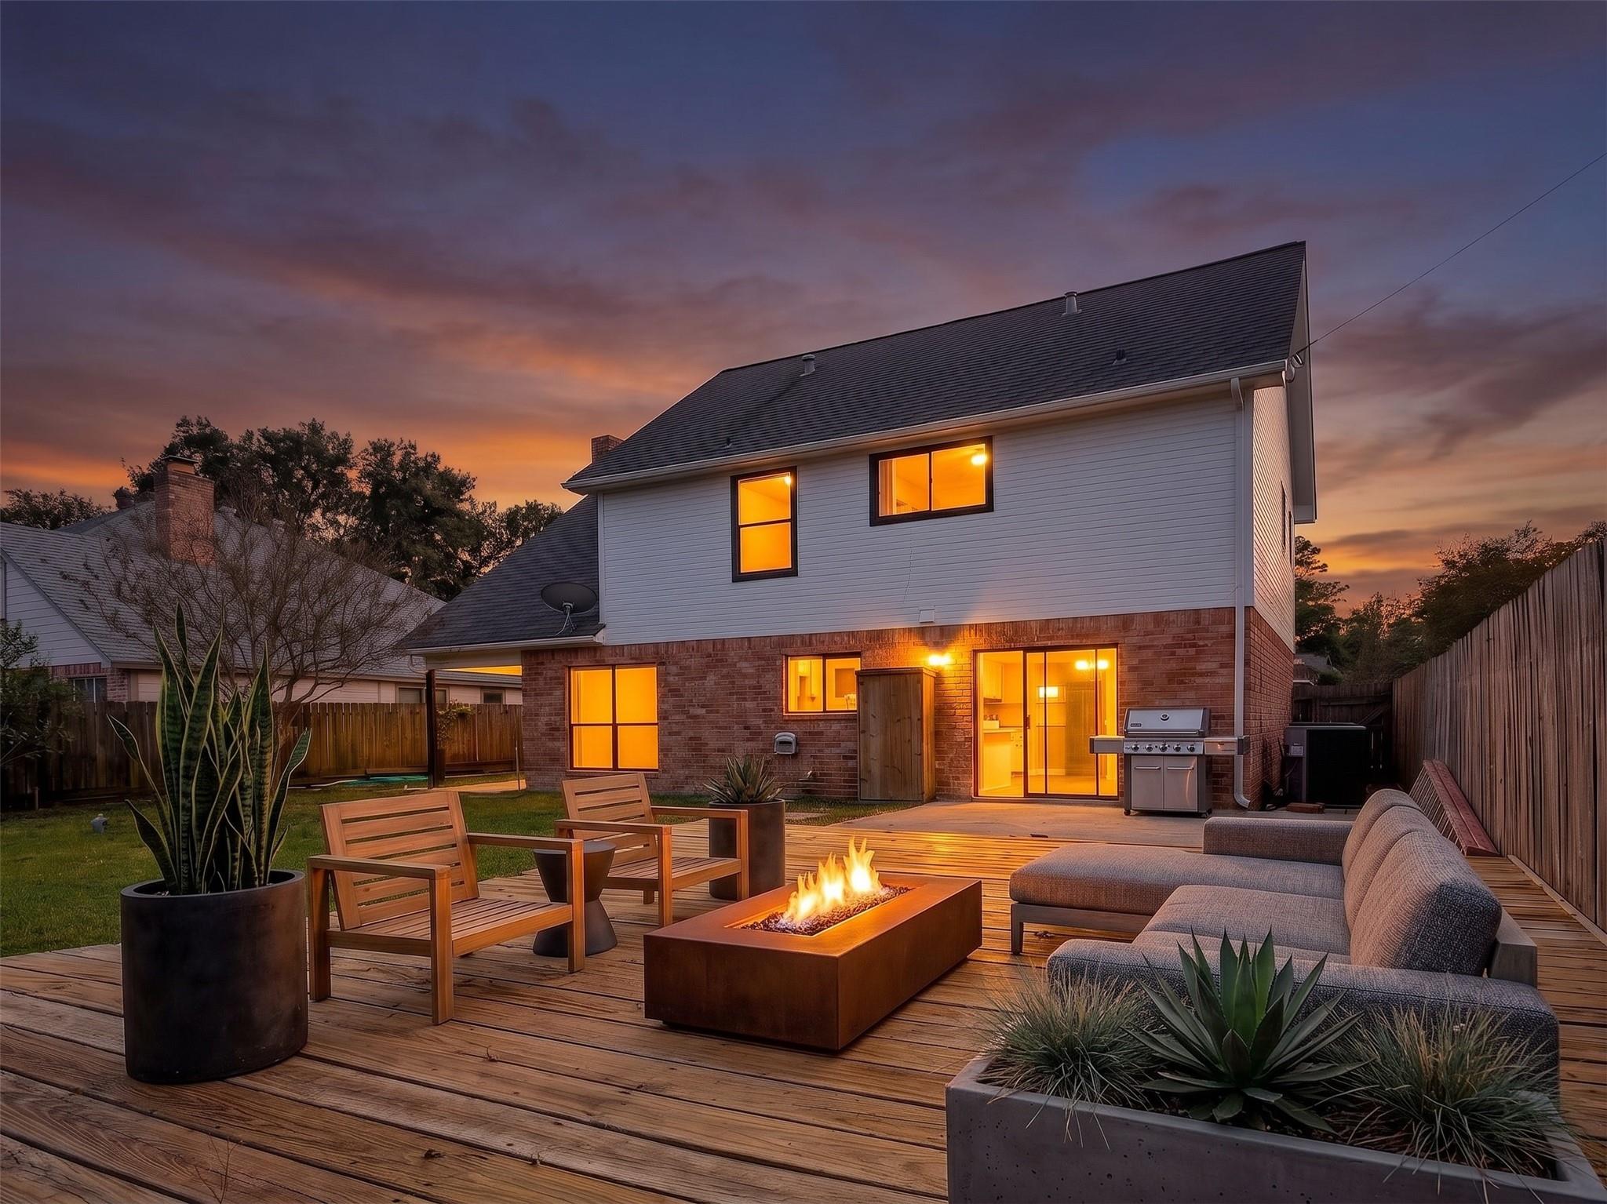
Beautifully reimagined 2-story home in established Willow Forest, featuring modern updates and an expansive backyard with room for a pool! A charming front porch welcomes you into a light-filled interior with soaring ceilings, LVP flooring, and a dramatic floor-to-ceiling brick fireplace anchoring the formal living room. Sliding doors open to a covered patio, while a dining area surrounded by windows leads to the updated kitchen featuring quartz counters, breakfast bar, & adjoining second living area with backyard access. Upstairs, an oversized primary suite boasts a pitched ceiling, 2 spacious closets, and an updated bath w/ dual vanities & a walk-in shower. Enjoy entertaining on the backyard deck w/ plenty of green space! Located near Grand Parkway (99) and Kuykendahl Rd, with easy access to shopping, dining, and entertainment in The Woodlands and Tomball. Nearby Burroughs Park, Willow Forest Park, and Historic Downtown Tomball offer recreation, boutiques, & local dining. Klein ISD!

Save
Ask
Tour
Hide
Share
Listing Snapshot
Price 
$309,000
Days On Site 
0 Days
Bedrooms 
3
Inside Area (SqFt) 
1,940 sqft
Total Baths 
3
Full Baths 
2
Partial Baths 
1
Lot Size 
0.1515 Acres
Year Built 
1978
MLS Number 
39846339
Status 
Coming Soon
Property Tax 
$5,921
HOA/Condo/Coop Fees 
$45.67 monthly
Sq Ft Source 
N/A
Friends & Family
Recent Activity
20 hours agoListing updated with changes from the MLS
20 hours agoListing first seen on site
General Features
Acres 
0.1515
Attached Garage 
Yes
Disclosures 
MudSeller's DisclosureSpecial Addendum
Foundation 
Slab
Garage 
Yes
Garage Spaces 
2
Parking 
Attached
Parking Spaces 
2
Property Sub Type 
Single Family Residence
SqFt Total 
1940
Style 
Contemporary/ModernTraditional
Water Source 
Public
Interior Features
Appliances 
DisposalMicrowaveDishwasherExhaust Fan
Cooling 
Electric
Fireplace 
Yes
Fireplaces 
1
Flooring 
Vinyl
Heating 
Natural Gas
Interior 
High CeilingsWalk-In Closet(s)Breakfast BarEntrance FoyerVaulted Ceiling(s)Double Vanity
Bathroom 
Level - Second
Bedroom 
Dimensions - 16 X 13Level - SecondArea - 208
Breakfast 
Level - First
Dining Room 
Dimensions - 12 X 12Level - FirstArea - 144
Entry 
Level - First
Exterior Porch/Balcony 
Level - First
Family Room 
Dimensions - 15 X 20Level - FirstArea - 300
Half Bath 
Level - First
Kitchen 
Dimensions - 16 X 14Level - FirstArea - 224
Living Room 
Level - First
Master Bathroom 
Level - Second
Master Bedroom 
Dimensions - 15 X 17Level - SecondArea - 255
Utility Room 
Level - First
Save
Ask
Tour
Hide
Share
Exterior Features
Construction Details 
BrickOther
Fencing 
Back Yard
Lot Features 
Back YardSubdivided
Patio And Porch 
CoveredPorchPatio
Roof 
Composition
Community Features
Association Amenities 
ClubhousePoolTennis Court(s)Recreation Facilities
Association Fee 
$548.0
Association Fee Frequency 
Annually
Community Features 
Clubhouse
MLS Area 
14
School District 
32 - Klein
Financing Terms Available 
CashConventionalFHAVA Loan
Schools
School District
32 - Klein
Elementary School
Schultz Elementary School (Klein)
Middle School
Hildebrandt Intermediate School
High School
Klein Oak High School
Listing courtesy of Camelot Realty Group heather@camelothouston.com

IDX information is provided exclusively for consumers’ personal, non-commercial use. It may not be used for any purpose other than to identify prospective properties consumers may be interested in purchasing. This data is deemed reliable but is not guaranteed accurate by the MLS.

Data provided by HAR.com © 2026. All information provided should be independently verified.

Neighborhood & Commute
Source: Walkscore
Save
Ask
Tour
Hide
Share