Save Search
Save
Ask
Tour
Hide
Share
$579,999
New Listing

19314 Trotting Green Trail
Tomball, TX 77377

For Sale|Single Family Residence|Active
4
Beds
3
Total Baths
3
Full Baths
3,090
SqFt
$188
/SqFt
2021
Built
Subdivision:
Amira
County:
Harris
Call Now: +1 (832) 898-2855
Is this the listing for you? We can help make it yours.
+1 (832) 898-2855
19314 Trotting Green Trail19314 Trotting Green Trail19314 Trotting Green Trail19314 Trotting Green Trail
Save
Ask
Tour
Hide
Share

Mortgage Calculator

Monthly Payment (Est.)

$2,646
Calculator powered by Showcase IDX, a Constellation1 Company. Copyright ©2026 Information is deemed reliable but not guaranteed.

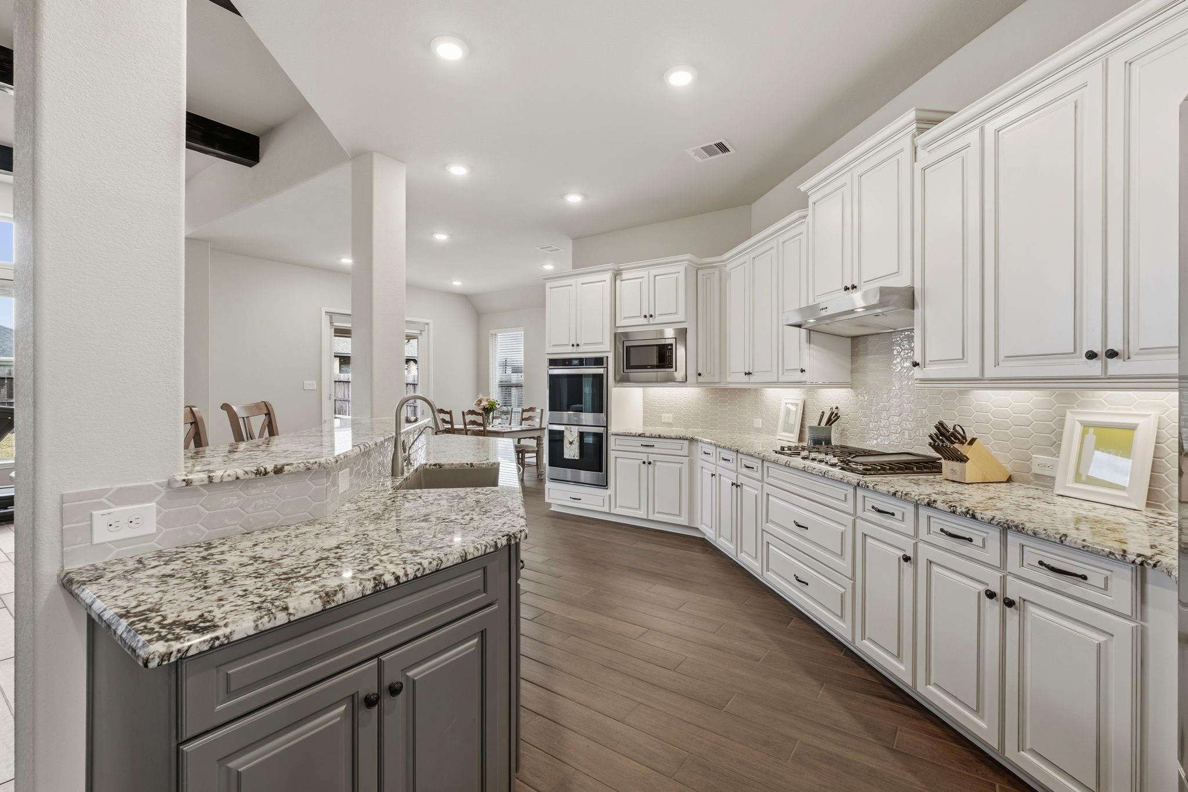
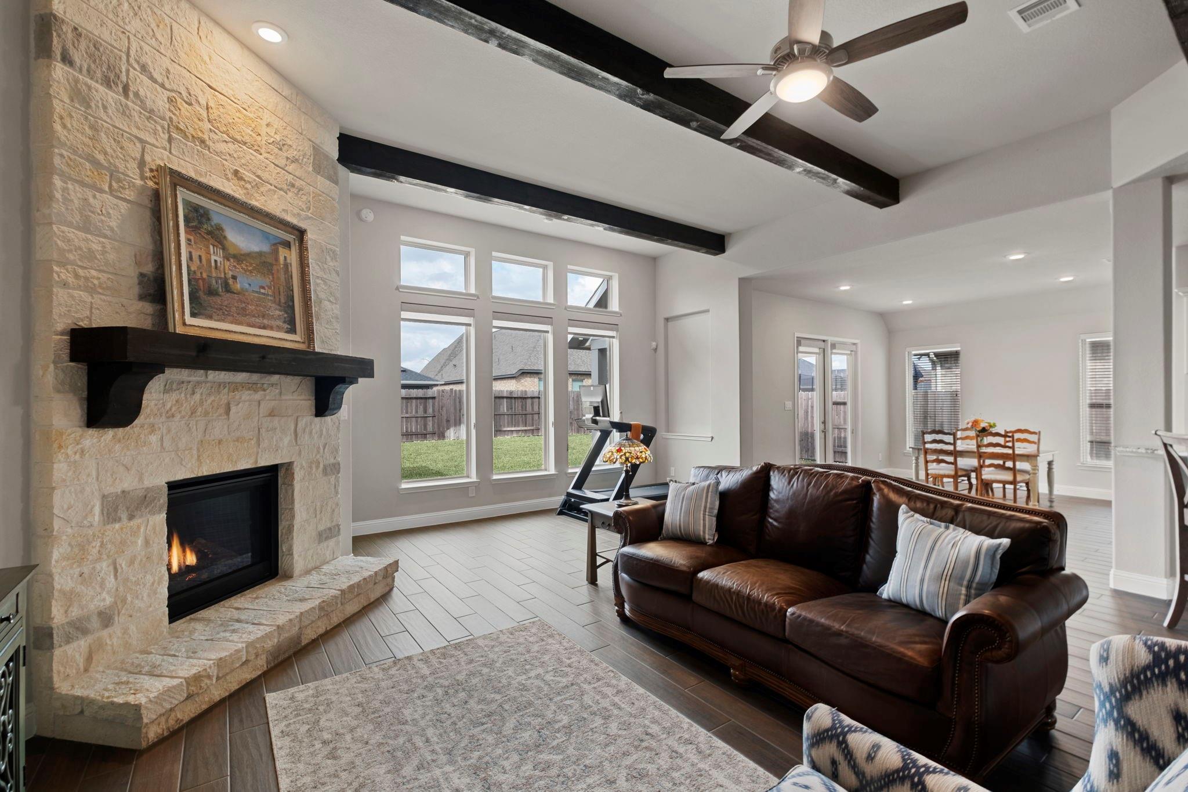
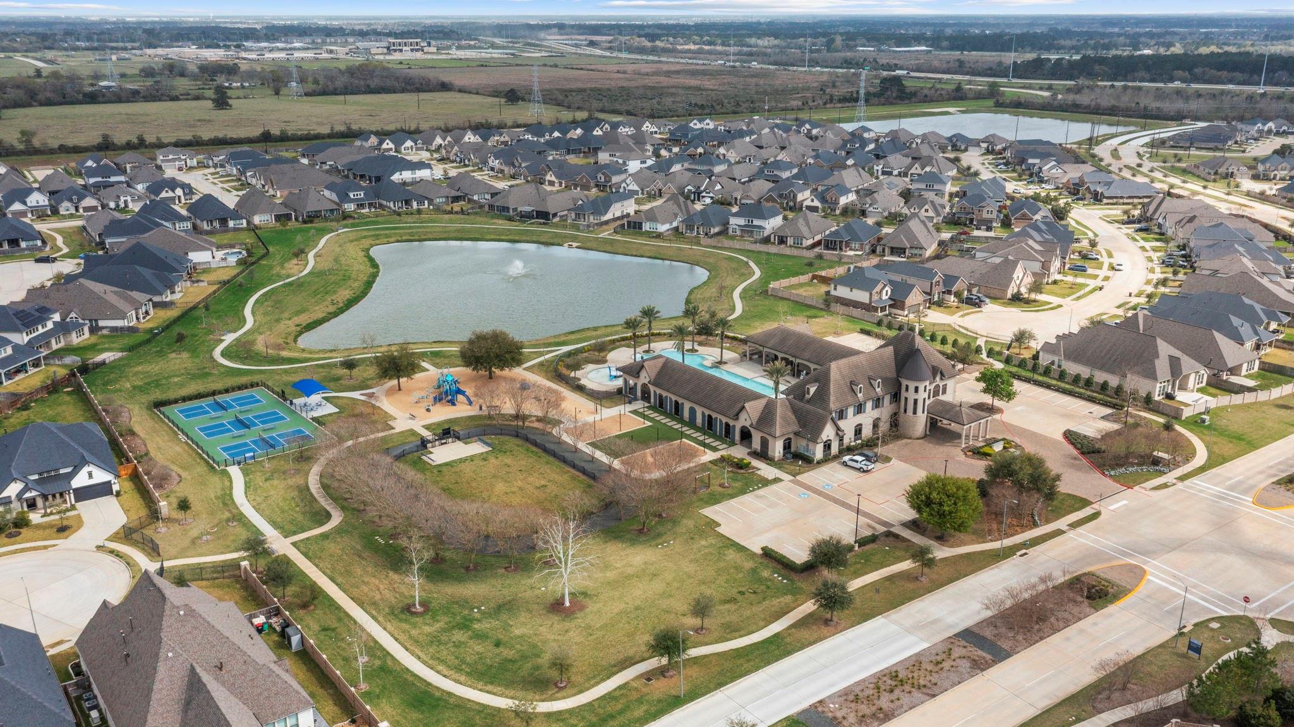
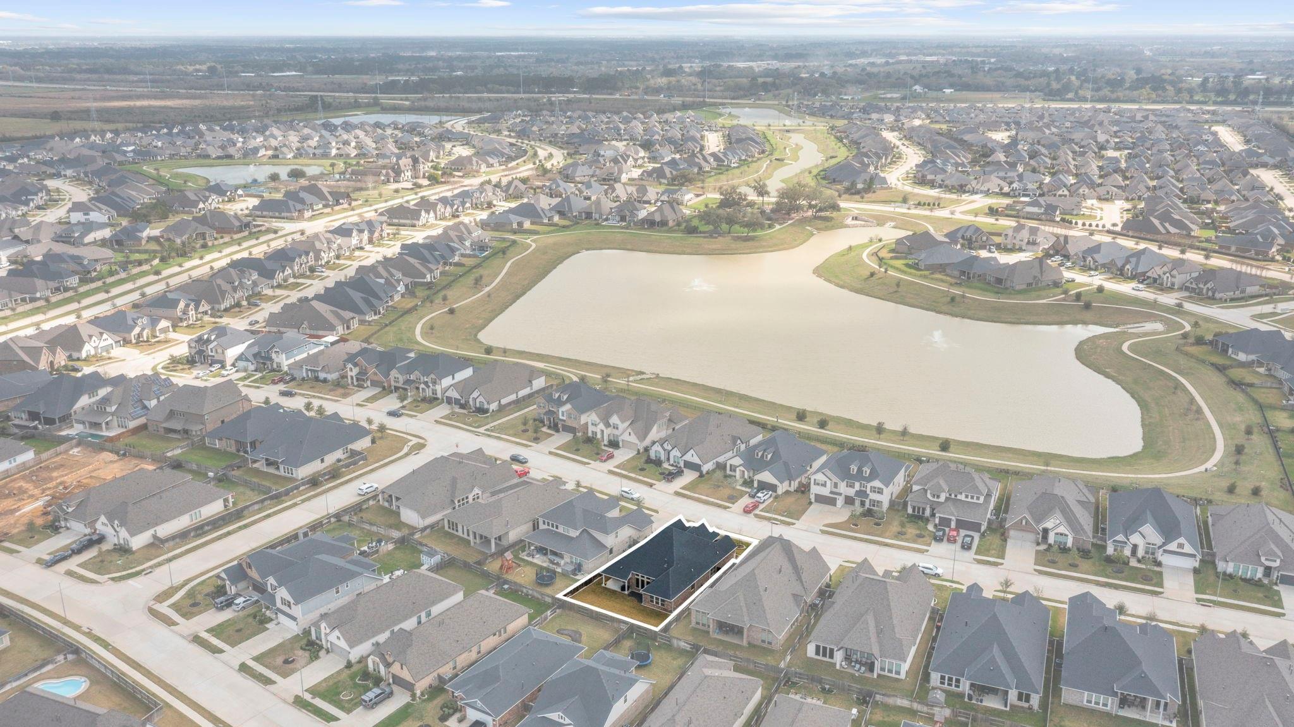
Welcome to stunning Beazer Fredericksburg plan in highly sought-after Amira community! Beautifully upgraded one-story home offers 4 spacious bedrooms, 3 full bathrooms, home office & a flexroom that can easily serve as a 2nd office, game room or additional bedroom. The gourmet kitchen is designed to impress w/granite countertops, French-glazed soft-close cabinetry, full mosaic backsplash, 5-burner gas cooktop, double convection ovens, oversized Silgranit sink, all overlooking the spacious family room featuring soaring ceilings, faux wood beams, dramatic floor-to-ceiling stone gas fireplace. The luxurious primary suite offers a spa-inspired bath w/ soaking tub, separate shower, dual vanities, while a secondary bedroom w/ensuite bath is perfect for guests or multigenerational living. Enjoy covered patio, beautifully landscaped yard, exceptional community amenities including resort-style pool & more. Be sure to visit the 3D floor plan to see all the beautiful details of this home.

Save
Ask
Tour
Hide
Share
Listing Snapshot
Price 
$579,999
Days On Site 
0 Days
Bedrooms 
4
Inside Area (SqFt) 
3,090 sqft
Total Baths 
3
Full Baths 
3
Partial Baths 
N/A
Lot Size 
0.1874 Acres
Year Built 
2021
MLS® Number 
40255172
Status 
Active
Property Tax 
$18,333
HOA/Condo/Coop Fees 
$89.33 monthly
Sq Ft Source 
N/A
Friends & Family
Recent Activity
6 hours agoListing updated with changes from the MLS®
6 hours agoListing first seen on site
General Features
Acres 
0.1874
Attached Garage 
Yes
Direction Faces 
South
Disclosures 
MudSellers Disclosure
Foundation 
Slab
Garage 
Yes
Garage Spaces 
2
Green Energy Efficient 
ThermostatHVACExposure/ShadeAppliances
Parking 
AttachedGarage Door Opener
Parking Spaces 
2
Property Sub Type 
Single Family Residence
Security 
Prewired
Sewer 
Public Sewer
SqFt Total 
3090
Style 
Traditional
Water Source 
Public
Interior Features
Appliances 
ENERGY STAR Qualified AppliancesWater HeaterDisposalConvection OvenDouble OvenMicrowaveGas CooktopDishwasher
Cooling 
Ceiling Fan(s)Electric
Fireplace 
Yes
Fireplace Features 
Gas Log
Fireplaces 
1
Flooring 
Tile
Heating 
Natural Gas
Interior 
High CeilingsWalk-In Closet(s)Breakfast BarPantryEntrance FoyerGranite CountersDouble VanitySoaking TubSmart Thermostat
Laundry Features 
Electric Dryer HookupWasher Hookup
Window Features 
Window CoveringsLow Emissivity Windows
Save
Ask
Tour
Hide
Share
Exterior Features
Construction Details 
Spray Foam InsulationBrickStone
Fencing 
Back Yard
Lot Features 
Back YardSubdivided
Patio And Porch 
Covered
Roof 
Composition
Waterfront Features 
Pond
Windows/Doors 
Window CoveringsLow Emissivity Windows
Community Features
Association Amenities 
ClubhouseDog ParkFitness CenterJogging PathParkParty RoomPlaygroundPoolRecreation FacilitiesSport Court
Association Dues 
1072
Community Features 
CurbsClubhouse
Financing Terms Available 
CashConventionalFHAVA Loan
HOA Fee Frequency 
Annually
MLS Area 
35
Roads 
Concrete
School District 
53 - Tomball
Schools
School District
53 - Tomball
Elementary School
West Elementary (Tomball)
Middle School
Grand Lakes Junior High School
High School
Tomball West High School
Listing courtesy of CB&A, Realtors callmcfallrealty@gmail.com

IDX information is provided exclusively for consumers’ personal, non-commercial use. It may not be used for any purpose other than to identify prospective properties consumers may be interested in purchasing. This data is deemed reliable but is not guaranteed accurate by the MLS.

Data provided by HAR.com © 2026. All information provided should be independently verified.

Neighborhood & Commute
Source: Walkscore
Save
Ask
Tour
Hide
Share