Save Search
Save
Ask
Tour
Hide
Share
$939,000
New Listing

62 Sandwell Place
Spring, TX 77389

Single Family Residence|Coming Soon
4
Beds
5
Total Baths
4
Full Baths
1
Partial Bath
3,844
SqFt
$244
/SqFt
2011
Built
Subdivision:
The Woodlands Creekside Park
County:
Harris
Call Now: +1 (832) 898-2855
Is this the listing for you? We can help make it yours.
+1 (832) 898-2855
62 Sandwell Place62 Sandwell Place62 Sandwell Place62 Sandwell Place
Save
Ask
Tour
Hide
Share

Mortgage Calculator

Monthly Payment (Est.)

Enter an interest rate to see your estimated monthly payment.
Calculator powered by Showcase IDX, a Constellation1 Company. Copyright ©2026 Information is deemed reliable but not guaranteed.

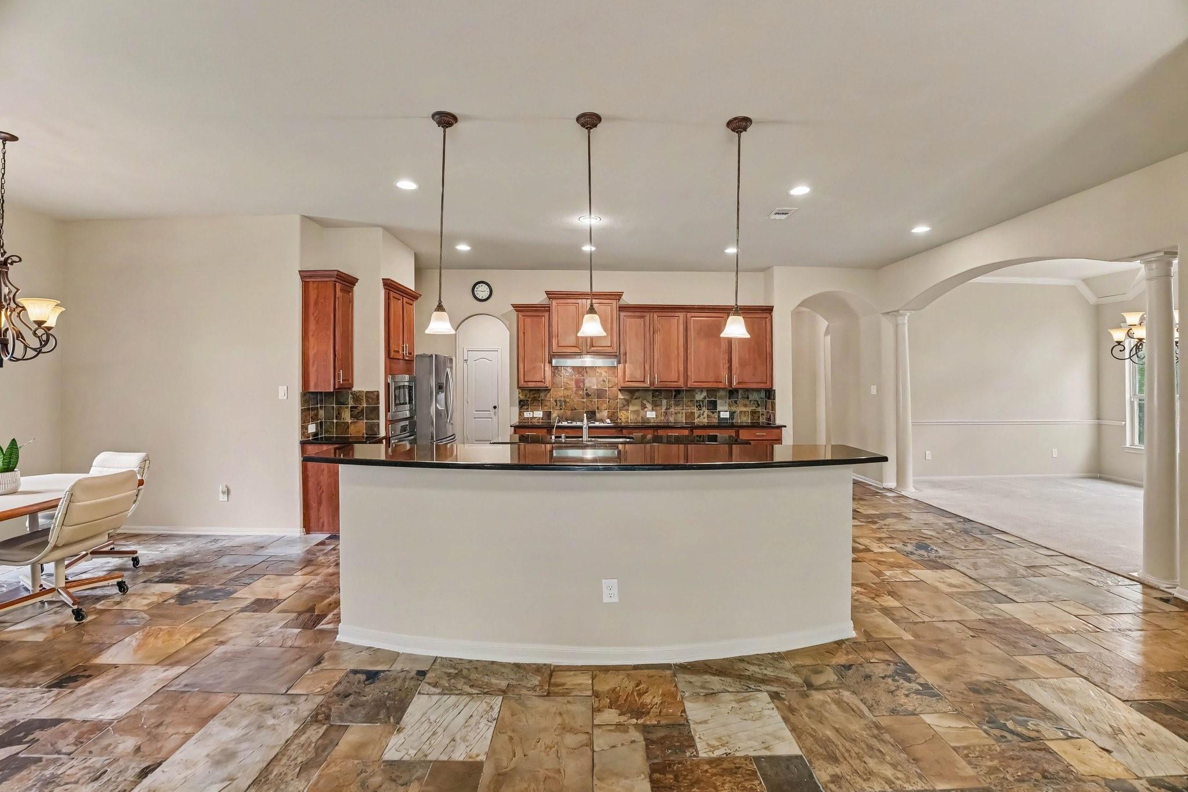
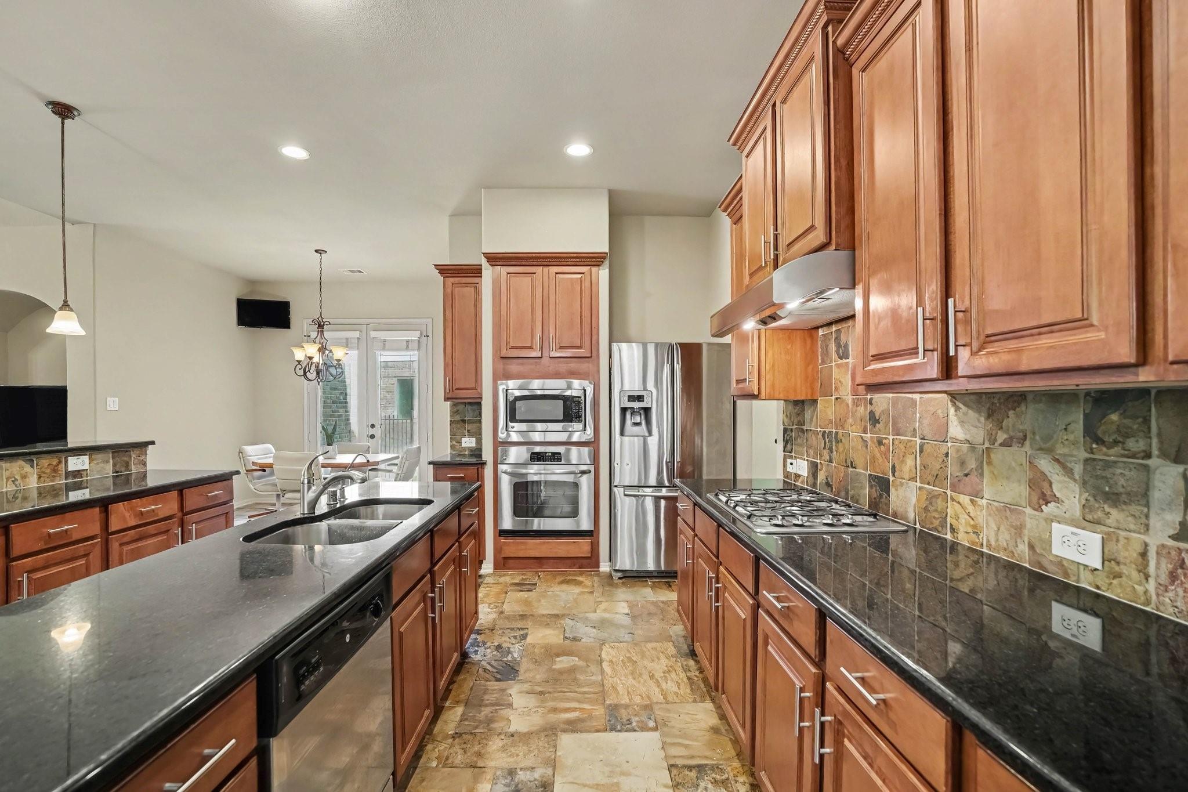
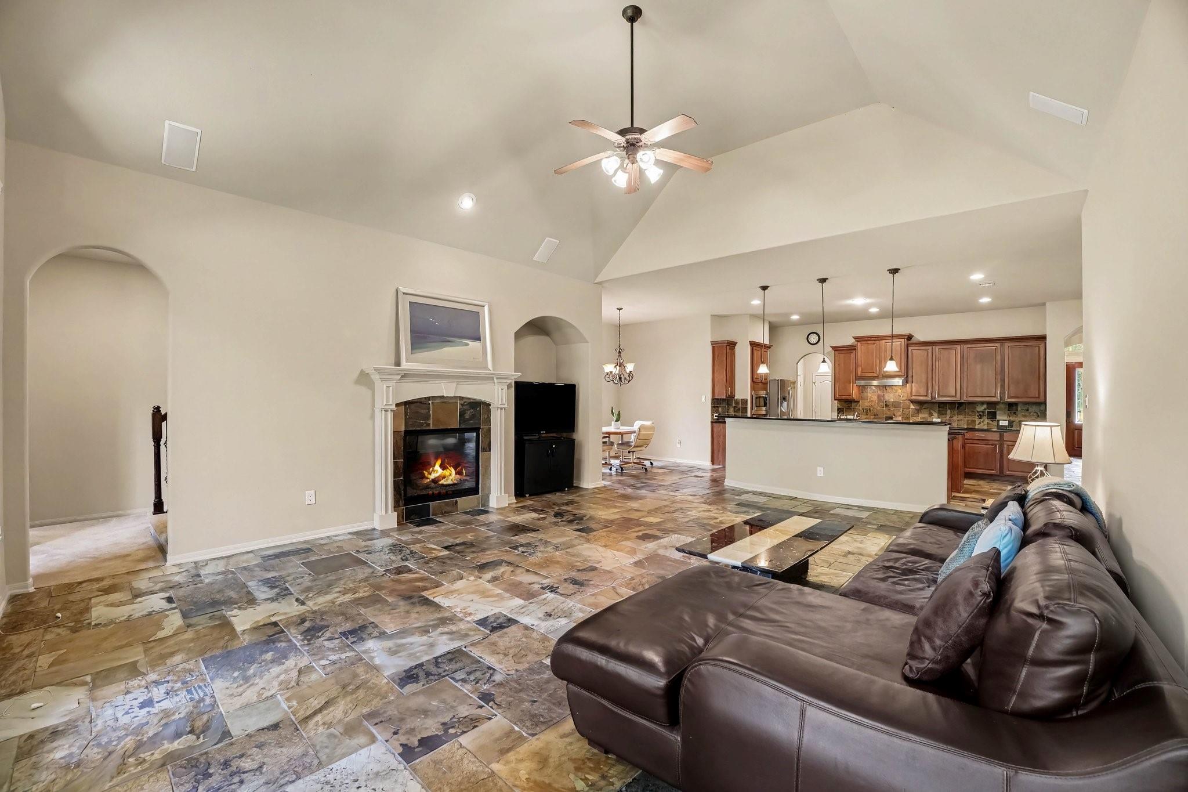
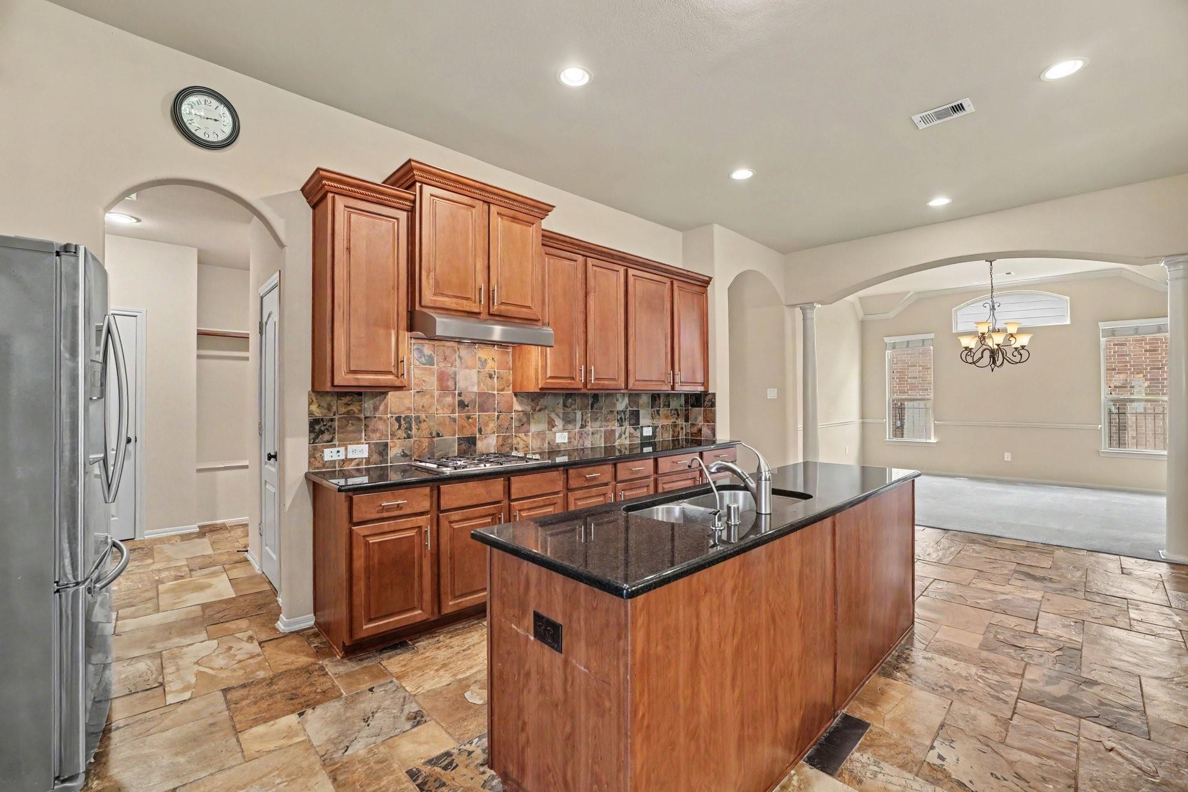
OPEN HOUSE 9/26 1-3pm. Rarely available single-owner, Plantation Homes Nederland plan, in pristine condition, set on a premium wooded lot w/ no back neighbors. Offering 3,844 sq ft per appraisal, 4-5 bedrooms and 4.5 baths. An 8' mahogany leaded-glass entry opens to the grand foyer, home office/living & dining, and a soaring family room with fireplace overlooking the island kitchen with granite, stainless appliances and gas cooktop. Secluded primary suite with garden tub and separate shower. The fully sound-proofed (per seller) upstairs retreat with ensuite bath is ideal as a game room or 2nd primary suite. Entertain on the large covered patio with a summer kitchen, with plenty of room for a pool. Tandem 3-car garage with extra storage and workbench, plus double-wide driveway. Roof and HVAC replaced in 2023. Energy-efficient, windstorm-certified construction. Coveted Creekside Park location near Robert Fleming Park & Aquatic Center, George Mitchell Nature Preserve, and the dog park.

Save
Ask
Tour
Hide
Share
Listing Snapshot
Price 
$939,000
Days On Site 
0 Days
Bedrooms 
4
Inside Area (SqFt) 
3,844 sqft
Total Baths 
5
Full Baths 
4
Partial Baths 
1
Lot Size 
0.3096 Acres
Year Built 
2011
MLS® Number 
40682455
Status 
Coming Soon
Property Tax 
$17,307
HOA/Condo/Coop Fees 
N/A
Sq Ft Source 
N/A
Friends & Family
Recent Activity
4 hours agoListing updated with changes from the MLS®
5 hours agoListing first seen on site
General Features
Acres 
0.3096
Attached Garage 
Yes
Direction Faces 
Southwest
Disclosures 
MudSeller's Disclosure
Foundation 
Slab
Garage 
Yes
Garage Spaces 
3
Green Energy Efficient 
ThermostatHVAC
Parking 
AttachedOversizedTandemGarage Door OpenerWorkshop in Garage
Parking Spaces 
3
Property Sub Type 
Single Family Residence
Security 
Prewired
Sewer 
Public Sewer
SqFt Total 
3844
Style 
Traditional
Water Source 
Public
Interior Features
Appliances 
DisposalWater SoftenerElectric OvenOvenMicrowaveGas CooktopDishwasher
Cooling 
Attic FanCeiling Fan(s)Electric
Fireplace 
Yes
Fireplace Features 
Gas
Fireplaces 
1
Flooring 
CarpetSlateTile
Heating 
Natural Gas
Interior 
High CeilingsWired for SoundWalk-In Closet(s)Breakfast BarKitchen IslandPantryEntrance FoyerMaster DownstairsDouble VanitySoaking TubSmart Thermostat
Laundry Features 
Electric Dryer HookupGas Dryer HookupWasher Hookup
Window Features 
Window CoveringsLow Emissivity Windows
Bathroom 
Level - Second
Bedroom 
Dimensions - 14x11Level - FirstArea - 154
Dining Room 
Dimensions - 14x12Level - FirstArea - 168
Exterior Porch/Balcony 
Level - First
Family Room 
Dimensions - 20x17Level - FirstArea - 340
Game Room 
Dimensions - 28x19Level - SecondArea - 532
Kitchen 
Dimensions - 15x15Level - FirstArea - 225
Master Bathroom 
Level - First
Master Bedroom 
Dimensions - 17x15Level - FirstArea - 255
Utility Room 
Dimensions - 11x7Level - FirstArea - 77
Save
Ask
Tour
Hide
Share
Exterior Features
Construction Details 
BrickStoneBlown-In Insulation
Exterior 
Outdoor Kitchen
Fencing 
Back Yard
Lot Features 
Back YardSubdividedWooded
Other Structures 
Workshop
Patio And Porch 
CoveredPatio
Roof 
Composition
Windows/Doors 
Window CoveringsLow Emissivity Windows
Community Features
Community Features 
Tennis Court(s)Curbs
MLS Area 
14
School District 
53 - Tomball
Financing Terms Available 
CashConventional
Roads 
Concrete
Schools
School District
53 - Tomball
Elementary School
Creekside Forest Elementary School
Middle School
Creekside Park Junior High School
High School
Tomball High School
Listing courtesy of Bernstein Realty mgordon@bernsteinrealty.com

IDX information is provided exclusively for consumers’ personal, non-commercial use. It may not be used for any purpose other than to identify prospective properties consumers may be interested in purchasing. This data is deemed reliable but is not guaranteed accurate by the MLS.

Data provided by HAR.com © 2026. All information provided should be independently verified.

Neighborhood & Commute
Source: Walkscore
Save
Ask
Tour
Hide
Share