Save Search
Save
Ask
Tour
Hide
Share
$289,900
New Listing

272 County Road 337
Cleveland, TX 77327

Single Family Residence|Coming Soon
3
Beds
2
Total Baths
2
Full Baths
1,565
SqFt
$185
/SqFt
1984
Built
Subdivision:
Royal Acres
County:
Liberty
Call Now: +1 (832) 898-2855
Is this the listing for you? We can help make it yours.
+1 (832) 898-2855
272 County Road 337272 County Road 337272 County Road 337272 County Road 337
Save
Ask
Tour
Hide
Share

Mortgage Calculator

Monthly Payment (Est.)

Enter an interest rate to see your estimated monthly payment.
Calculator powered by Showcase IDX, a Constellation1 Company. Copyright ©2026 Information is deemed reliable but not guaranteed.

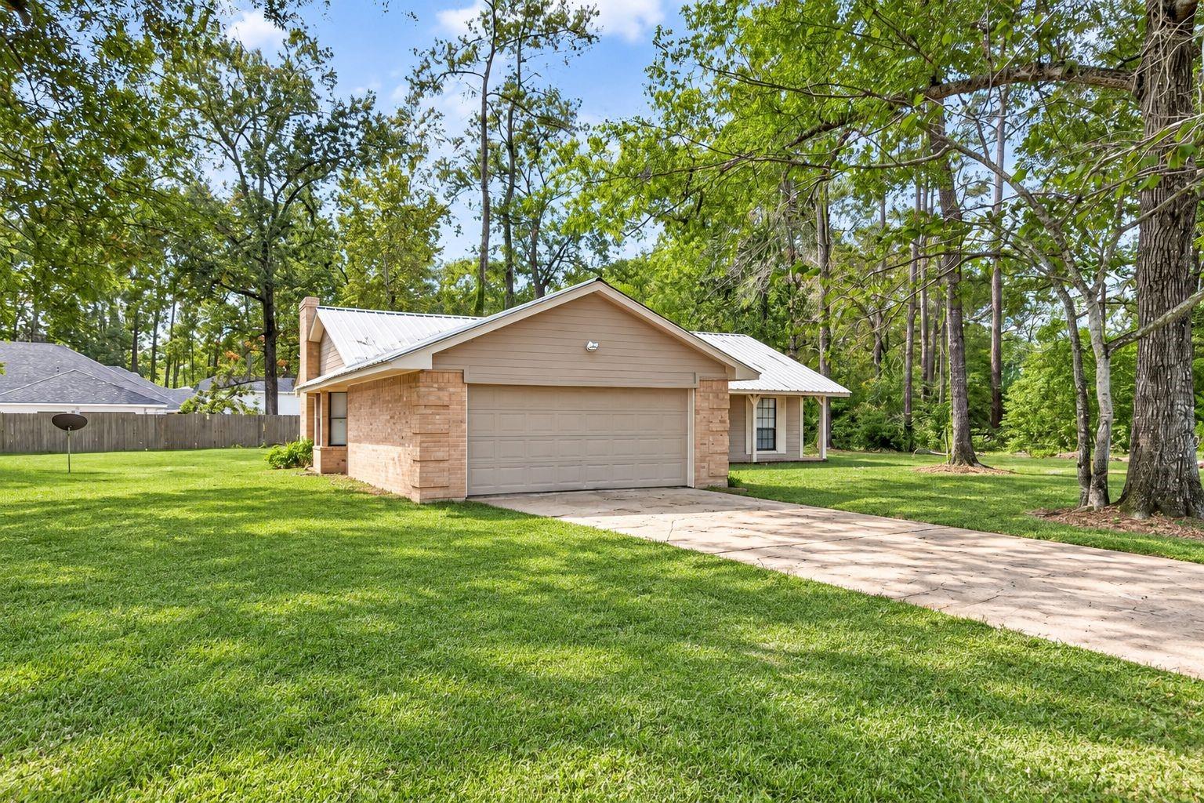
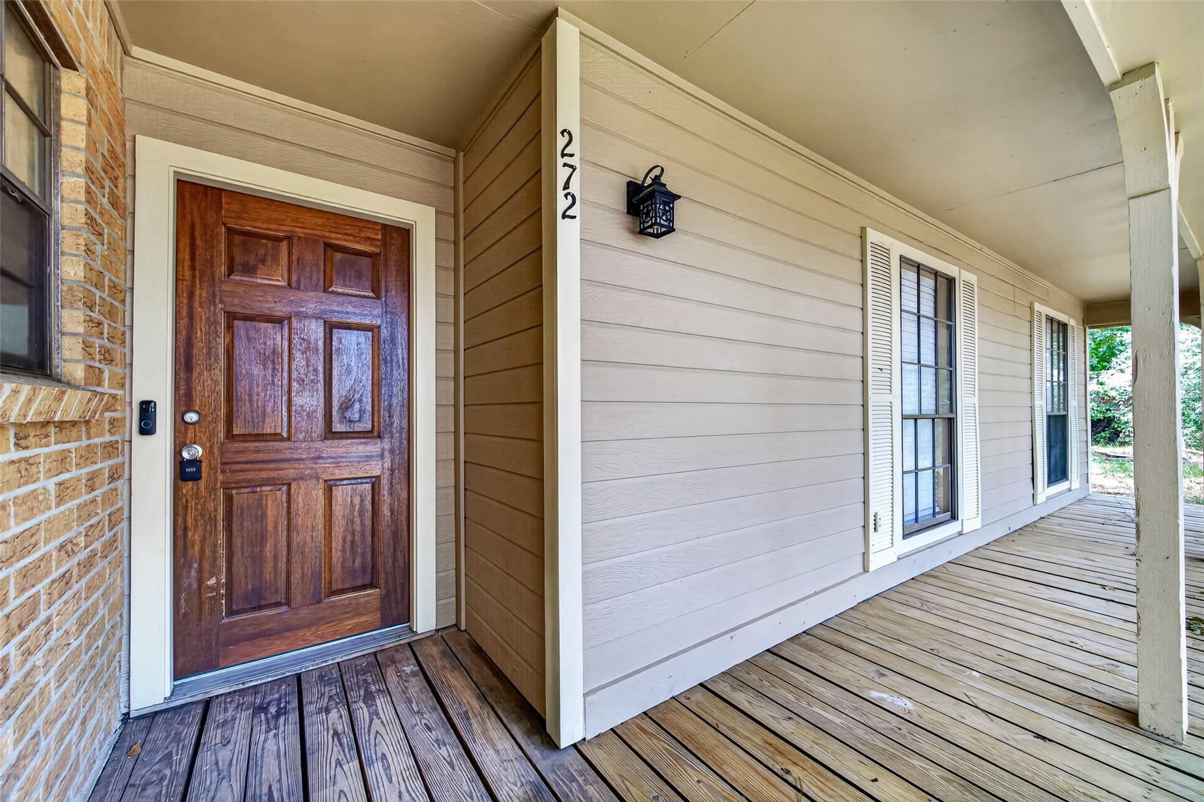
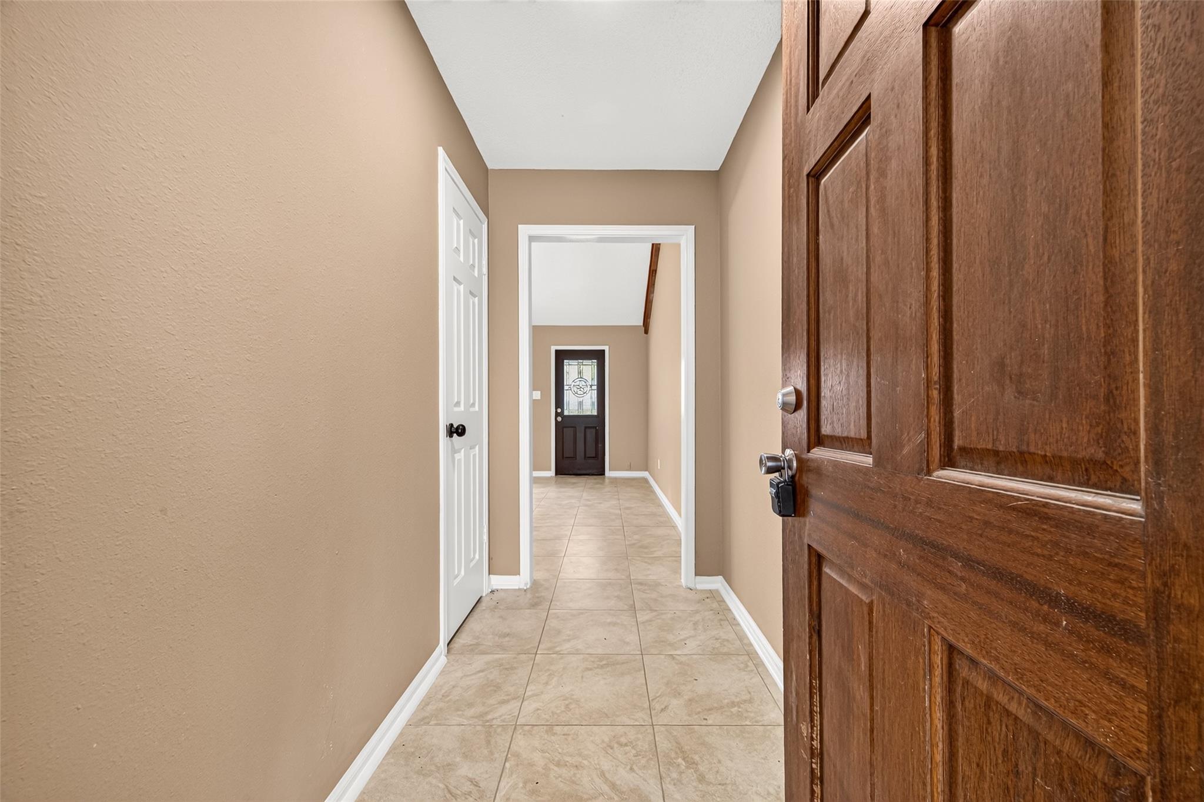
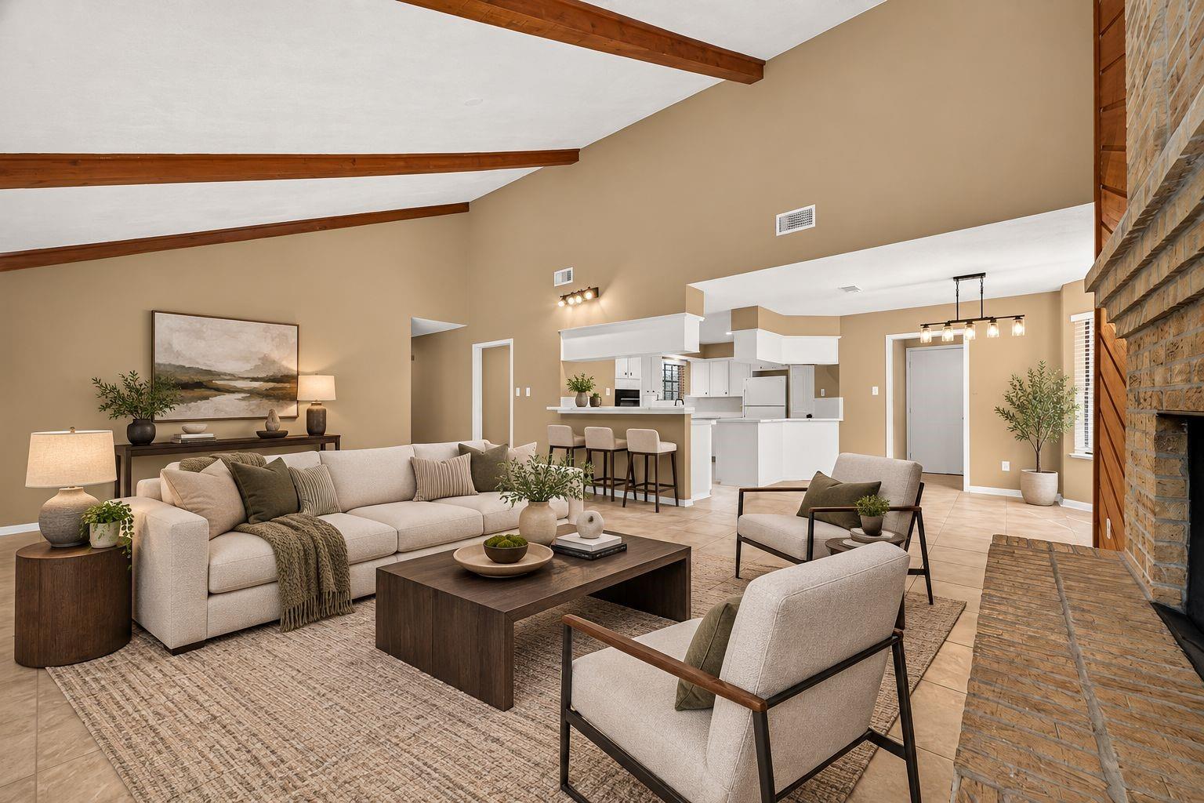
Welcome to your updated country retreat at 272 County Road 337 in Cleveland! Situated on nearly an acre (0.827 acres) of tree-shaded land with NO HOA, this completely renovated 3-bedroom, 2-bathroom brick home blends modern upgrades with peaceful rural living. Step inside to an open floor plan featuring soaring vaulted ceilings with exposed wood beams, a cozy floor-to-ceiling stone fireplace, and durable tile flooring throughout. The remodeled kitchen boasts all-new appliances, white cabinetry, marble-look countertops, and a bright dining area. Both bathrooms have been fully updated with custom tiling, modern vanities, and sleek fixtures. Additional highlights include a brand-new electrical panel and a durable metal roof! Outside, enjoy quiet mornings on your covered front porch or rear patio with ample room for workshops, RV/boat parking, or outdoor recreation. Located in Cleveland ISD with low taxes. Schedule your showing today!

Save
Ask
Tour
Hide
Share
Listing Snapshot
Price 
$289,900
Days On Site 
0 Days
Bedrooms 
3
Inside Area (SqFt) 
1,565 sqft
Total Baths 
2
Full Baths 
2
Partial Baths 
N/A
Lot Size 
0.827 Acres
Year Built 
1984
MLS Number 
40750438
Status 
Coming Soon
Property Tax 
$3,620
HOA/Condo/Coop Fees 
N/A
Sq Ft Source 
N/A
Friends & Family
Recent Activity
12 hours agoListing updated with changes from the MLS
12 hours agoListing first seen on site
General Features
Acres 
0.827
Attached Garage 
Yes
Disclosures 
Seller's Disclosure
Foundation 
Slab
Garage 
Yes
Garage Spaces 
2
Parking 
Attached
Parking Spaces 
2
Property Sub Type 
Single Family Residence
Sewer 
Public Sewer
SqFt Total 
1565
Style 
Traditional
Water Source 
Public
Interior Features
Appliances 
DisposalConvection OvenElectric CooktopDishwasherRefrigerator
Cooling 
Ceiling Fan(s)Electric
Fireplace 
Yes
Fireplace Features 
Free Standing
Fireplaces 
1
Flooring 
Tile
Heating 
Electric
Interior 
Walk-In Closet(s)Breakfast BarPantryEntrance FoyerMaster Downstairs
Laundry Features 
Electric Dryer HookupWasher Hookup
Bedroom 
Dimensions - 10x12Level - FirstArea - 120
Entry 
Dimensions - 4x8Level - FirstArea - 32
Living Room 
Dimensions - 24x15Level - FirstArea - 360
Master Bedroom 
Dimensions - 15x12Level - FirstArea - 180
Save
Ask
Tour
Hide
Share
Exterior Features
Construction Details 
BrickCement Siding
Lot Features 
Back YardCorner LotSubdivided
Patio And Porch 
Covered
Roof 
Metal
Community Features
MLS Area 
52
School District 
100 - Cleveland
Financing Terms Available 
CashConventionalFHAVA Loan
Schools
School District
100 - Cleveland
Elementary School
Eastside Elementary School
Middle School
Cleveland Middle School
High School
Cleveland High School
Listing courtesy of Real Properties j.armendariz83@gmail.com

IDX information is provided exclusively for consumers’ personal, non-commercial use. It may not be used for any purpose other than to identify prospective properties consumers may be interested in purchasing. This data is deemed reliable but is not guaranteed accurate by the MLS.

Data provided by HAR.com © 2026. All information provided should be independently verified.

Neighborhood & Commute
Source: Walkscore
Save
Ask
Tour
Hide
Share