Save Search
Save
Ask
Tour
Hide
Share
$739,000
1 Day On Site

31 Sagamore Bend Place
The Woodlands, TX 77382

For Sale|Single Family Residence|Active
4
Beds
4
Total Baths
3
Full Baths
1
Partial Bath
3,299
SqFt
$224
/SqFt
2000
Built
Subdivision:
Wdlnds Village Alden Br
County:
Montgomery
Call Now: +1 (832) 898-2855
Is this the listing for you? We can help make it yours.
+1 (832) 898-2855
31 Sagamore Bend Place31 Sagamore Bend Place31 Sagamore Bend Place31 Sagamore Bend Place
Save
Ask
Tour
Hide
Share

Mortgage Calculator

Monthly Payment (Est.)

$3,372
Calculator powered by Showcase IDX, a Constellation1 Company. Copyright ©2026 Information is deemed reliable but not guaranteed.

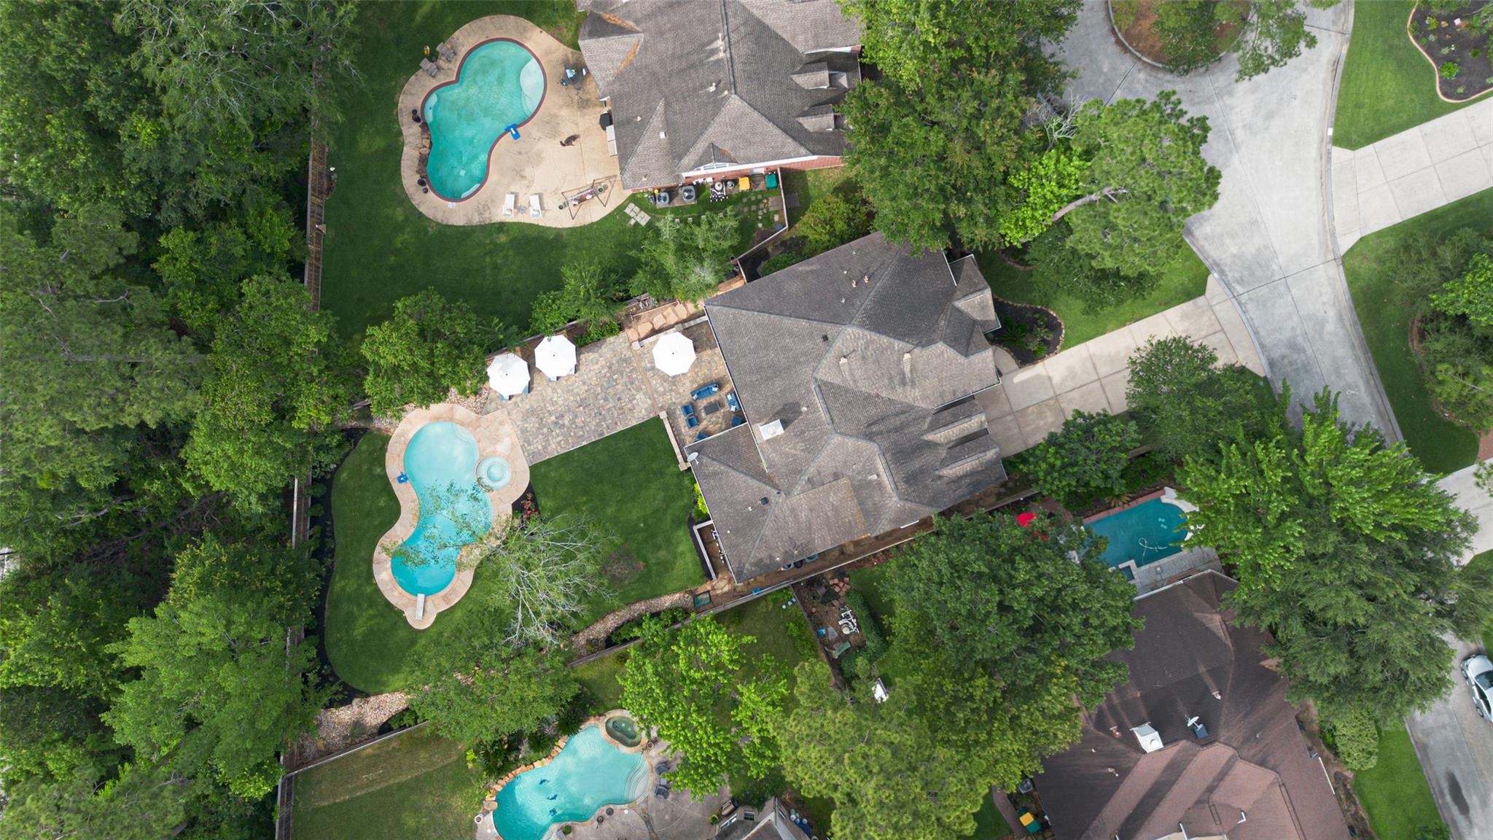
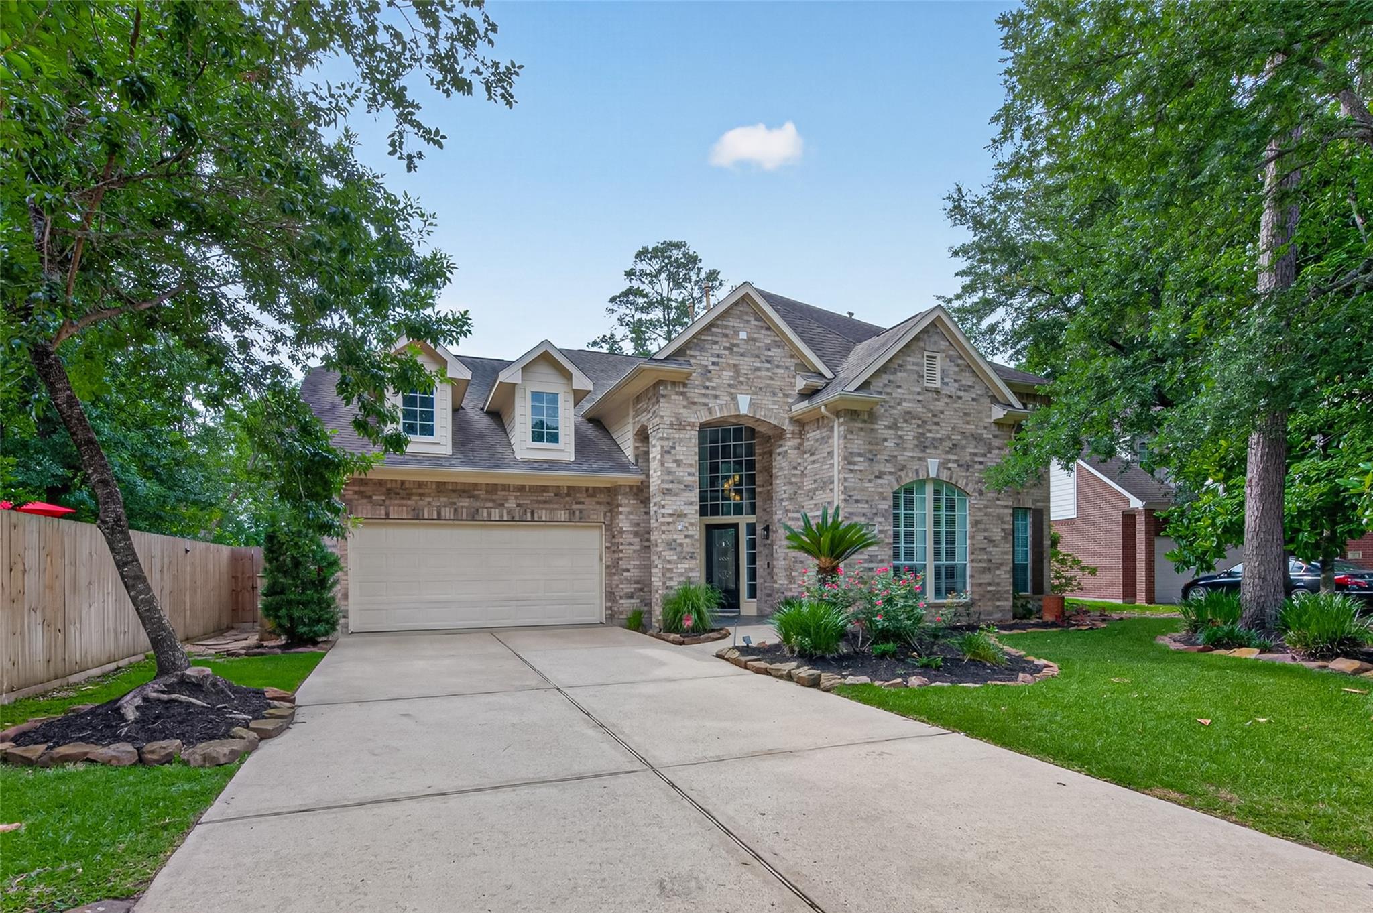
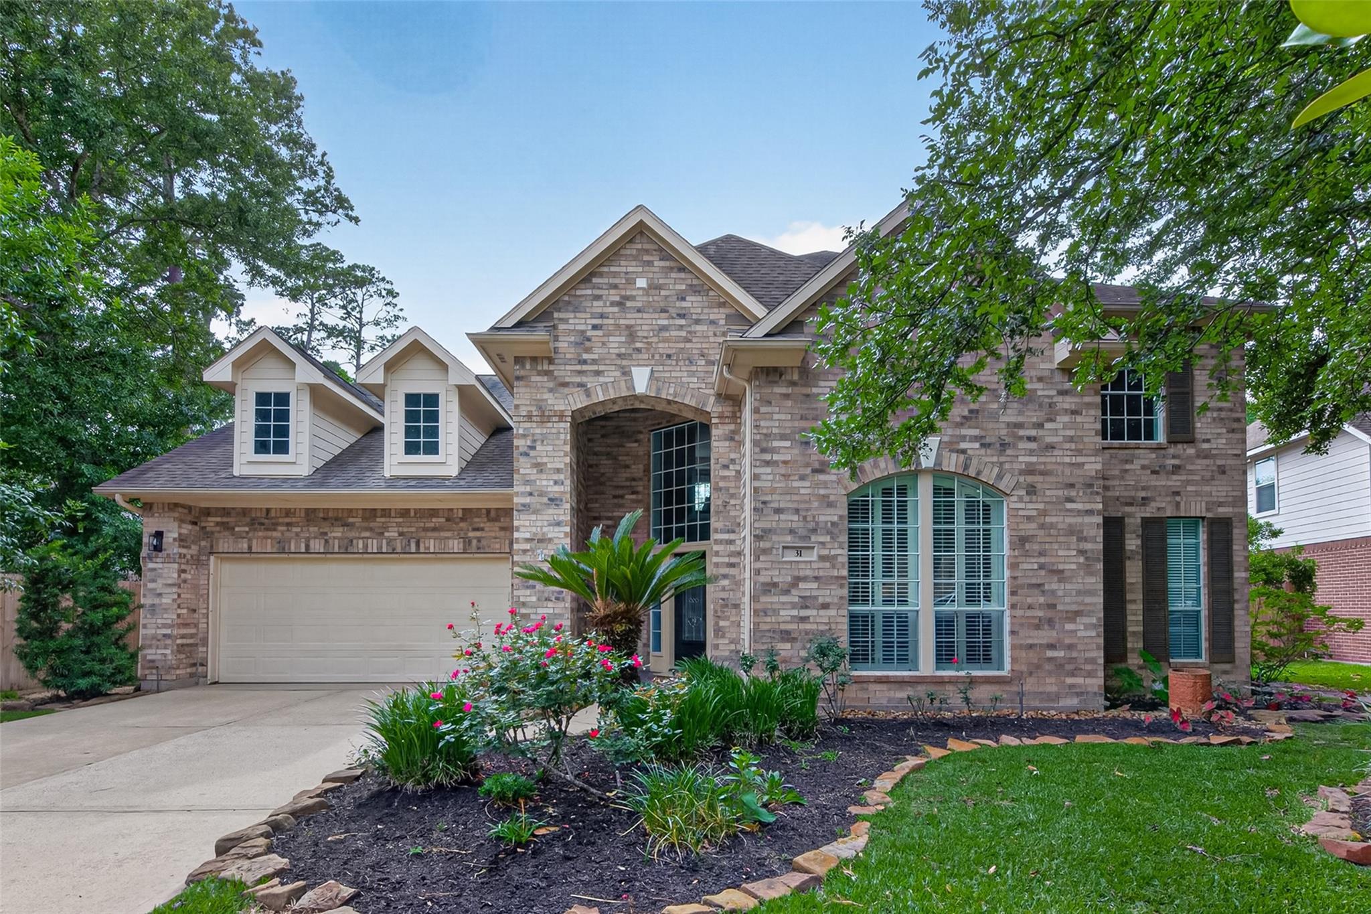
Beautiful Village Builders home tucked away on an oversized cul-de-sac lot with a low tax rate and no rear neighbors! Backing to a peaceful greenbelt, this property offers the perfect blend of privacy, functionality, & outdoor living. Situated on approximately 1/3 acre, the backyard is an entertainer’s dream featuring a sparkling oversized pool & spa, mosquito misting system, covered patio, & an upstairs covered balcony overlooking the beautiful backyard setting. Inside, you’ll love the open-concept floor plan with the kitchen flowing seamlessly into the spacious family room. The kitchen showcases granite countertops, stainless steel appliances, & abundant cabinet space. This highly desirable layout also includes a private study with French doors, an enclosed upstairs game room, & ample storage throughout. Wood floors & tile extend throughout the home with no carpet! Located near top-rated schools, parks, trails, & surrounded by wonderful neighbors, this home truly has it all!

Save
Ask
Tour
Hide
Share
Listing Snapshot
Price 
$739,000
Days On Site 
1 Day
Bedrooms 
4
Inside Area (SqFt) 
3,299 sqft
Total Baths 
4
Full Baths 
3
Partial Baths 
1
Lot Size 
0.313 Acres
Year Built 
2000
MLS® Number 
4127394
Status 
Active
Property Tax 
$11,687
HOA/Condo/Coop Fees 
N/A
Sq Ft Source 
N/A
Friends & Family
Recent Activity
10 hours agoListing updated with changes from the MLS®
yesterdayListing first seen on site
General Features
Acres 
0.313
Attached Garage 
Yes
Disclosures 
ExclusionsSellers Disclosure
Foundation 
Slab
Garage 
Yes
Garage Spaces 
2
Parking 
Attached
Parking Spaces 
2
Property Sub Type 
Single Family Residence
Sewer 
Public Sewer
SqFt Total 
3299
Style 
Traditional
Water Source 
Public
Interior Features
Appliances 
DisposalMicrowaveDishwasher
Cooling 
Electric
Fireplace 
Yes
Fireplaces 
1
Flooring 
CarpetTileWood
Heating 
Natural Gas
Interior 
Breakfast BarKitchen IslandPantryMaster DownstairsDouble Vanity
Spa 
Yes
Save
Ask
Tour
Hide
Share
Exterior Features
Construction Details 
BrickCement Siding
Fencing 
Back Yard
Lot Features 
Cul-De-SacSubdivided
Patio And Porch 
Patio
Pool Features 
GuniteIn Ground
Private Pool 
Yes
Roof 
Composition
Spa 
Yes
Community Features
Accessibility Features 
Therapeutic Whirlpool
Financing Terms Available 
CashConventionalVA Loan
MLS Area 
15
School District 
11 - Conroe
Schools
School District
11 - Conroe
Elementary School
Buckalew Elementary School
Middle School
Mccullough Junior High School
High School
The Woodlands High School
Listing courtesy of R Group Realtors robinsongrouprealtors@gmail.com

IDX information is provided exclusively for consumers’ personal, non-commercial use. It may not be used for any purpose other than to identify prospective properties consumers may be interested in purchasing. This data is deemed reliable but is not guaranteed accurate by the MLS.

Data provided by HAR.com © 2026. All information provided should be independently verified.

Neighborhood & Commute
Source: Walkscore
Save
Ask
Tour
Hide
Share