Save Search
Save
Ask
Tour
Hide
Share
$640,000
New Listing

15708 Hoptree Heights Lane
Conroe, TX 77302

For Sale|Single Family Residence|Active
4
Beds
4
Total Baths
3
Full Baths
1
Partial Bath
3,184
SqFt
$201
/SqFt
2025
Built
Subdivision:
Evergreen
County:
Montgomery
Call Now: +1 (832) 898-2855
Is this the listing for you? We can help make it yours.
+1 (832) 898-2855
15708 Hoptree Heights Lane15708 Hoptree Heights Lane15708 Hoptree Heights Lane15708 Hoptree Heights Lane
Save
Ask
Tour
Hide
Share

Mortgage Calculator

Monthly Payment (Est.)

Enter an interest rate to see your estimated monthly payment.
Calculator powered by Showcase IDX, a Constellation1 Company. Copyright ©2026 Information is deemed reliable but not guaranteed.

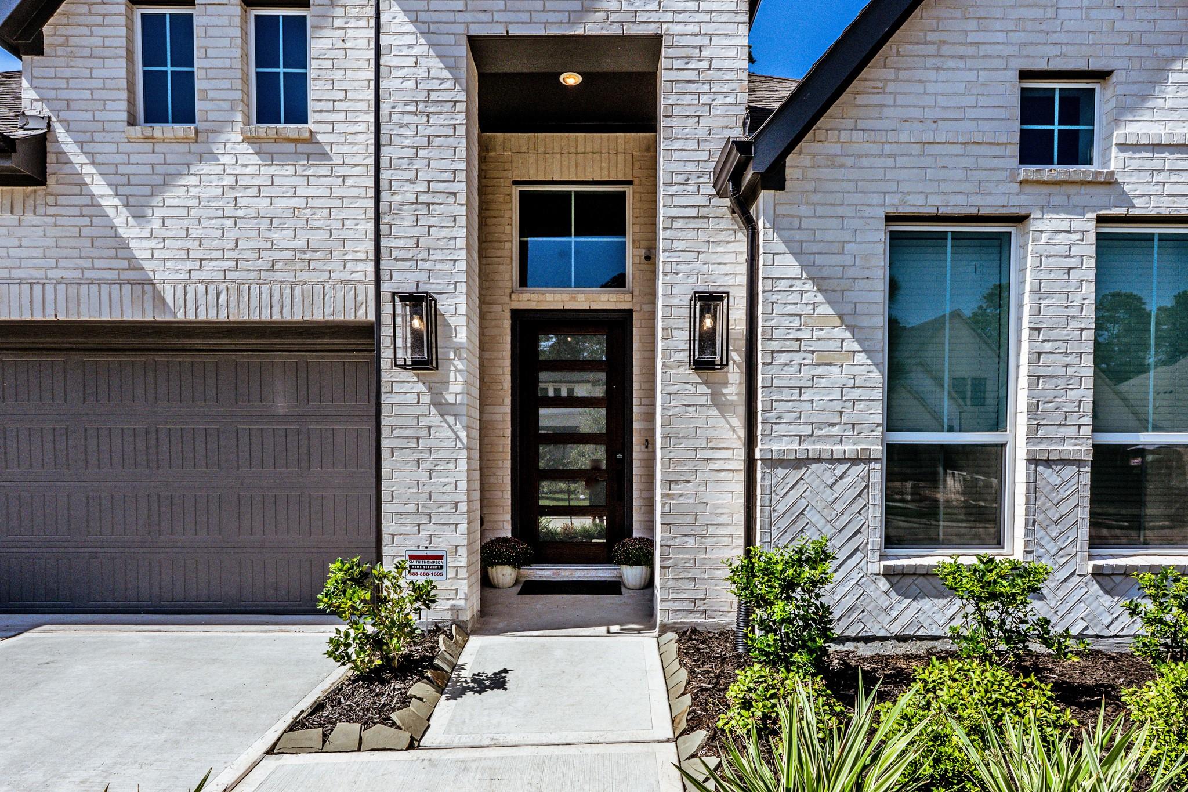
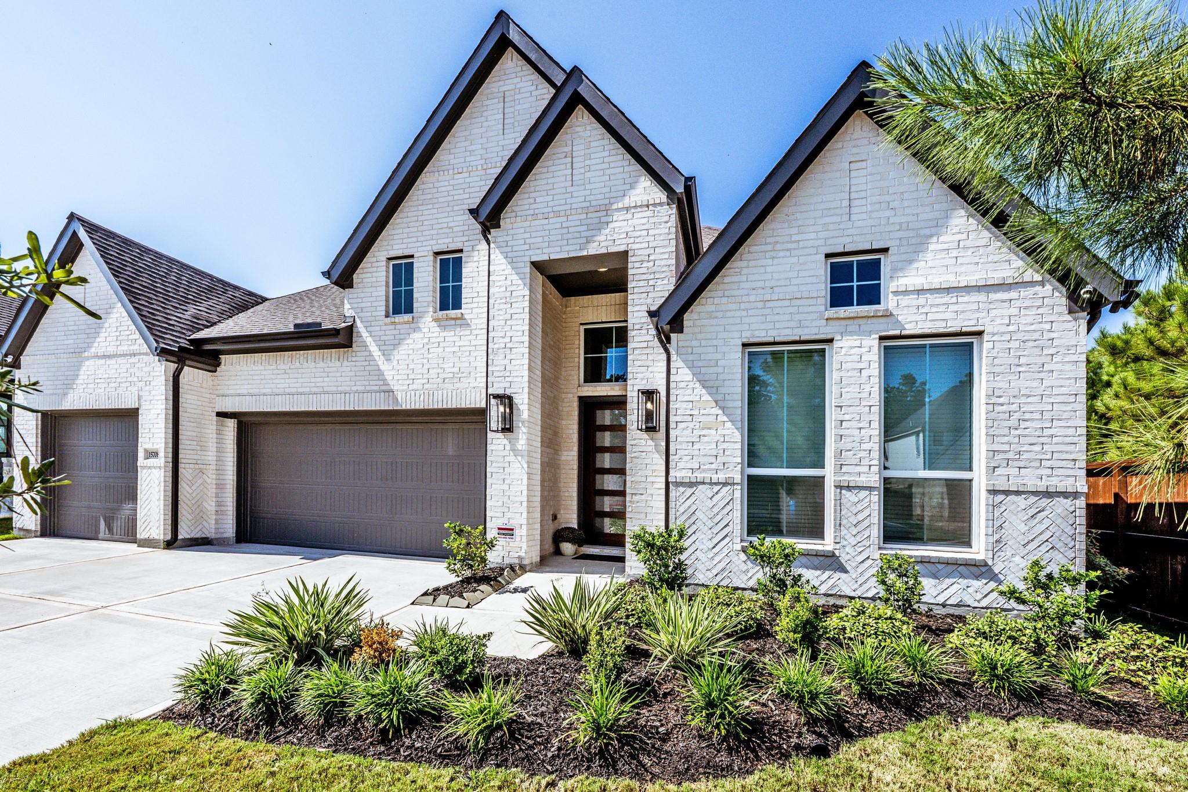
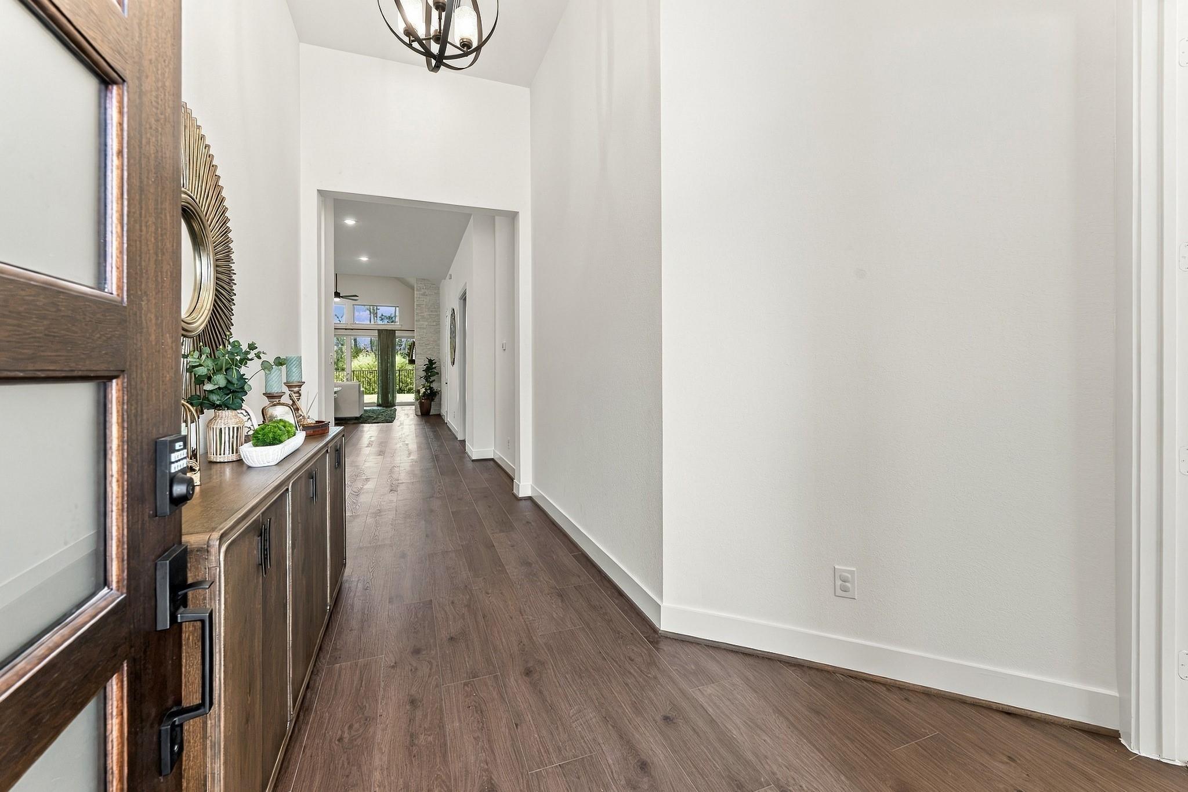
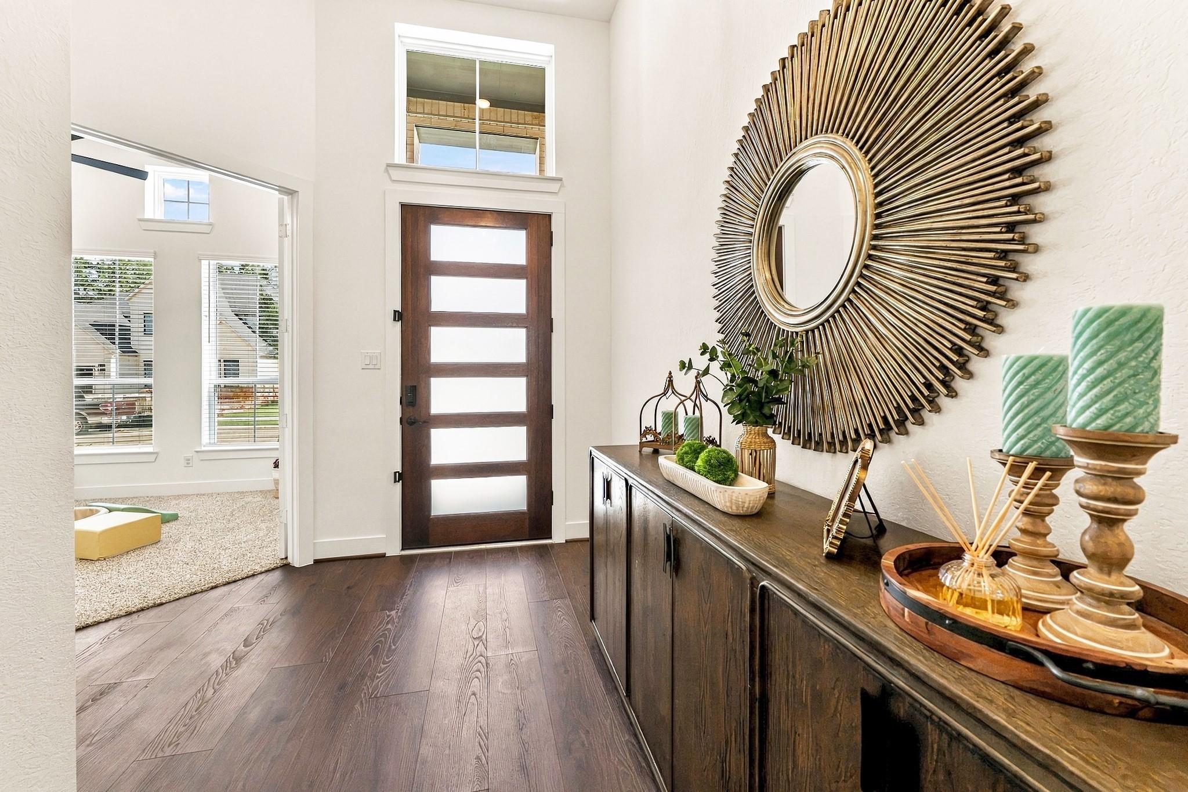
A beautiful custom-built home on a corner lot, with a private fenced backyard and a floor plan everyone will love. This 4-bedroom, 3.5-bath home features an open family room, casual dining area, and a kitchen with a sink in the large island, double ovens, a gas cooktop, and walk in pantry. A study near the front entry offers a dedicated workspace. The master bedroom features a Hollywood-style master bath with two sinks, a separate shower, and a huge walk-in closet. The suite retreat connects to a secondary bedroom with its own bath, creating a private space for guests or family. The other two bedrooms share a connecting bathroom in the back. The covered back porch is a great place to relax or gather with friends and enjoy the peaceful backyard. With a tankless water heater, 3-car garage, and easy access to I-45, this beautiful home is ready for your family to make it their own. Call today to schedule a showing!

Save
Ask
Tour
Hide
Share
Listing Snapshot
Price 
$640,000
Days On Site 
0 Days
Bedrooms 
4
Inside Area (SqFt) 
3,184 sqft
Total Baths 
4
Full Baths 
3
Partial Baths 
1
Lot Size 
0.181 Acres
Year Built 
2025
MLS® Number 
41370014
Status 
Active
Property Tax 
N/A
HOA/Condo/Coop Fees 
$90 monthly
Sq Ft Source 
N/A
Friends & Family
Recent Activity
3 hours agoListing updated with changes from the MLS®
3 hours agoListing first seen on site
General Features
Acres 
0.181
Attached Garage 
Yes
Disclosures 
Seller's Disclosure
Foundation 
Slab
Garage 
Yes
Garage Spaces 
3
Parking 
Attached
Parking Spaces 
3
Property Sub Type 
Single Family Residence
Sewer 
Public Sewer
SqFt Total 
3184
Style 
Contemporary/Modern
Water Source 
Public
Interior Features
Appliances 
Double OvenMicrowaveGas CooktopDishwasher
Cooling 
Electric
Fireplace 
Yes
Fireplace Features 
Gas
Fireplaces 
1
Flooring 
Carpet
Heating 
Electric
Interior 
High CeilingsWalk-In Closet(s)Kitchen IslandPantryEntrance FoyerMaster DownstairsDouble Vanity
Bathroom 
Level - First
Bedroom 
Dimensions - 13'0 x 10'0"Level - FirstArea - 130
Exterior Porch/Balcony 
Level - First
Extra Room 
Level - First
Master Bathroom 
Level - First
Master Bedroom 
Dimensions - 17 x 14'10"Level - FirstArea - 252
Utility Room 
Level - First
Save
Ask
Tour
Hide
Share
Exterior Features
Construction Details 
Brick
Fencing 
Back Yard
Lot Features 
Back YardCorner Lot
Patio And Porch 
Porch
Roof 
Composition
Community Features
Association Fee 
$1080.0
Association Fee Frequency 
Annually
MLS Area 
19
School District 
11 - Conroe
Financing Terms Available 
CashConventionalUSDA LoanVA Loan
Roads 
Asphalt
Schools
School District
11 - Conroe
Elementary School
Campbell Elementary
Middle School
Moorhead Junior High School
High School
Caney Creek High School
Listing courtesy of Top Guns Realty on Lake Conroe kaki@diamondkrealty.com

IDX information is provided exclusively for consumers’ personal, non-commercial use. It may not be used for any purpose other than to identify prospective properties consumers may be interested in purchasing. This data is deemed reliable but is not guaranteed accurate by the MLS.

Data provided by HAR.com © 2026. All information provided should be independently verified.

Neighborhood & Commute
Source: Walkscore
Save
Ask
Tour
Hide
Share