Save Search
Save
Ask
Tour
Hide
Share
$747,900
New Listing

15634 Early Bird Lane
Conroe, TX 77302

For Sale|Single Family Residence|Active
4
Beds
5
Total Baths
4
Full Baths
1
Partial Bath
4,300
SqFt
$174
/SqFt
2024
Built
Subdivision:
Artavia
County:
Montgomery
Call Now: +1 (832) 898-2855
Is this the listing for you? We can help make it yours.
+1 (832) 898-2855
15634 Early Bird Lane15634 Early Bird Lane15634 Early Bird Lane15634 Early Bird Lane
Save
Ask
Tour
Hide
Share

Mortgage Calculator

Monthly Payment (Est.)

Enter an interest rate to see your estimated monthly payment.
Calculator powered by Showcase IDX, a Constellation1 Company. Copyright ©2026 Information is deemed reliable but not guaranteed.

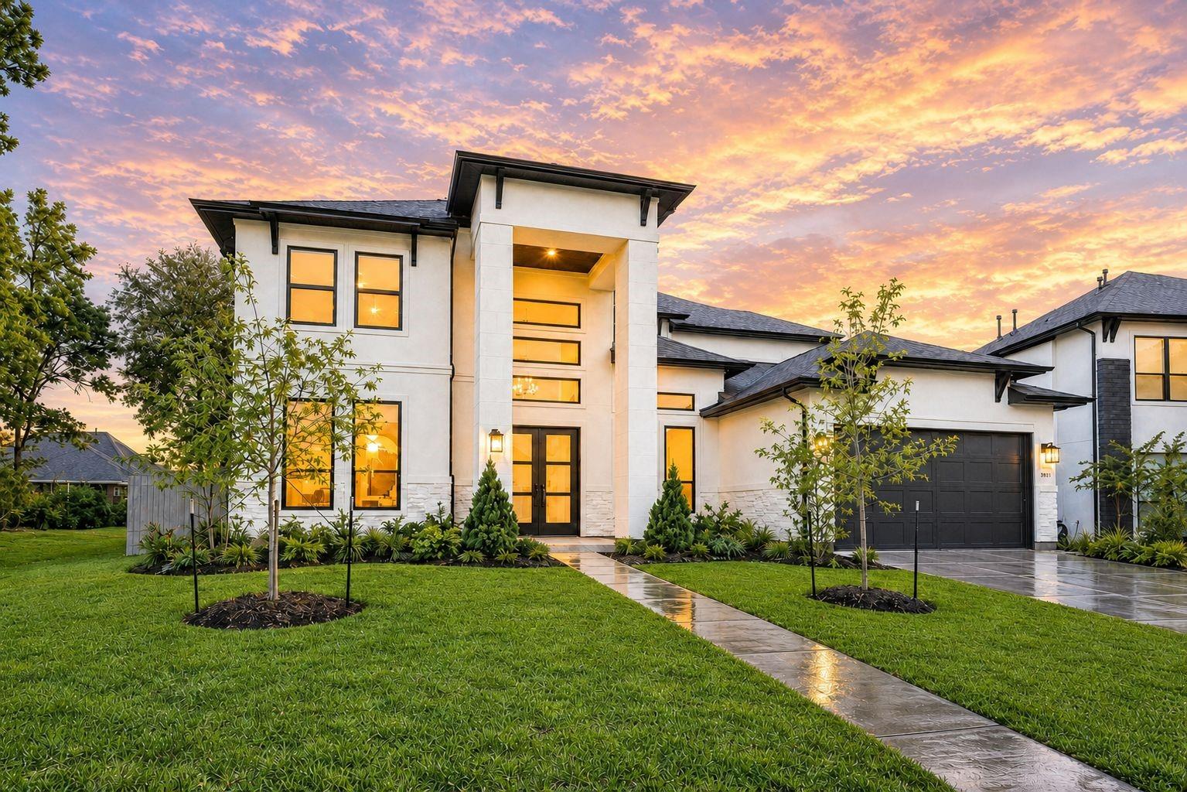
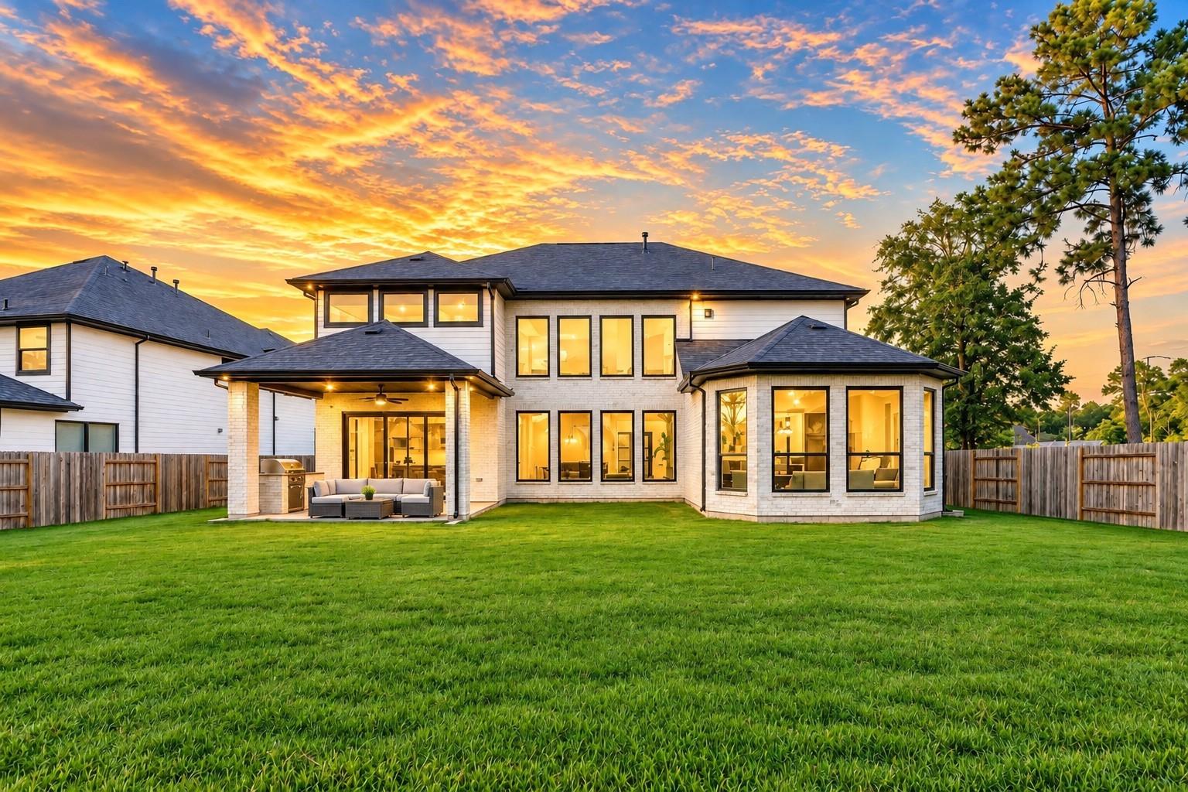
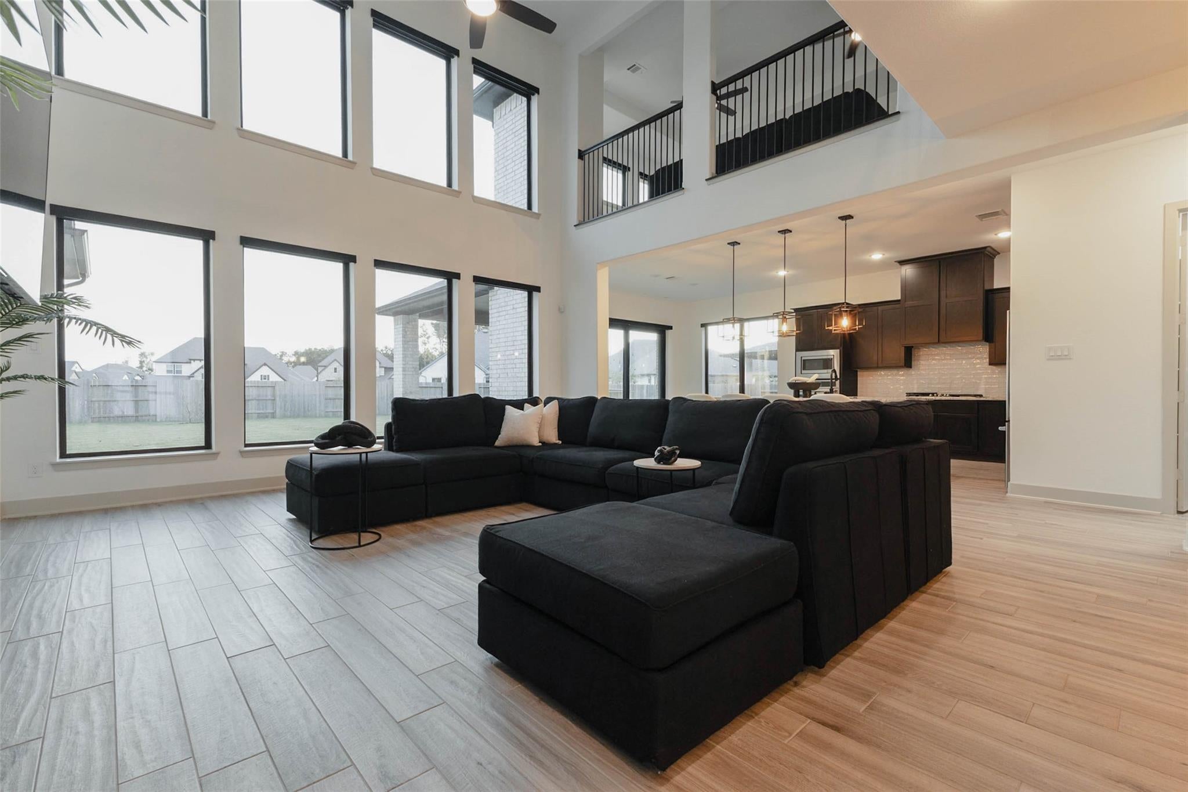
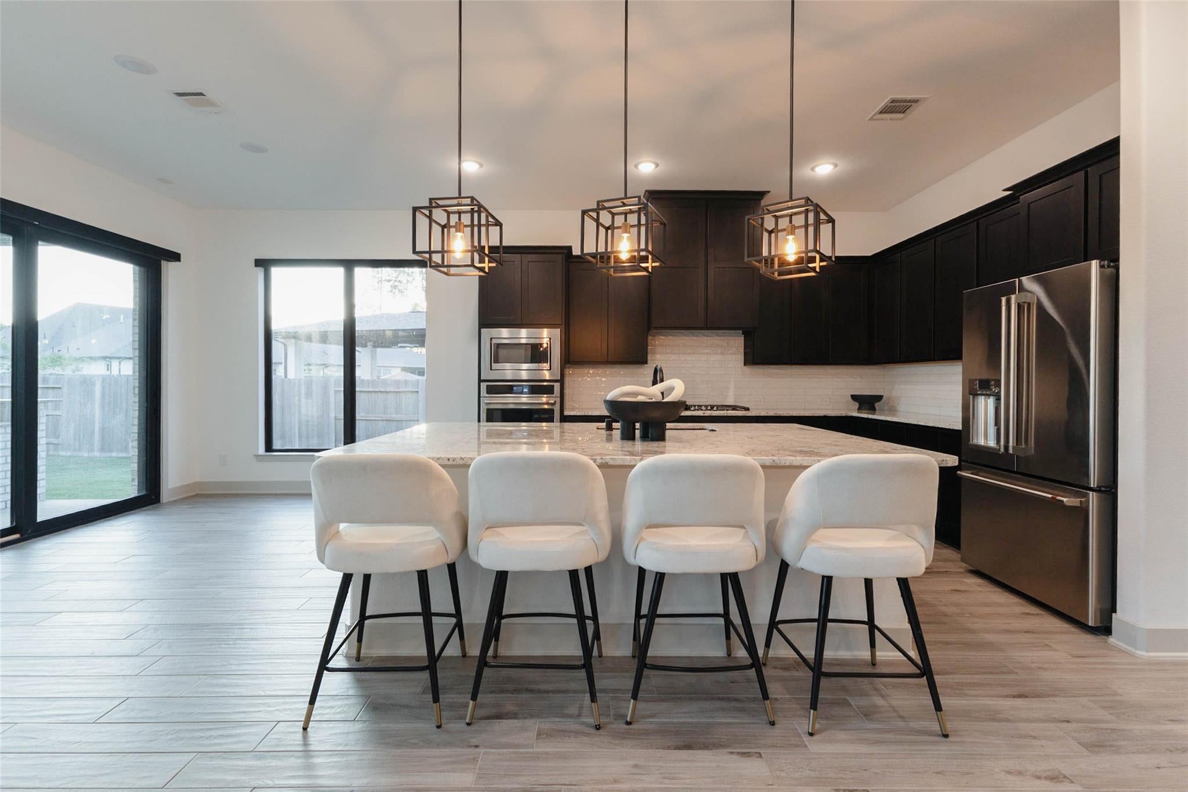
Luxury contemporary smart home in ARTAVIA showcasing clean architectural lines, custom finishes, and an open, light-filled design. Soaring ceilings and expansive windows enhance the main living areas, while motorized first-floor blinds add effortless convenience. The chef’s kitchen features professional-grade Café appliances and an oversized island flowing into the living room anchored by a striking linear fireplace. Texas-style patio doors open to a covered patio with outdoor kitchen and an oversized, pool-ready backyard. The 1st floor includes a private office and primary suite with spa-inspired bath and oversized shower. Upstairs offers high ceilings, game room, dedicated home theater, and secondary bedrooms with generous closets and private ensuite baths. ARTAVIA amenities include Dapple Park, a five-acre lake, FitCenter, Palate Café, splash pad, playgrounds, trails, outdoor fitness stations, event lawn, and distinctive ARTscapes throughout the community for everyday enjoyment.

Save
Ask
Tour
Hide
Share
Listing Snapshot
Price 
$747,900
Days On Site 
0 Days
Bedrooms 
4
Inside Area (SqFt) 
4,300 sqft
Total Baths 
5
Full Baths 
4
Partial Baths 
1
Lot Size 
0.298 Acres
Year Built 
2024
MLS® Number 
41673728
Status 
Active
Property Tax 
$24,513
HOA/Condo/Coop Fees 
$116.67 monthly
Sq Ft Source 
N/A
Friends & Family
Recent Activity
11 hours agoListing updated with changes from the MLS®
11 hours agoListing first seen on site
General Features
Acres 
0.298
Attached Garage 
Yes
Disclosures 
Seller's Disclosure
Foundation 
Slab
Garage 
Yes
Garage Spaces 
3
Green Energy Efficient 
ThermostatLighting
Parking 
AttachedGarage Door Opener
Parking Spaces 
3
Property Sub Type 
Single Family Residence
SqFt Total 
4300
Style 
Contemporary/Modern
Water Source 
Public
Interior Features
Appliances 
DisposalElectric OvenOvenMicrowaveGas CooktopDishwasher
Cooling 
Ceiling Fan(s)Electric
Fireplace 
Yes
Fireplace Features 
Gas Log
Fireplaces 
1
Flooring 
CarpetTileVinyl
Heating 
Natural Gas
Interior 
High CeilingsWalk-In Closet(s)Breakfast BarKitchen IslandMaster DownstairsPantryGranite CountersDouble VanitySoaking TubSmart Thermostat
Laundry Features 
Electric Dryer HookupWasher Hookup
Window Features 
Window CoveringsLow Emissivity Windows
Bedroom 
Dimensions - 13X13Level - SecondArea - 169
Master Bedroom 
Dimensions - 20X15Level - FirstArea - 300
Save
Ask
Tour
Hide
Share
Exterior Features
Construction Details 
BrickStucco
Exterior 
Outdoor KitchenBalcony
Fencing 
Back Yard
Lot Features 
Cul-De-SacSubdivided
Patio And Porch 
Covered
Roof 
Composition
Windows/Doors 
Window CoveringsLow Emissivity Windows
Community Features
Association Amenities 
Recreation Facilities
Association Fee 
$1400.0
Association Fee Frequency 
Annually
MLS Area 
19
School District 
11 - Conroe
Schools
School District
11 - Conroe
Elementary School
San Jacinto Elementary School (Conroe)
Middle School
Moorhead Junior High School
High School
Caney Creek High School
Listing courtesy of Keller Williams Realty Metropolitan renesorola@renesorola.com

IDX information is provided exclusively for consumers’ personal, non-commercial use. It may not be used for any purpose other than to identify prospective properties consumers may be interested in purchasing. This data is deemed reliable but is not guaranteed accurate by the MLS.

Data provided by HAR.com © 2026. All information provided should be independently verified.

Neighborhood & Commute
Source: Walkscore
Save
Ask
Tour
Hide
Share