Save Search
Save
Ask
Tour
Hide
Share
$302,900
New Listing

25535 Blooming Hazel Drive
Cleveland, TX 77328

For Sale|Single Family Residence|Active
4
Beds
3
Total Baths
2
Full Baths
1
Partial Bath
2,132
SqFt
$142
/SqFt
2026
Built
Subdivision:
Pinewood Trails
County:
Montgomery
Call Now: +1 (832) 898-2855
Is this the listing for you? We can help make it yours.
+1 (832) 898-2855
25535 Blooming Hazel Drive25535 Blooming Hazel Drive25535 Blooming Hazel Drive25535 Blooming Hazel Drive
Save
Ask
Tour
Hide
Share

Mortgage Calculator

Monthly Payment (Est.)

Enter an interest rate to see your estimated monthly payment.
Calculator powered by Showcase IDX, a Constellation1 Company. Copyright ©2026 Information is deemed reliable but not guaranteed.

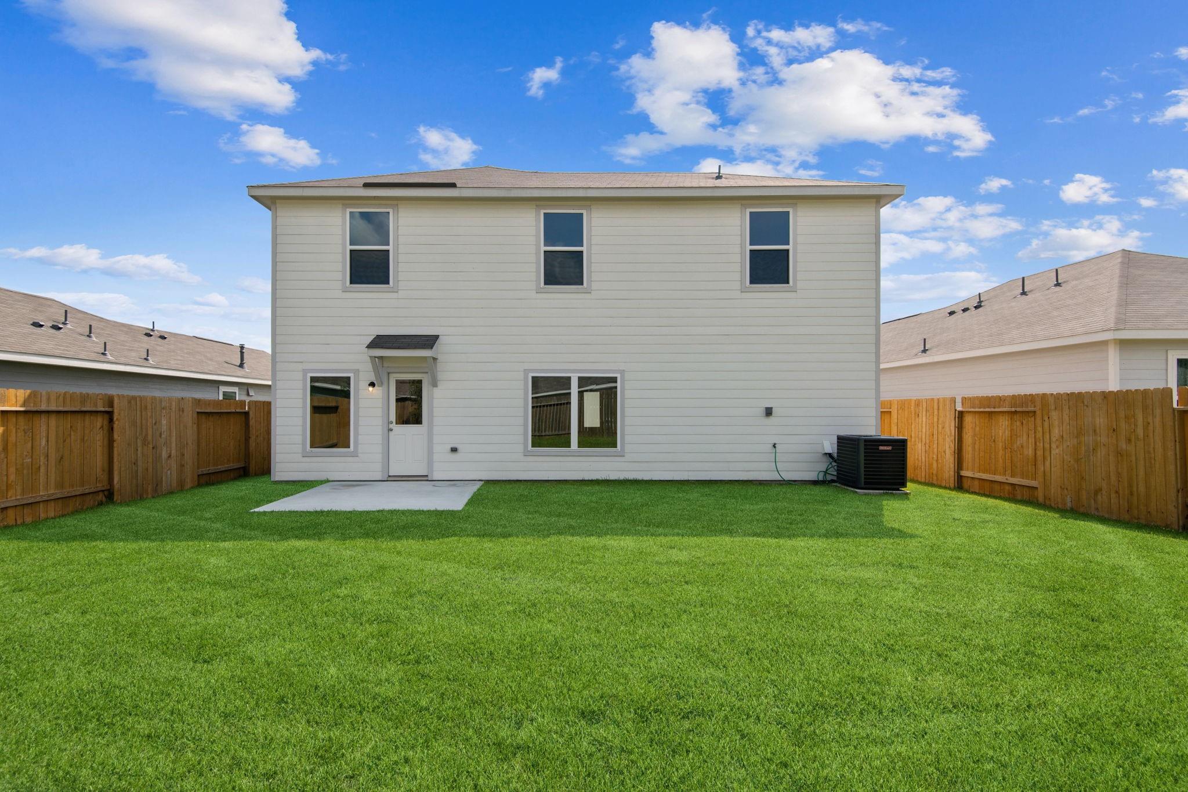
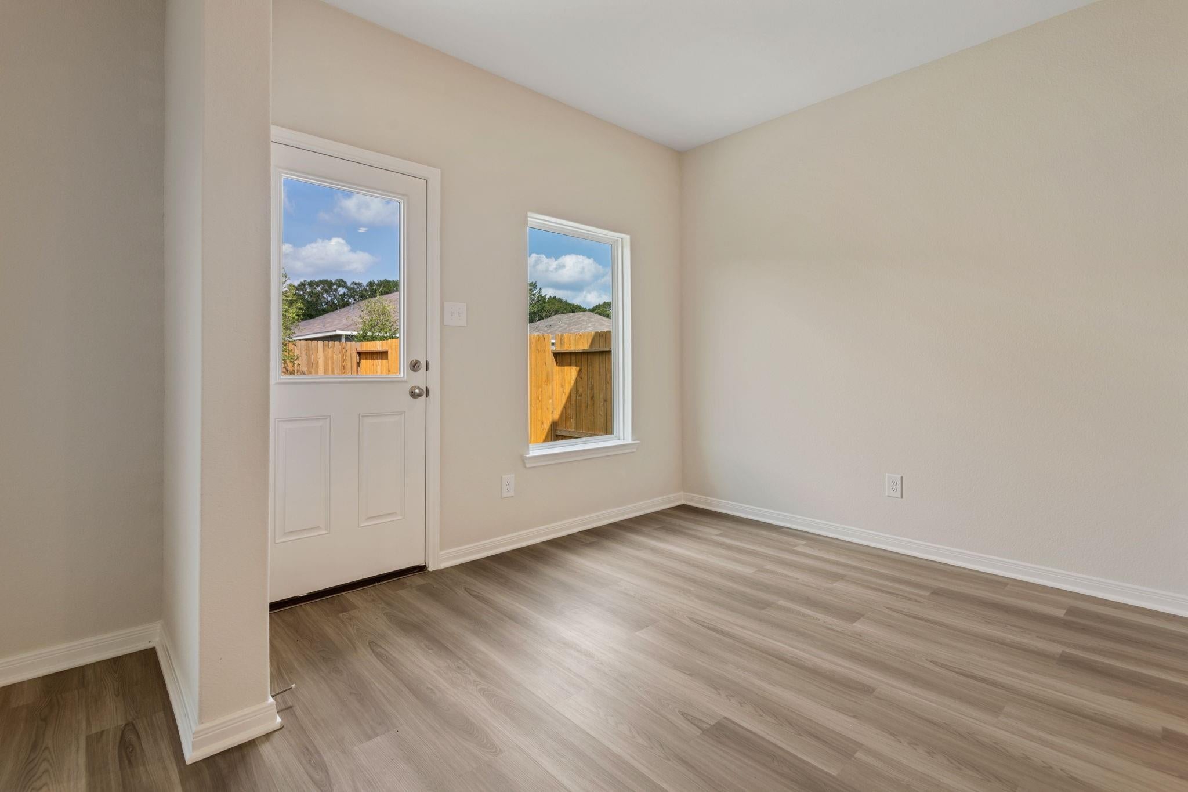
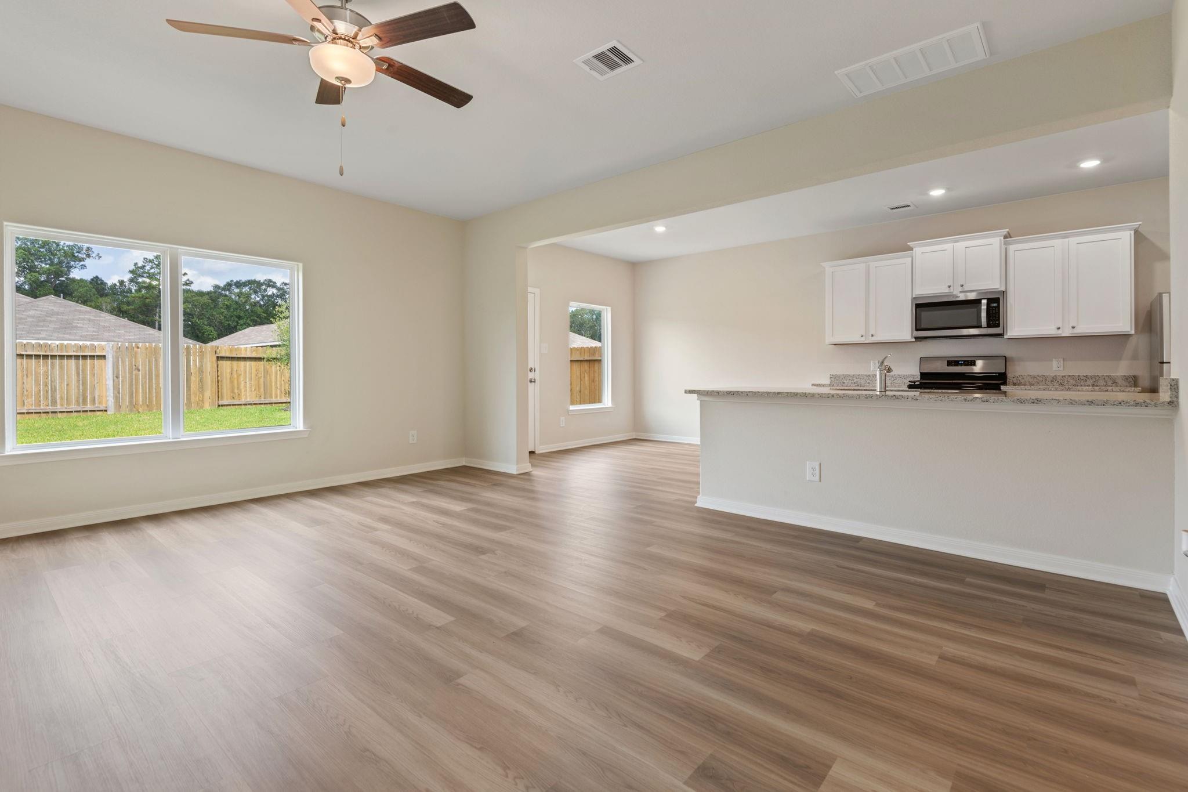
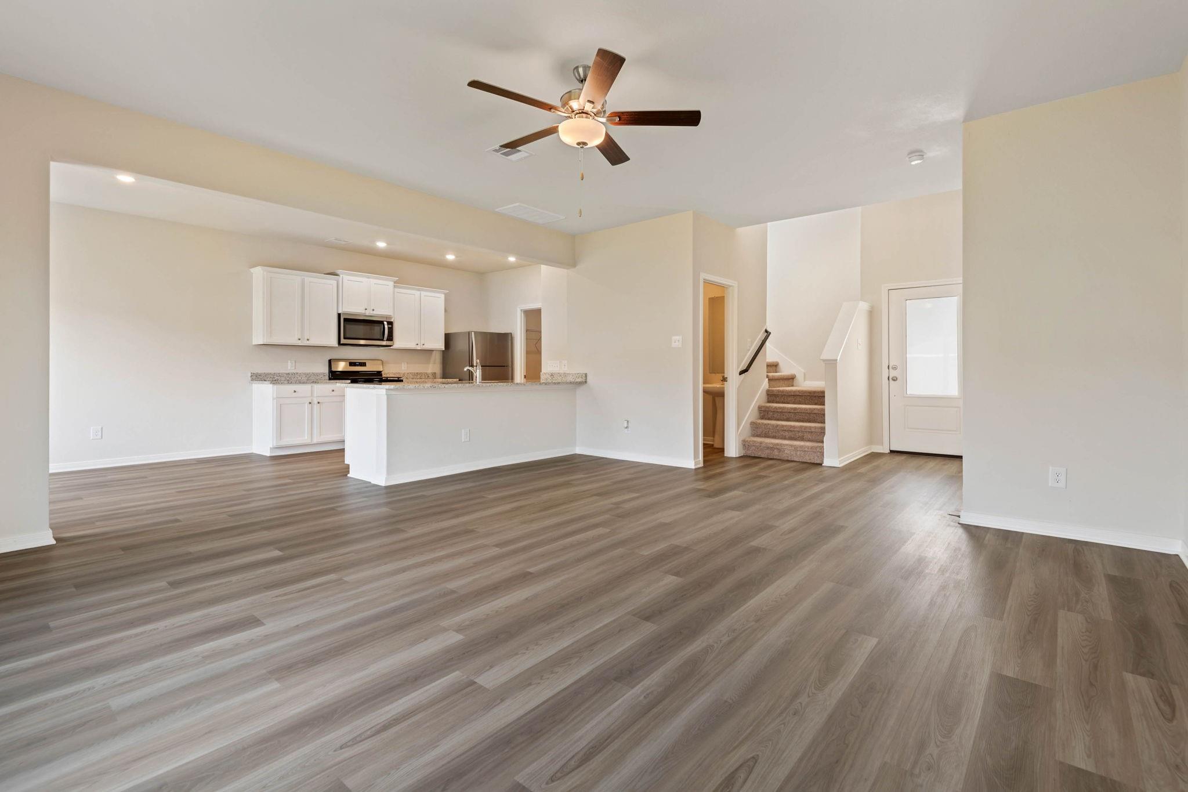
Welcome to the Willow floor plan, this beautifully designed two-story home offers 4 bedrooms, 2.5 bathrooms, 2,132 sq ft and a 2-car garage—perfect for growing households or those who love to entertain. The heart of the home features a huge family room that flows into a chef-ready kitchen and dining areas, giving you space for both casual mornings and special celebrations. The private primary suite is conveniently located downstairs, offering comfort and convenience. The Willow includes granite countertops, stainless steel appliances, oversized cabinets with crown molding, faux-wood blinds, a Wi-Fi–enabled garage door opener and a fully fenced backyard. Enjoy attractive curb appeal and thoughtful design throughout. Residents of Pinewood Trails also enjoy community amenities such as a splash pad, playgrounds, walking trails, green space, picnic areas, BBQ spots, a pond and fiber internet access. This is a home where everyday living feels just right.

Save
Ask
Tour
Hide
Share
Listing Snapshot
Price 
$302,900
Days On Site 
0 Days
Bedrooms 
4
Inside Area (SqFt) 
2,132 sqft
Total Baths 
3
Full Baths 
2
Partial Baths 
1
Lot Size 
N/A
Year Built 
2026
MLS® Number 
41764484
Status 
Active
Property Tax 
N/A
HOA/Condo/Coop Fees 
$35 monthly
Sq Ft Source 
N/A
Friends & Family
Recent Activity
4 hours agoListing updated with changes from the MLS®
4 hours agoListing first seen on site
General Features
Attached Garage 
Yes
Disclosures 
Other Disclosures
Foundation 
Slab
Garage 
Yes
Garage Spaces 
2
Green Energy Efficient 
ThermostatLightingHVACAppliances
Parking 
Attached
Parking Spaces 
2
Property Condition 
Under Construction
Property Sub Type 
Single Family Residence
Sewer 
Public Sewer
SqFt Total 
2132
Style 
Traditional
Water Source 
Public
Interior Features
Appliances 
ENERGY STAR Qualified AppliancesWater HeaterDisposalGas OvenMicrowaveGas CooktopDishwasherRefrigerator
Cooling 
Attic FanCeiling Fan(s)Electric
Flooring 
CarpetVinylWood
Heating 
Heat Pump
Interior 
Walk-In Closet(s)PantryMaster DownstairsGranite CountersSoaking TubSmart Thermostat
Laundry Features 
Electric Dryer HookupWasher Hookup
Window Features 
Window CoveringsLow Emissivity Windows
Kitchen 
Dimensions - 10 x 12Level - FirstArea - 120
Save
Ask
Tour
Hide
Share
Exterior Features
Construction Details 
Batts InsulationSpray Foam InsulationOther
Fencing 
Back Yard
Lot Features 
Back YardSubdivided
Roof 
Composition
Windows/Doors 
Window CoveringsLow Emissivity Windows
Community Features
Association Amenities 
Jogging PathParkPicnic AreaPlaygroundTrail(s)
Association Fee 
$420.0
Association Fee Frequency 
Annually
Community Features 
Curbs
MLS Area 
40
School District 
47 - Splendora
Financing Terms Available 
CashConventionalFHAUSDA LoanVA Loan
Roads 
Concrete
Schools
School District
47 - Splendora
Elementary School
Piney Woods Elementary School
Middle School
Splendora Junior High
High School
Splendora High School
Listing courtesy of LGI Homes zwalden@lgihomes.com

IDX information is provided exclusively for consumers’ personal, non-commercial use. It may not be used for any purpose other than to identify prospective properties consumers may be interested in purchasing. This data is deemed reliable but is not guaranteed accurate by the MLS.

Data provided by HAR.com © 2026. All information provided should be independently verified.

Neighborhood & Commute
Source: Walkscore
Save
Ask
Tour
Hide
Share