Save Search
Save
Ask
Tour
Hide
Share
$320,000
New Listing

40307 S Hill Pass
Magnolia, TX 77354

Single Family Residence|Coming Soon
3
Beds
2
Total Baths
2
Full Baths
1,694
SqFt
$189
/SqFt
2018
Built
Subdivision:
Mostyn Springs
County:
Montgomery
Call Now: +1 (832) 898-2855
Is this the listing for you? We can help make it yours.
+1 (832) 898-2855
40307 S Hill Pass40307 S Hill Pass40307 S Hill Pass40307 S Hill Pass
Save
Ask
Tour
Hide
Share

Mortgage Calculator

Monthly Payment (Est.)

Enter an interest rate to see your estimated monthly payment.
Calculator powered by Showcase IDX, a Constellation1 Company. Copyright ©2026 Information is deemed reliable but not guaranteed.

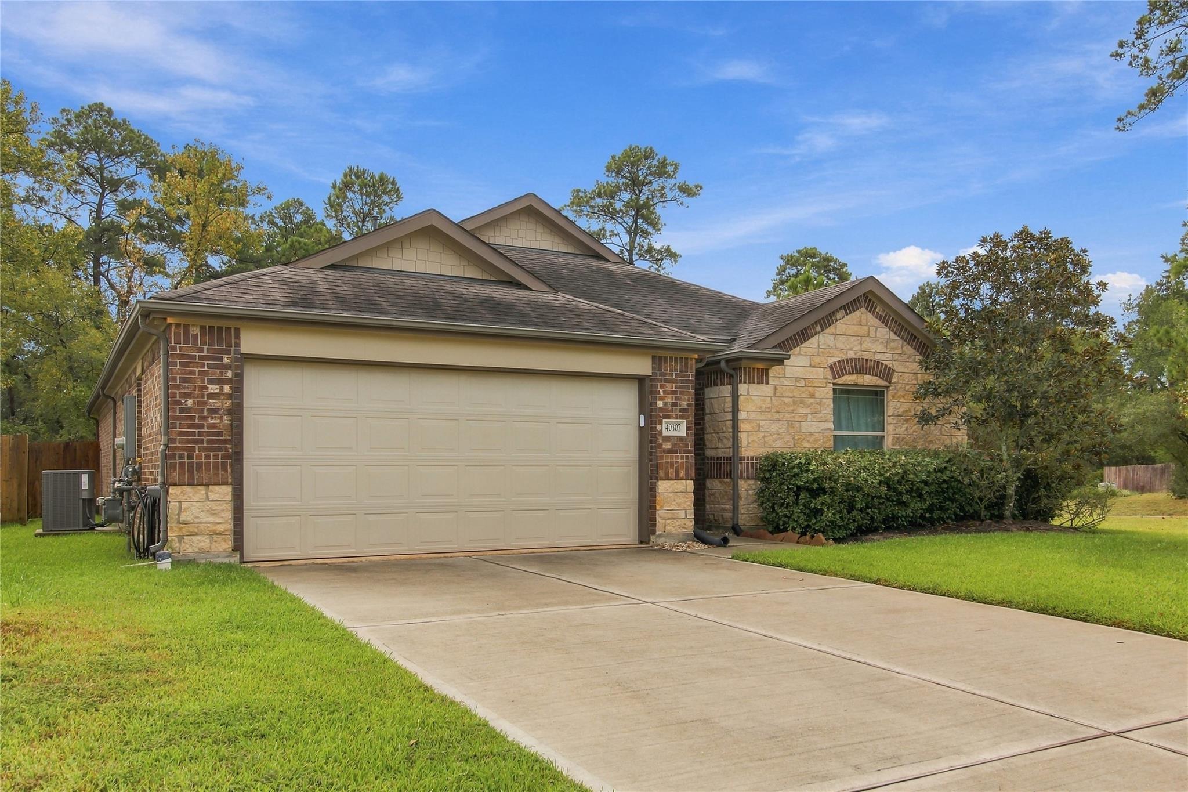
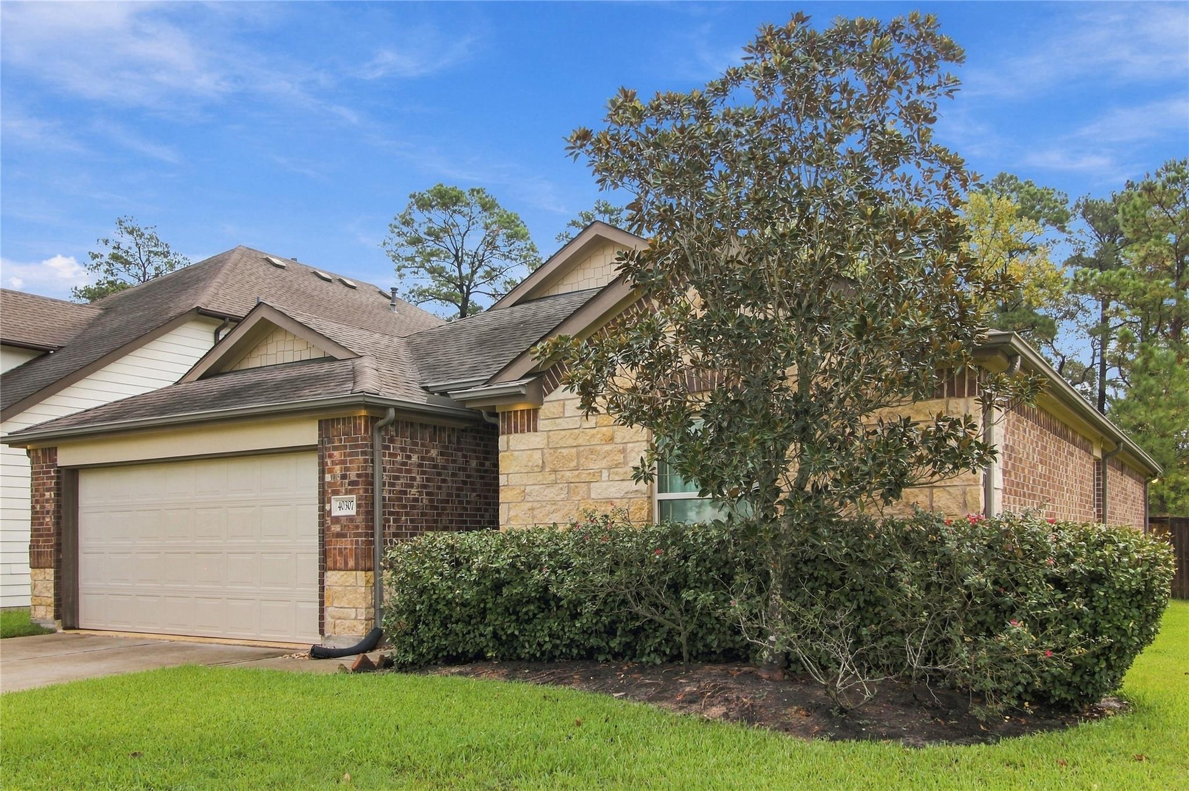
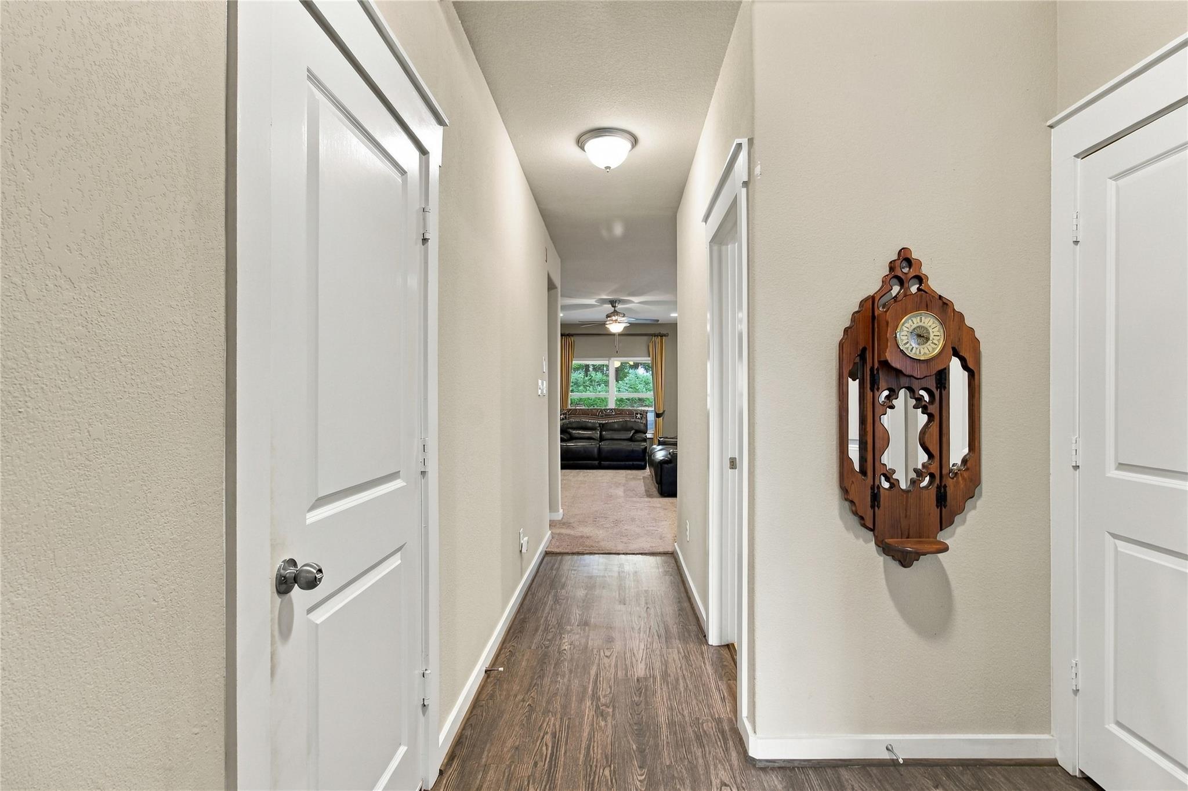
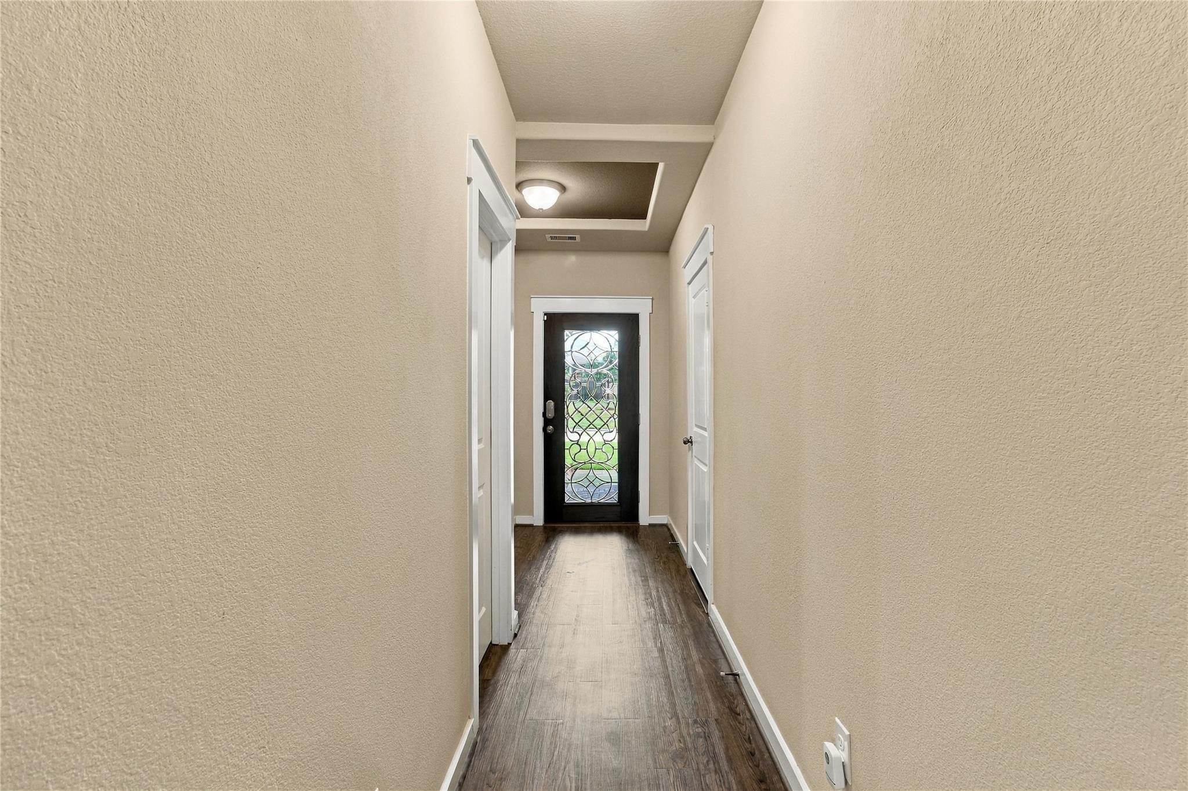
Step inside this stunning MODEL HOME Blanton floor plan, where thoughtful design, stylish finishes, and comfortable living come together! This beautiful 1-story home offers 3 bedrooms, 2 full baths, and a 2-car garage, with an inviting open-concept layout perfect for everyday living.From the moment you enter the spacious foyer, you'll appreciate the smart flow of the home. The secondary bedrooms are tucked toward the front, while the home opens into a bright living space.The heart of the home is the gorgeous kitchen, white cabinetry, granite countertops, a spacious island with overhang,beautiful tile flooring. The kitchen opens to the family room and dining nook, creating the perfect gathering space for family and friends.Escape to the private primary suite, complete with a 3-foot extension for added space. The ensuite features dual sinks, a walk-in shower, and an OVERSIZED walk-in closet with a convenient door leading directly to the utility room,full sod and a sprinkler system

Save
Ask
Tour
Hide
Share
Listing Snapshot
Price 
$320,000
Days On Site 
0 Days
Bedrooms 
3
Inside Area (SqFt) 
1,694 sqft
Total Baths 
2
Full Baths 
2
Partial Baths 
N/A
Lot Size 
0.141 Acres
Year Built 
2018
MLS® Number 
42235286
Status 
Coming Soon
Property Tax 
$7,954
HOA/Condo/Coop Fees 
N/A
Sq Ft Source 
N/A
Friends & Family
Recent Activity
5 hours agoListing updated with changes from the MLS®
5 hours agoListing first seen on site
General Features
Acres 
0.141
Attached Garage 
Yes
Disclosures 
Seller's Disclosure
Foundation 
Slab
Garage 
Yes
Garage Spaces 
2
Parking 
Attached
Parking Spaces 
2
Property Sub Type 
Single Family Residence
SqFt Total 
1694
Style 
Traditional
Water Source 
Public
Interior Features
Appliances 
Electric OvenMicrowaveGas CooktopDishwasherDryerRefrigeratorWasher
Cooling 
Electric
Flooring 
CarpetTileWood
Heating 
Natural Gas
Interior 
Breakfast BarPantryGranite CountersDouble Vanity
Bedroom 
Dimensions - 10X12Level - FirstArea - 120
Breakfast 
Dimensions - 9X12Level - FirstArea - 108
Family Room 
Dimensions - 14X18Level - FirstArea - 252
Master Bedroom 
Dimensions - 13 X18Level - FirstArea - 234
Save
Ask
Tour
Hide
Share
Exterior Features
Construction Details 
BrickStoneWood Siding
Lot Features 
Corner Lot
Roof 
Composition
Community Features
MLS Area 
15
School District 
36 - Magnolia
Financing Terms Available 
CashConventionalFHAVA Loan
Schools
School District
36 - Magnolia
Elementary School
Magnolia Parkway Elementary School
Middle School
Magnolia Parkway Junior High
High School
Magnolia High School
Listing courtesy of Epique Realty LLC jorealtor23@gmail.com

IDX information is provided exclusively for consumers’ personal, non-commercial use. It may not be used for any purpose other than to identify prospective properties consumers may be interested in purchasing. This data is deemed reliable but is not guaranteed accurate by the MLS.

Data provided by HAR.com © 2026. All information provided should be independently verified.

Neighborhood & Commute
Source: Walkscore
Save
Ask
Tour
Hide
Share