Save Search
Save
Ask
Tour
Hide
Share
$325,000
New Listing

21380 Kings Guild Lane
Kingwood, TX 77339

For Sale|Single Family Residence|Active
3
Beds
2
Total Baths
2
Full Baths
2,040
SqFt
$159
/SqFt
2014
Built
Subdivision:
Kings Mill 07
County:
Montgomery
Call Now: +1 (832) 898-2855
Is this the listing for you? We can help make it yours.
+1 (832) 898-2855
21380 Kings Guild Lane21380 Kings Guild Lane21380 Kings Guild Lane21380 Kings Guild Lane
Save
Ask
Tour
Hide
Share

Mortgage Calculator

Monthly Payment (Est.)

$1,483
Calculator powered by Showcase IDX, a Constellation1 Company. Copyright ©2026 Information is deemed reliable but not guaranteed.

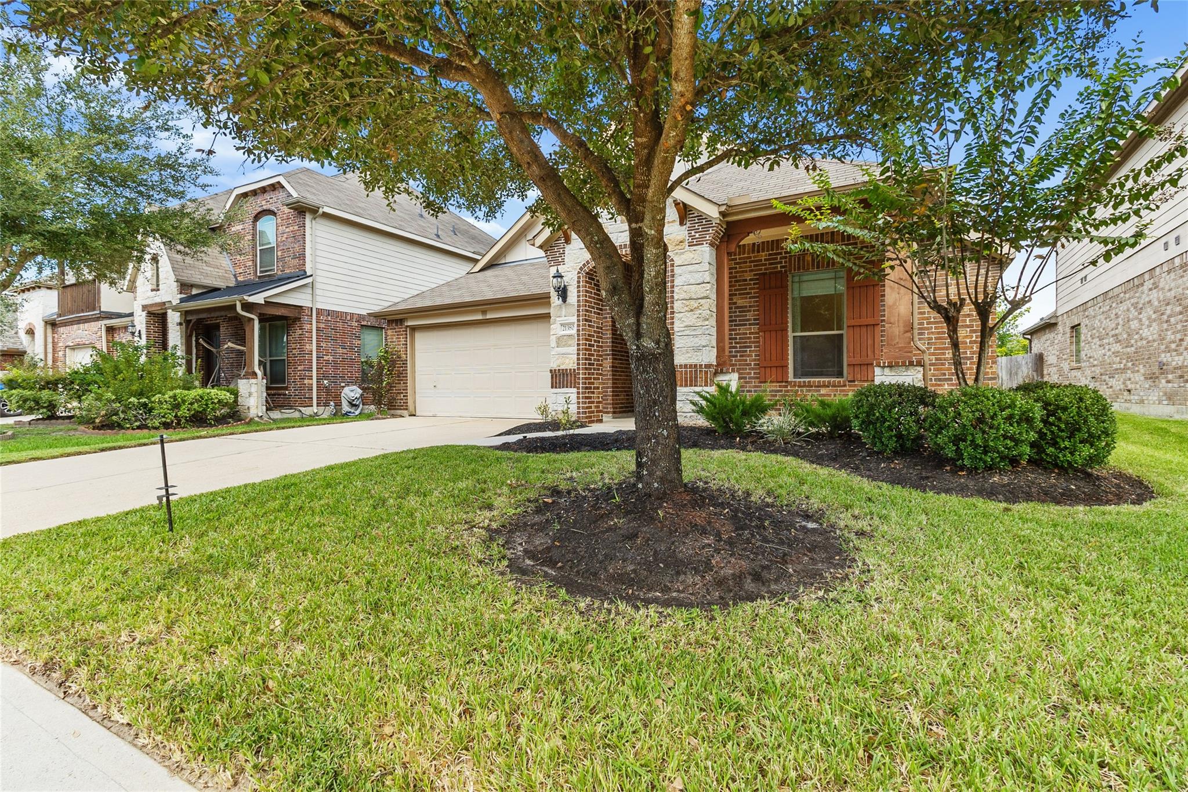
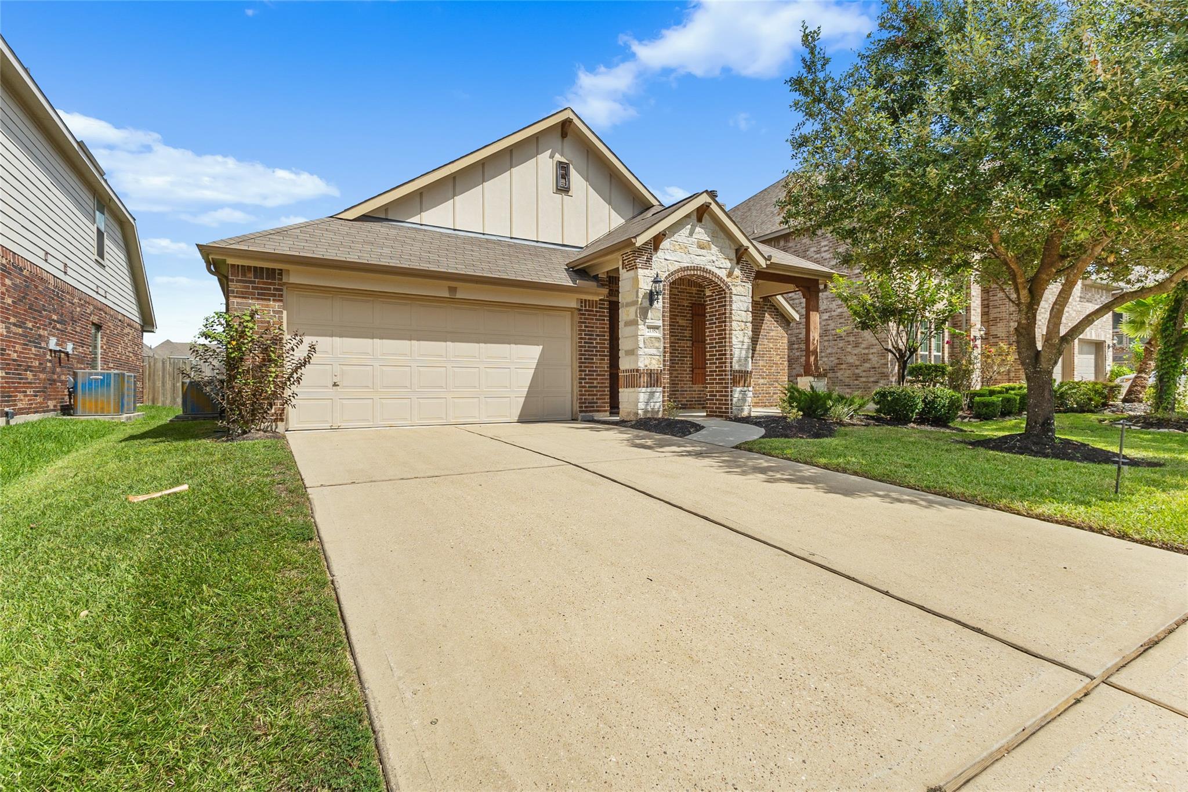
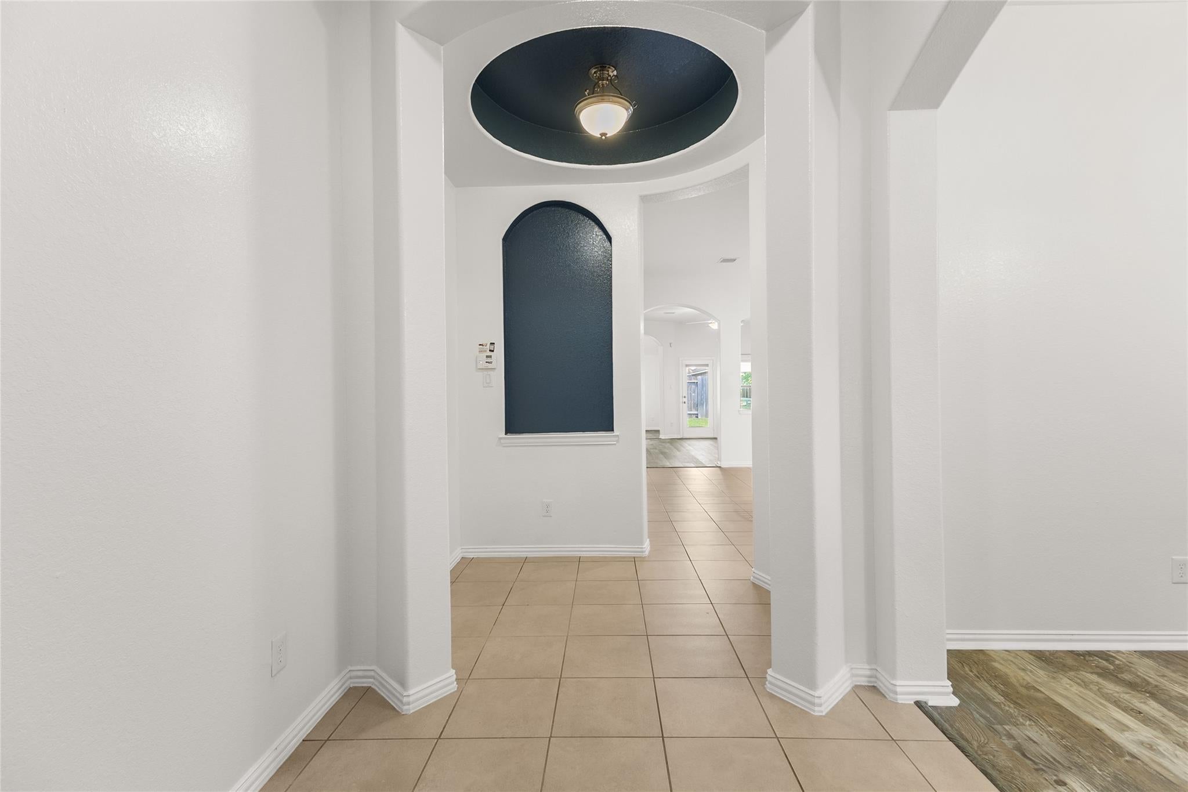
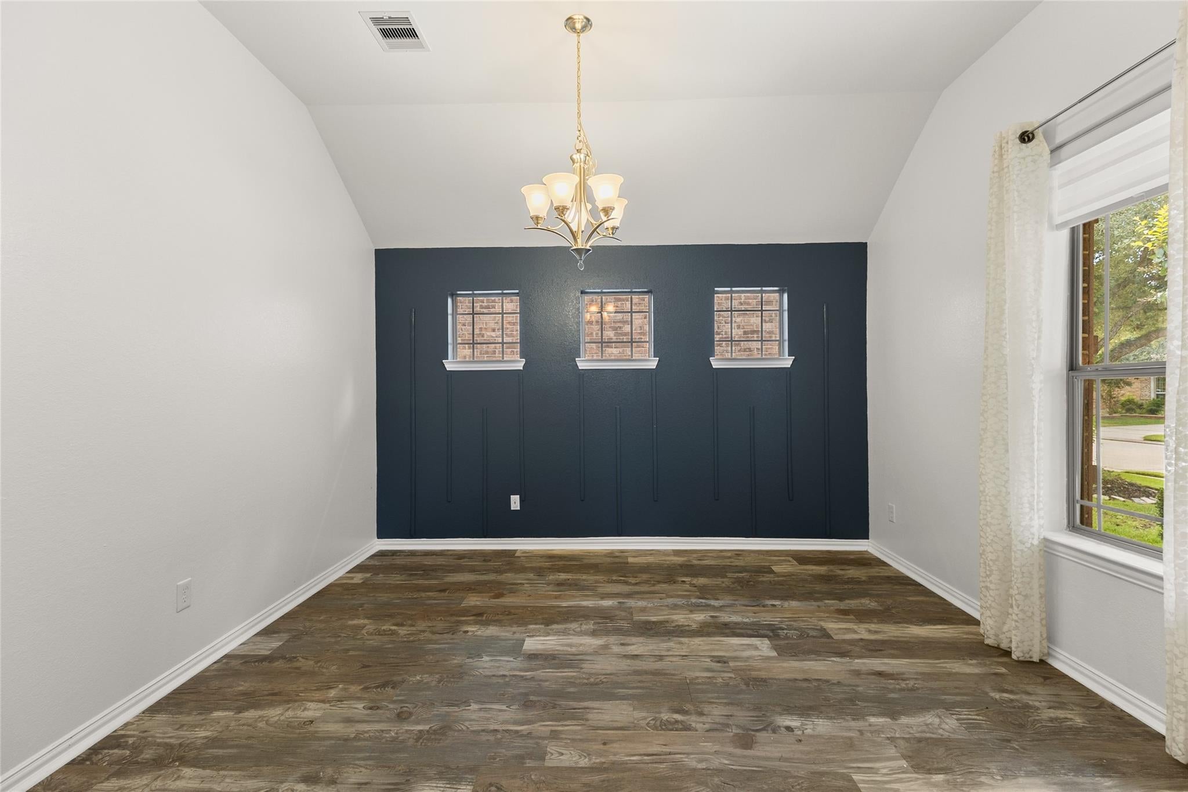
WELCOME HOME to this beautifully maintained 3-bedroom, 2-bath home in the desirable Kings Mill community! From the moment you enter, you’ll appreciate the high ceilings, impressive rotunda-style entry and inviting open-concept design. The spacious island kitchen features granite countertops, 42" cabinetry and a breakfast bar overlooking the family room—ideal for entertaining and everyday living. The generously sized primary suite offers beautiful bay windows, high ceilings and a large walk-in closet. A spacious study with custom paint provides the perfect home office or flex space, while the formal dining room is ready for gatherings and special occasions. Step outside to the covered patio and enjoy additional space for relaxing or entertaining. Conveniently located near Hwy 59/69, Valley Ranch Town Center, shopping, dining and entertainment, with easy access to Downtown Houston. Meticulously cared for and move-in ready—this Kings Mill home is a MUST SEE!

Save
Ask
Tour
Hide
Share
Listing Snapshot
Price 
$325,000
Days On Site 
0 Days
Bedrooms 
3
Inside Area (SqFt) 
2,040 sqft
Total Baths 
2
Full Baths 
2
Partial Baths 
N/A
Lot Size 
0.124 Acres
Year Built 
2014
MLS® Number 
4330708
Status 
Active
Property Tax 
$7,338
HOA/Condo/Coop Fees 
$50 monthly
Sq Ft Source 
N/A
Friends & Family
Recent Activity
9 hours agoListing updated with changes from the MLS®
9 hours agoListing first seen on site
General Features
Acres 
0.124
Attached Garage 
Yes
Disclosures 
MudSeller's Disclosure
Foundation 
Slab
Garage 
Yes
Garage Spaces 
2
Green Energy Efficient 
Appliances
Parking 
Attached
Parking Spaces 
2
Property Sub Type 
Single Family Residence
SqFt Total 
2040
Style 
Traditional
Water Source 
Public
Interior Features
Appliances 
ENERGY STAR Qualified AppliancesDisposalGas OvenMicrowaveGas CooktopDishwasher
Cooling 
Ceiling Fan(s)Electric
Flooring 
TileVinyl
Heating 
Natural Gas
Interior 
Breakfast BarPantryEntrance FoyerGranite CountersSoaking Tub
Laundry Features 
Electric Dryer HookupWasher Hookup
Bedroom 
Dimensions - 12 x 10Level - FirstArea - 120
Breakfast 
Dimensions - 9 x 9Level - FirstArea - 81
Dining Room 
Dimensions - 11 x 13Level - FirstArea - 143
Living Room 
Dimensions - 15 x 17Level - FirstArea - 255
Master Bedroom 
Dimensions - 16 x 13Level - FirstArea - 208
Save
Ask
Tour
Hide
Share
Exterior Features
Construction Details 
BrickCement Siding
Fencing 
Back Yard
Lot Features 
Subdivided
Patio And Porch 
Covered
Roof 
Composition
Community Features
Association Fee 
$600.0
Association Fee Frequency 
Annually
Community Features 
Curbs
MLS Area 
40
School District 
39 - New Caney
Financing Terms Available 
CashConventionalFHAVA Loan
Roads 
Concrete
Schools
School District
39 - New Caney
Elementary School
Kings Manor Elementary School
Middle School
Woodridge Forest Middle School
High School
West Fork High School
Listing courtesy of Segue Real Estate Group kimhardinrealtor@gmail.com

IDX information is provided exclusively for consumers’ personal, non-commercial use. It may not be used for any purpose other than to identify prospective properties consumers may be interested in purchasing. This data is deemed reliable but is not guaranteed accurate by the MLS.

Data provided by HAR.com © 2026. All information provided should be independently verified.

Neighborhood & Commute
Source: Walkscore
Save
Ask
Tour
Hide
Share