
Save
Ask
Tour
Hide
$450,000
1 Day On Site
20601 Bentwood Oaks DrivePorter, TX 77365
For Sale|Single Family Residence|Active
4
Beds
4
Total Baths
3
Full Baths
1
Partial Bath
3,087
SqFt
$146
/SqFt
2003
Built
Subdivision:
Oakhurst At Kingwood
County:
Montgomery
Call Now: +1 (832) 898-2855
Is this the listing for you? We can help make it yours.
+1 (832) 898-2855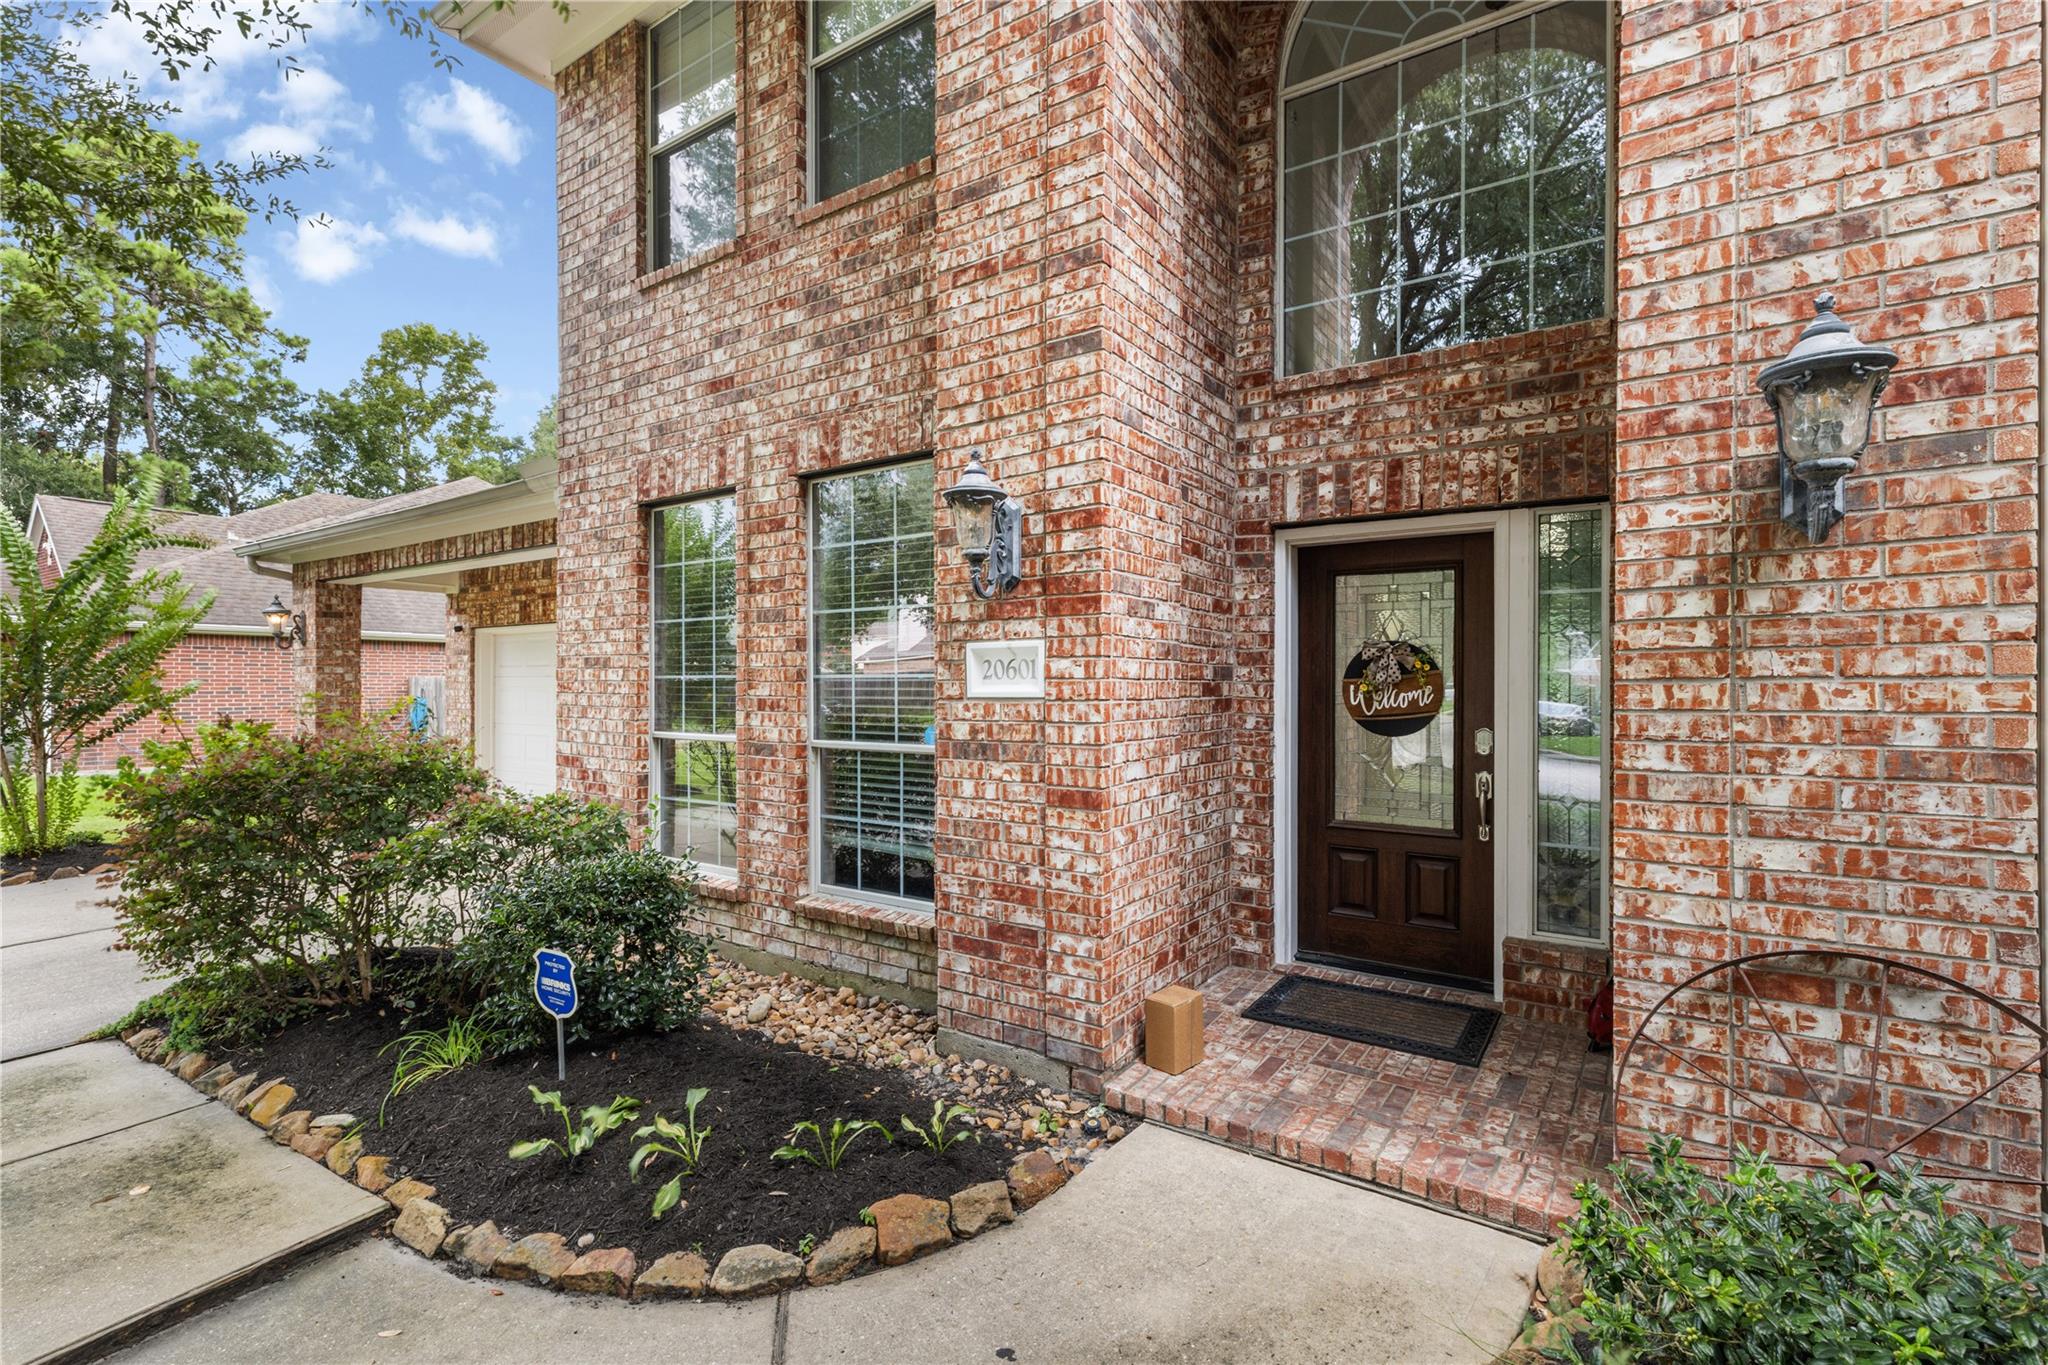
Save
Ask
Tour
Hide
Mortgage Calculator
Monthly Payment (Est.)
$2,053Calculator powered by Showcase IDX, a Constellation1 Company. Copyright ©2026 Information is deemed reliable but not guaranteed.
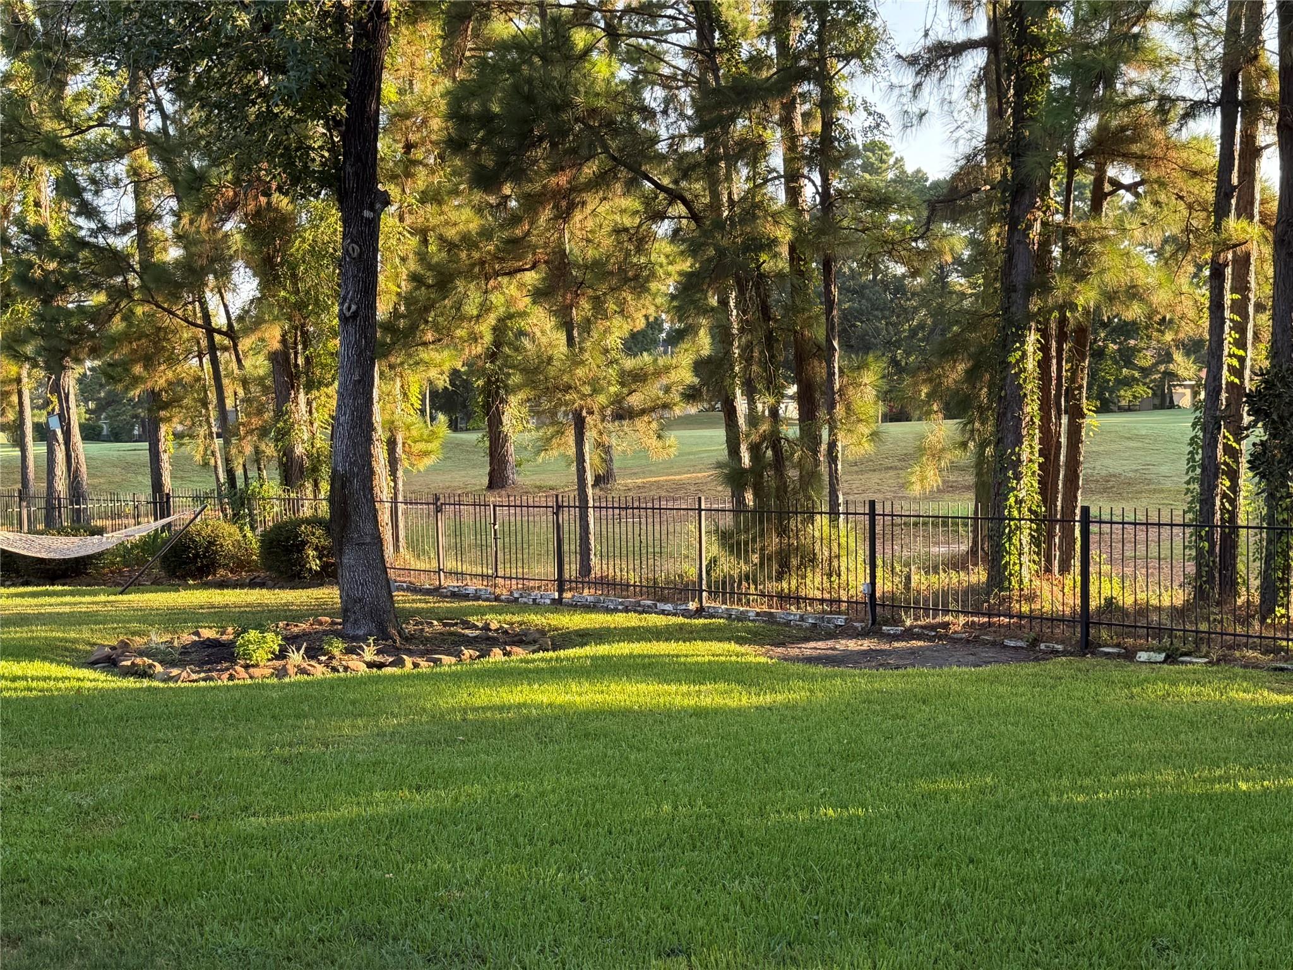
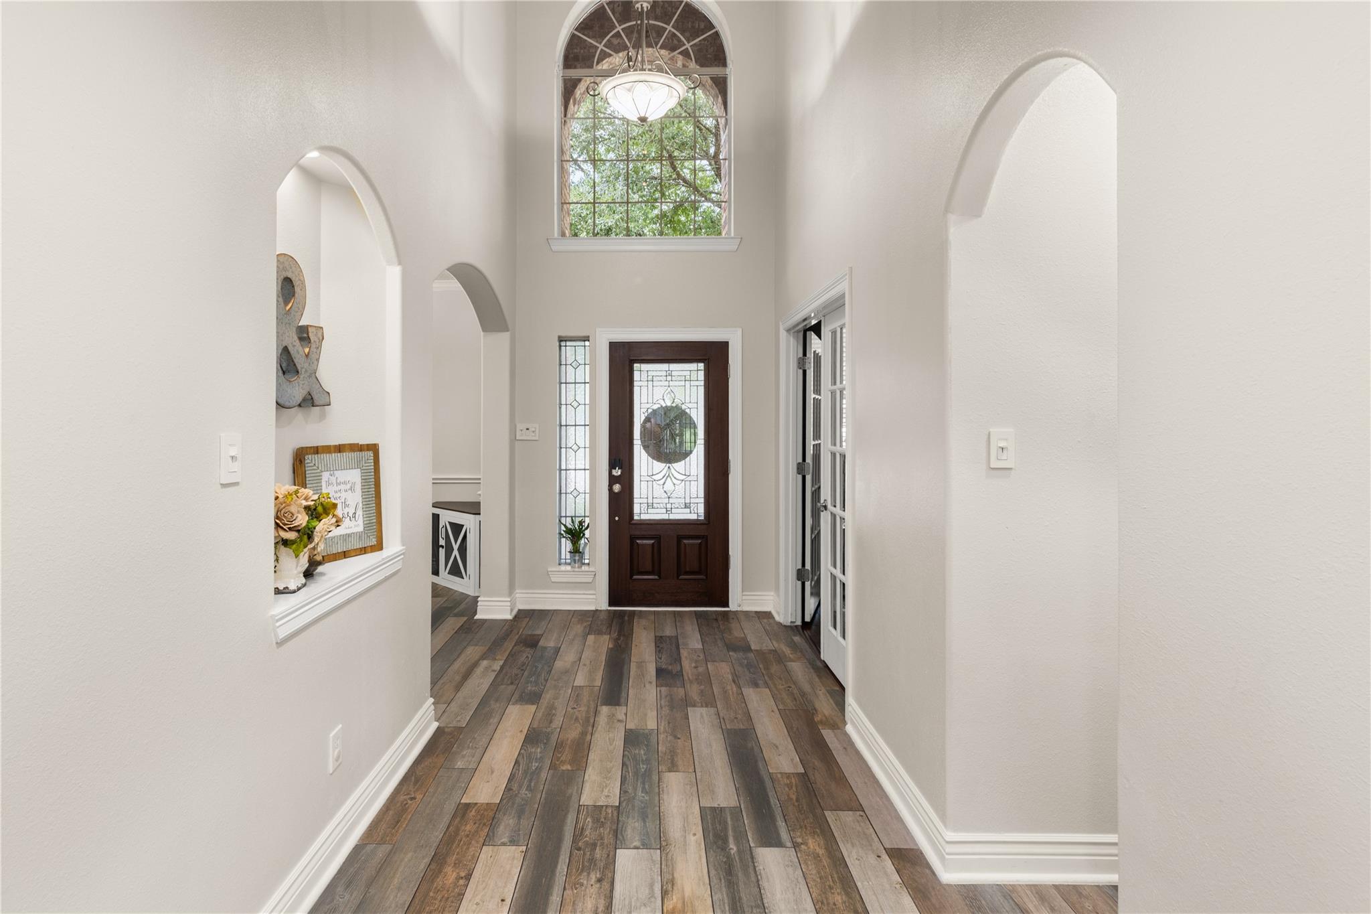
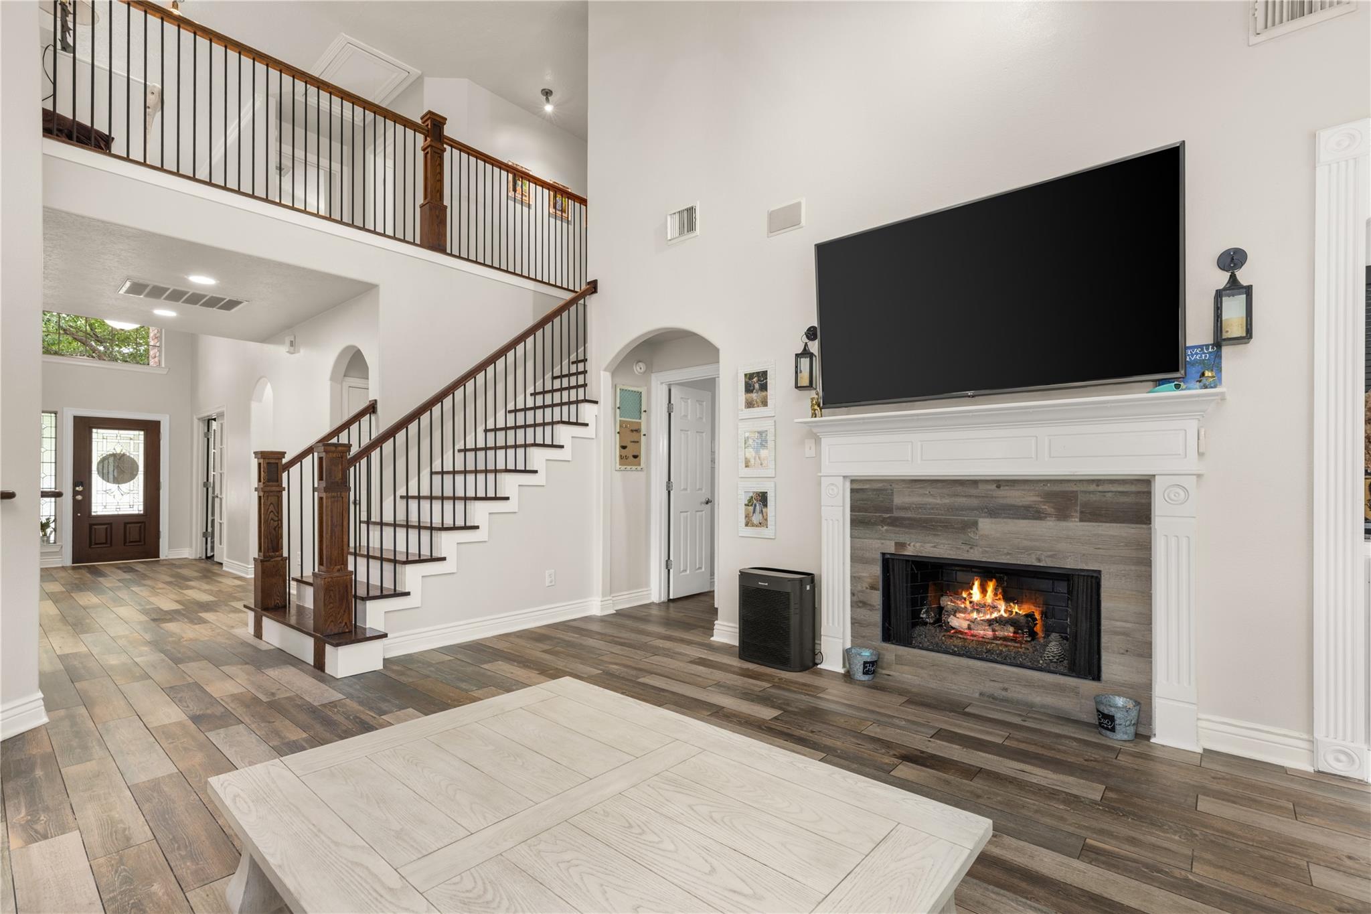
Welcome to Oakhurst at Kingwood! This 4 bed, 3.5 bath home is a golfer's paradise with views of the 10th fairway. Featuring a formal dining room, home office, chef's kitchen, and luxurious primary suite with a spa-like bathroom. Upstairs offers a game room and three additional bedrooms. Outside, a large backyard overlooks the golf course with a new Trex deck and patio. Brand new roof (May 2026), AC System replaced 2022, remodeled stairs, floors, and office. Upgraded water heaters, new dishwasher, and a whole house Generac generator for peace of mind. Don't miss out on this gem!
Save
Ask
Tour
Hide
Listing Snapshot
Price
$450,000
Days On Site
1 Day
Bedrooms
4
Inside Area (SqFt)
3,087 sqft
Total Baths
4
Full Baths
3
Partial Baths
1
Lot Size
0.2479 Acres
Year Built
2003
MLS® Number
43344108
Status
Active
Property Tax
$10,142
HOA/Condo/Coop Fees
$54.17 monthly
Sq Ft Source
N/A
Friends & Family
Recent Activity
| 3 hours ago | Listing updated with changes from the MLS® | |
| yesterday | Listing first seen on site |
General Features
Acres
0.2479
Attached Garage
Yes
Disclosures
MudSellers Disclosure
Foundation
Slab
Garage
Yes
Garage Spaces
2
Green Energy Efficient
ThermostatHVAC
Parking
Attached
Parking Spaces
2
Property Sub Type
Single Family Residence
Security
Security Service
Sewer
Public Sewer
SqFt Total
3087
Style
Traditional
Water Source
Public
Interior Features
Appliances
MicrowaveDishwasher
Cooling
Electric
Fireplace
Yes
Fireplaces
1
Heating
Natural Gas
Interior
Walk-In Closet(s)Breakfast BarMaster DownstairsSoaking TubSmart Thermostat
Save
Ask
Tour
Hide
Exterior Features
Construction Details
BrickWood Siding
Fencing
Back YardFull
Lot Features
Back YardNear Golf CourseOn Golf CourseSubdivided
Patio And Porch
PorchPatio
Roof
Composition
Community Features
Association Amenities
ClubhousePicnic AreaPlaygroundPoolRecreation Facilities
Association Dues
650
Community Features
Clubhouse
Financing Terms Available
CashConventionalFHAVA Loan
HOA Fee Frequency
Annually
MLS Area
40
School District
39 - New Caney
Schools
School District
39 - New Caney
Elementary School
Bens Branch Elementary School
Middle School
Woodridge Forest Middle School
High School
West Fork High School
Listing courtesy of JLA Realty stevekinney76@yahoo.com
IDX information is provided exclusively for consumers’ personal, non-commercial use. It may not be used for any purpose other than to identify prospective properties consumers may be interested in purchasing. This data is deemed reliable but is not guaranteed accurate by the MLS.
Data provided by HAR.com © 2026. All information provided should be independently verified.
IDX information is provided exclusively for consumers’ personal, non-commercial use. It may not be used for any purpose other than to identify prospective properties consumers may be interested in purchasing. This data is deemed reliable but is not guaranteed accurate by the MLS.
Data provided by HAR.com © 2026. All information provided should be independently verified.
Neighborhood & Commute
Source: Walkscore
Save
Ask
Tour
Hide
Did you know? You can invite friends and family to your search. They can join your search, rate and discuss listings with you.