
Save
Ask
Tour
Hide
$228,000
New Listing
271 Trails End DriveCleveland, TX 77328
For Sale|Single Family Residence|Active
3
Beds
2
Total Baths
2
Full Baths
1,296
SqFt
$176
/SqFt
1999
Built
Subdivision:
Trails End
County:
San Jacinto
Call Now: +1 (832) 898-2855
Is this the listing for you? We can help make it yours.
+1 (832) 898-2855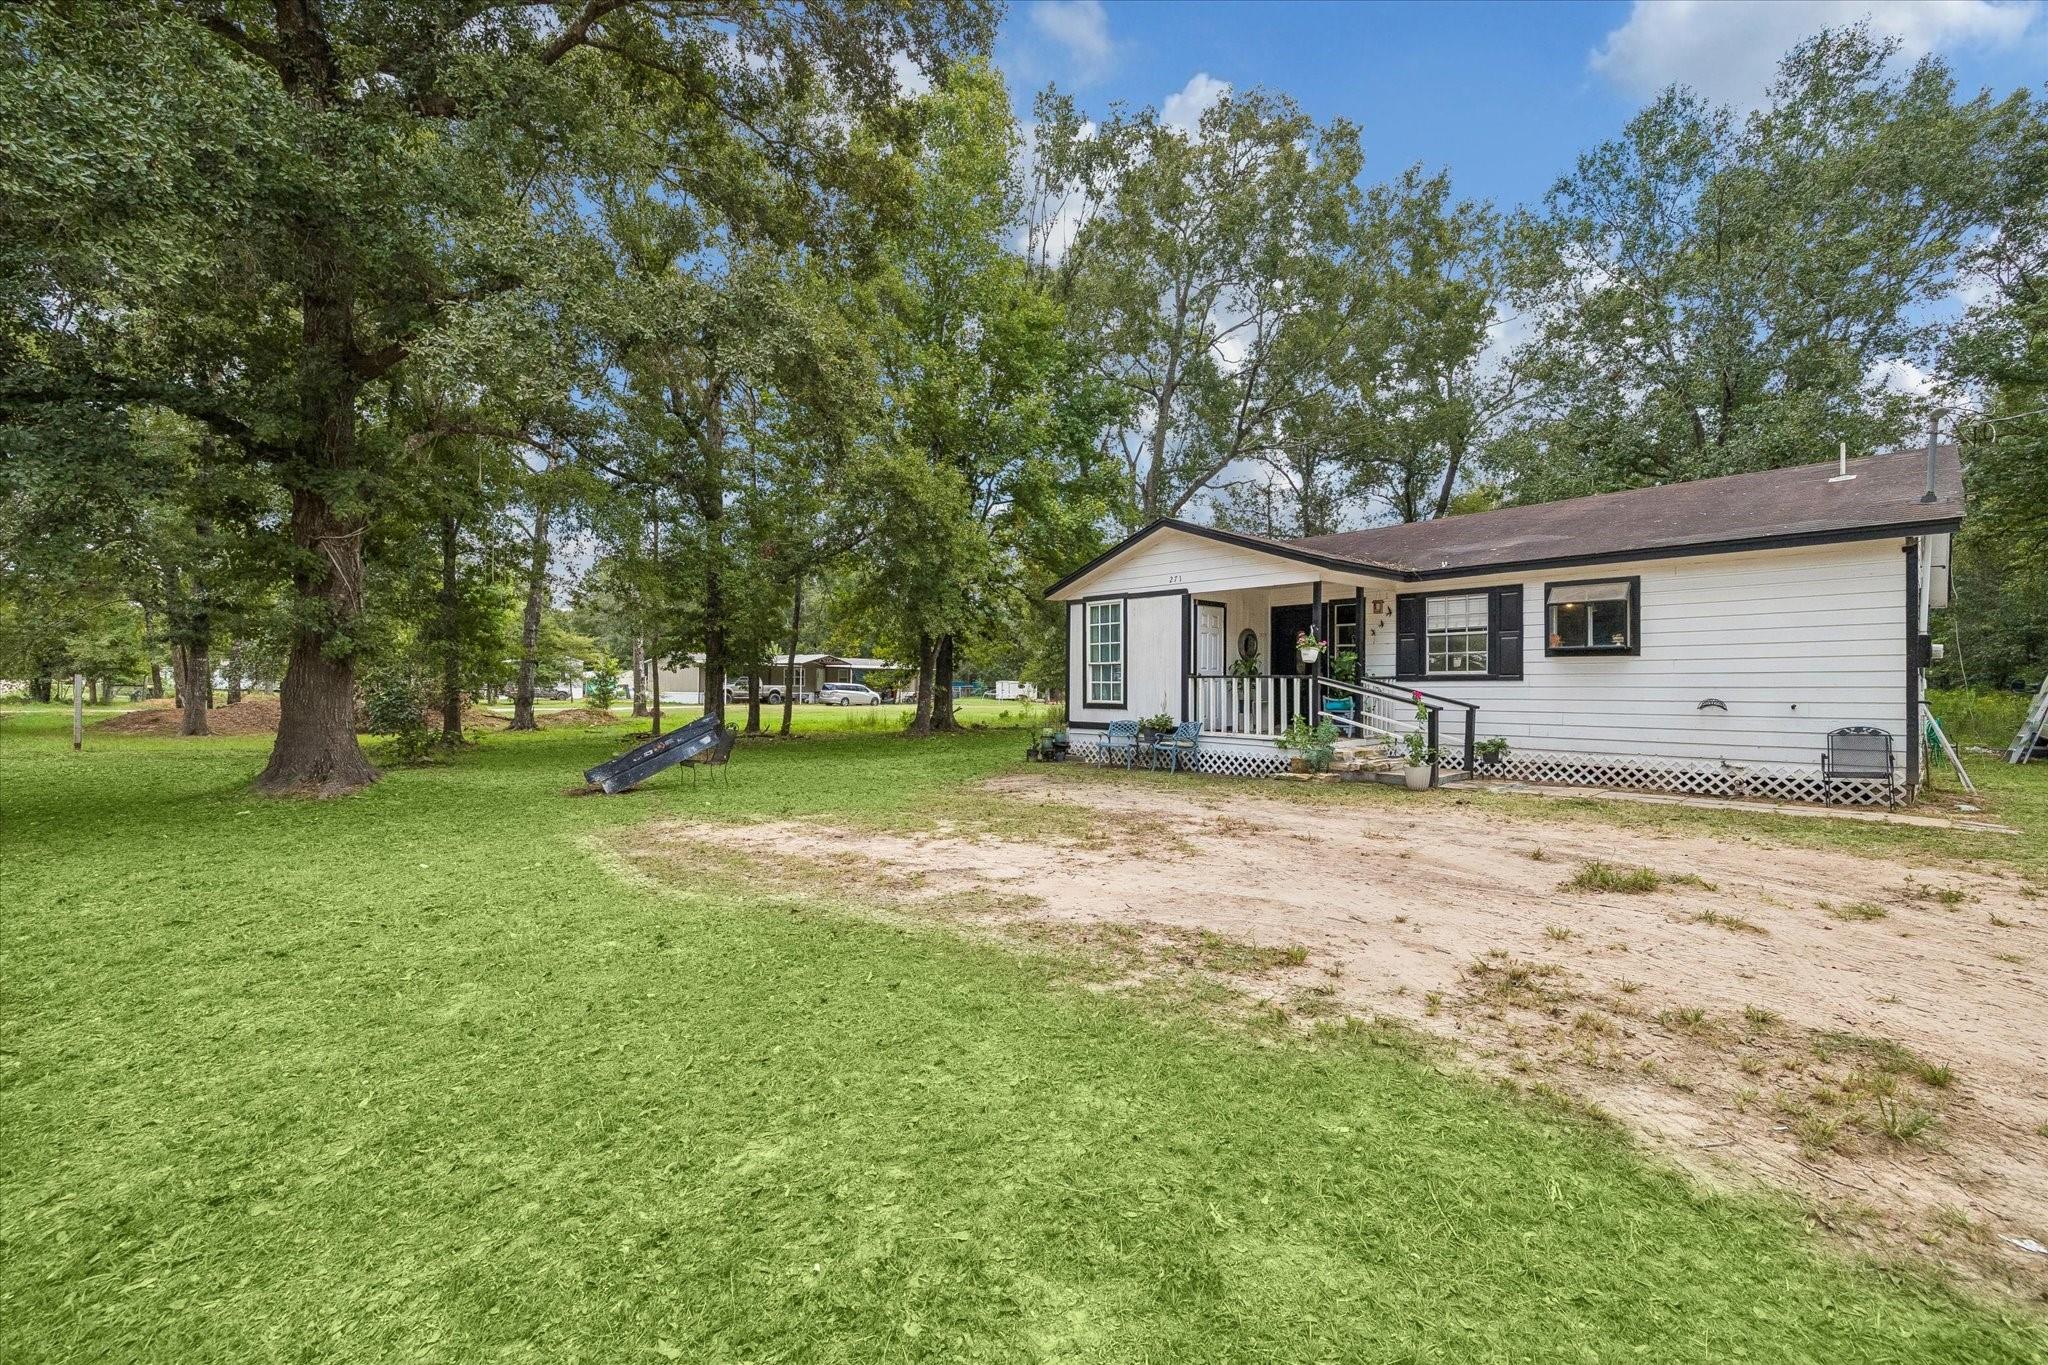
Save
Ask
Tour
Hide
Mortgage Calculator
Monthly Payment (Est.)
Enter an interest rate to see your estimated monthly payment.Calculator powered by Showcase IDX, a Constellation1 Company. Copyright ©2026 Information is deemed reliable but not guaranteed.
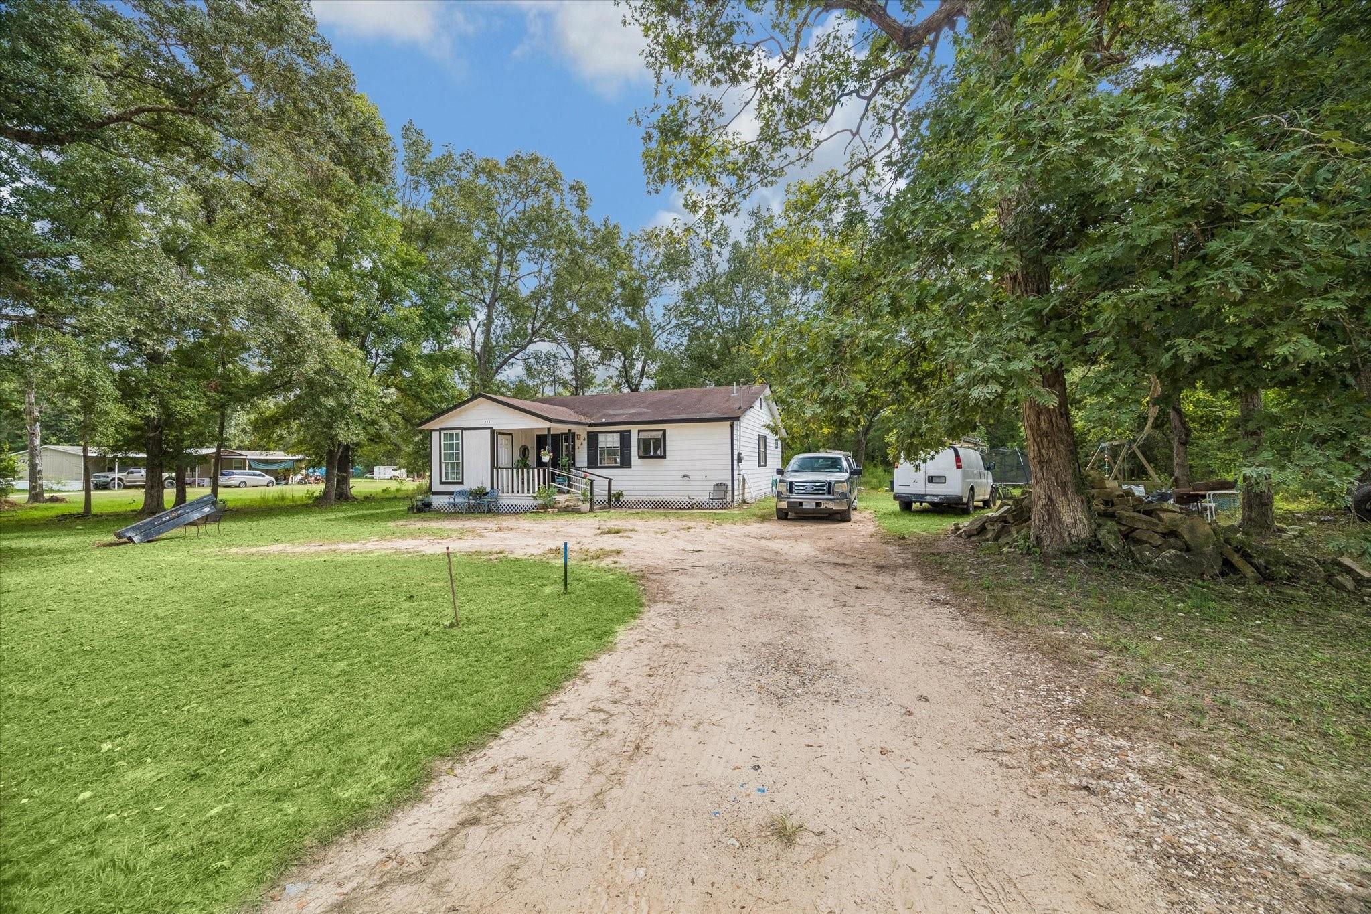
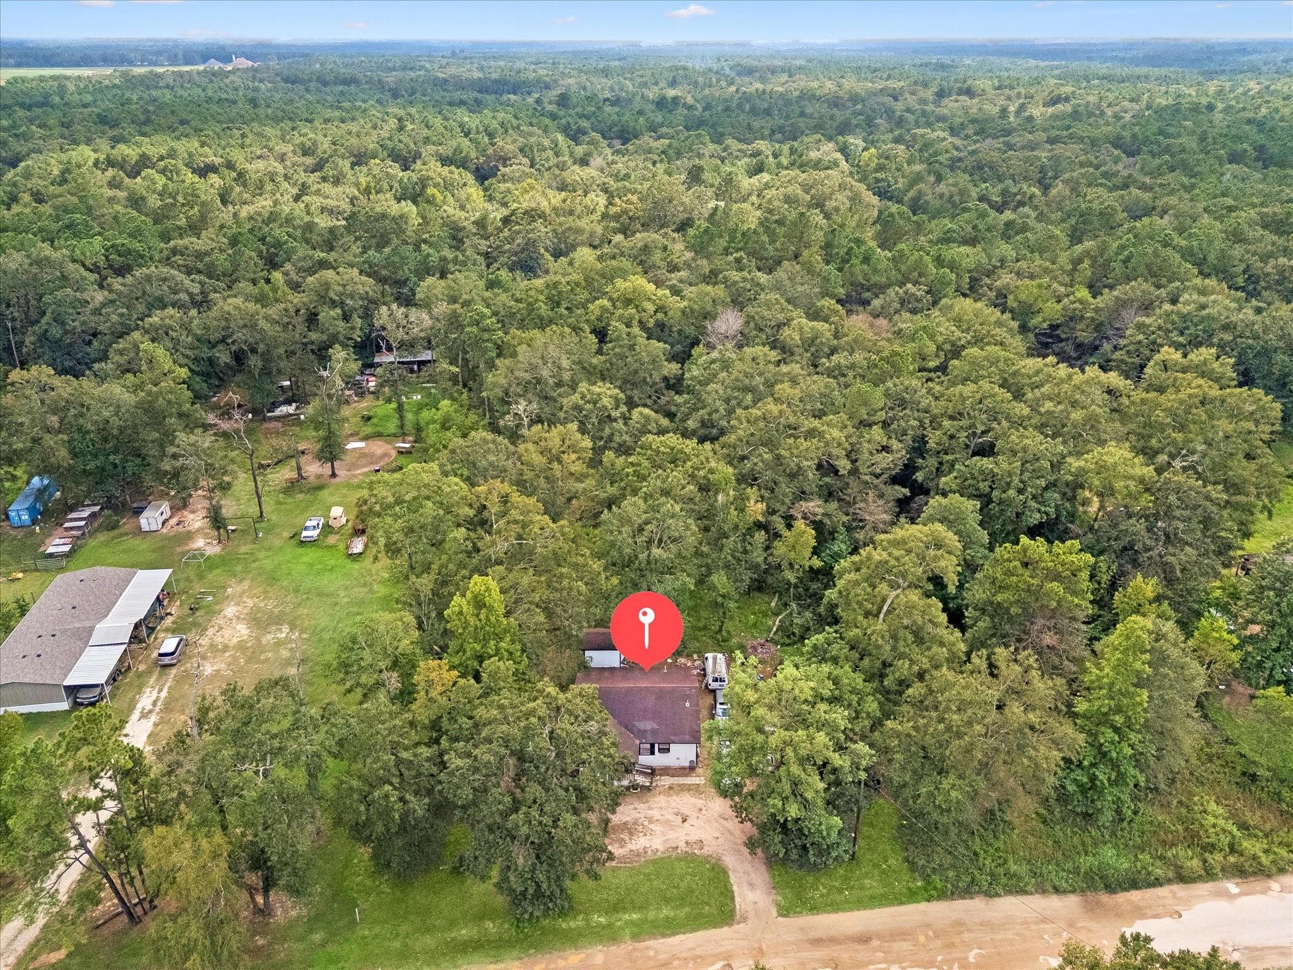
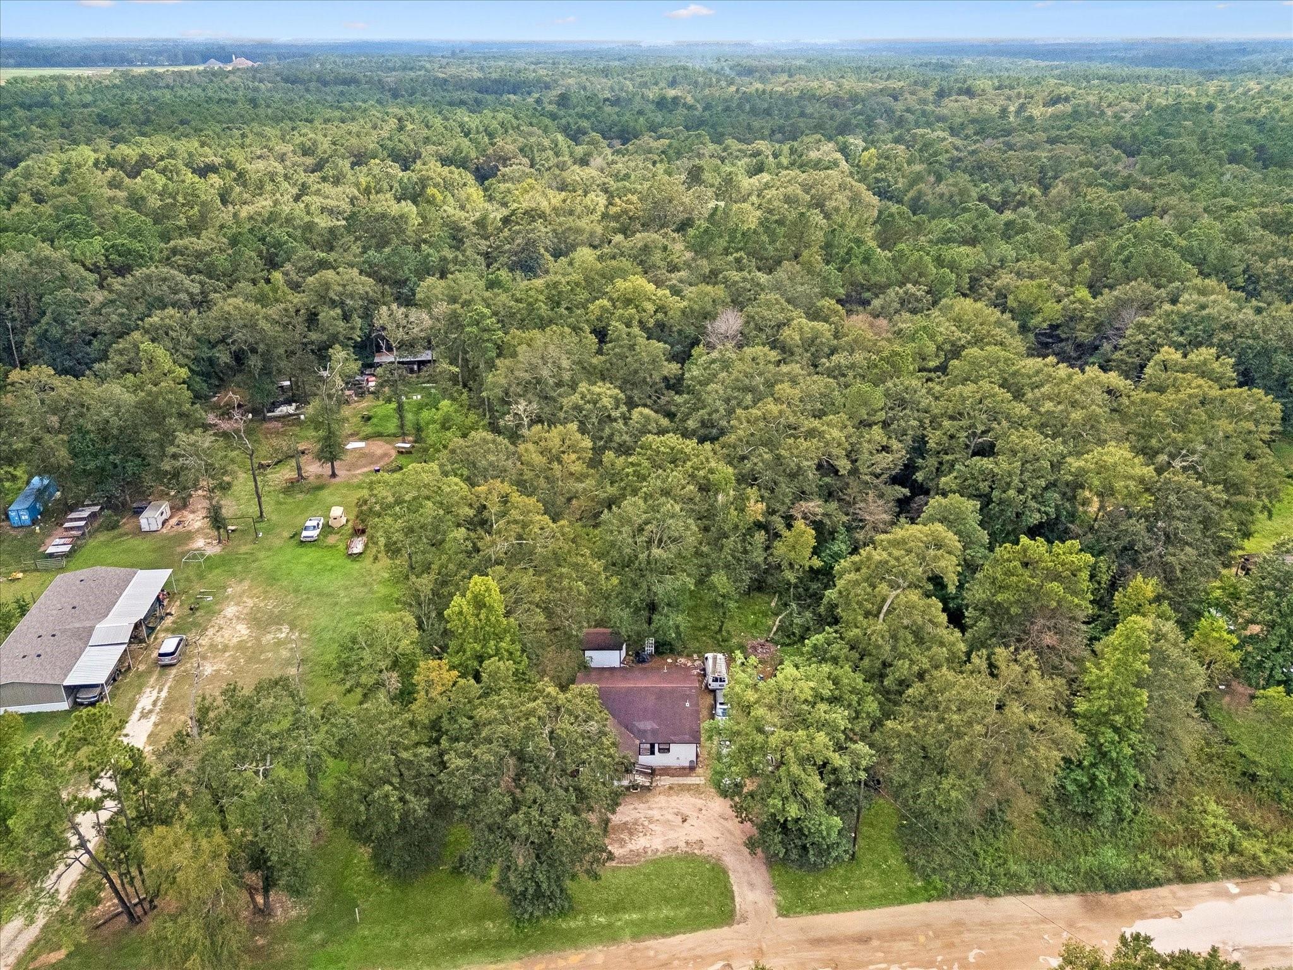
Escape to complete privacy in this charming Cleveland countryside home, perfectly set on over a full acre of lush greenery. The light-filled 3-bedroom, 2-bathroom home features granite countertops & seamless laminate & wood flooring throughout with no carpet at all for effortless, low-maintenance living. Outside, you'll find endless space to unwind or expand, along with a convenient storage shed for all your tools & outdoor gear. This property offers the ideal combination of rural solitude & modern convenience for a first-time homebuyer & any other buyer looking for a serene retreat.
Save
Ask
Tour
Hide
Listing Snapshot
Price
$228,000
Days On Site
0 Days
Bedrooms
3
Inside Area (SqFt)
1,296 sqft
Total Baths
2
Full Baths
2
Partial Baths
N/A
Lot Size
1.5 Acres
Year Built
1999
MLS® Number
44178552
Status
Active
Property Tax
$2,823
HOA/Condo/Coop Fees
N/A
Sq Ft Source
N/A
Friends & Family
Recent Activity
| 5 hours ago | Listing updated with changes from the MLS® | |
| 5 hours ago | Listing first seen on site |
General Features
Acres
1.5
Disclosures
Seller's Disclosure
Foundation
Pillar/Post/Pier
Garage
Yes
Parking
No Garage
Property Sub Type
Single Family Residence
Sewer
Septic Tank
SqFt Total
1296
Style
Traditional
Water Source
Well
Interior Features
Appliances
DisposalElectric OvenMicrowaveElectric Cooktop
Cooling
Electric
Flooring
LaminateWood
Heating
Electric
Interior
PantryGranite CountersDouble Vanity
Bathroom
Level - First
Bedroom
Dimensions - 10 x 12Level - FirstArea - 120
Kitchen
Level - First
Living Room
Level - First
Master Bathroom
Level - First
Master Bedroom
Dimensions - 11 x 12Level - FirstArea - 132
Save
Ask
Tour
Hide
Exterior Features
Construction Details
Other
Lot Features
ClearedOther
Road Frontage
Unimproved
Roof
Composition
Community Features
MLS Area
64
School District
100 - Cleveland
Financing Terms Available
CashConventionalFHAVA Loan
Roads
DirtGravel
Schools
School District
100 - Cleveland
Elementary School
Northside Elementary School (Cleveland)
Middle School
Cleveland Middle School
High School
Cleveland High School
Listing courtesy of Nan & Company Properties - Corporate Office (Heights) nikki.hohman@nanproperties.com
IDX information is provided exclusively for consumers’ personal, non-commercial use. It may not be used for any purpose other than to identify prospective properties consumers may be interested in purchasing. This data is deemed reliable but is not guaranteed accurate by the MLS.
Data provided by HAR.com © 2026. All information provided should be independently verified.
IDX information is provided exclusively for consumers’ personal, non-commercial use. It may not be used for any purpose other than to identify prospective properties consumers may be interested in purchasing. This data is deemed reliable but is not guaranteed accurate by the MLS.
Data provided by HAR.com © 2026. All information provided should be independently verified.
Neighborhood & Commute
Source: Walkscore
Save
Ask
Tour
Hide
Did you know? You can invite friends and family to your search. They can join your search, rate and discuss listings with you.