Save Search
Save
Ask
Tour
Hide
Share
$674,900
New Listing

534 Black Bronco Road
Magnolia, TX 77354

Single Family Residence|Coming Soon
4
Beds
3
Total Baths
2
Full Baths
1
Partial Bath
2,807
SqFt
$240
/SqFt
2025
Built
Subdivision:
Timber Hollow
County:
Montgomery
Call Now: +1 (832) 898-2855
Is this the listing for you? We can help make it yours.
+1 (832) 898-2855
534 Black Bronco Road534 Black Bronco Road534 Black Bronco Road534 Black Bronco Road
Save
Ask
Tour
Hide
Share

Mortgage Calculator

Monthly Payment (Est.)

$3,079
Calculator powered by Showcase IDX, a Constellation1 Company. Copyright ©2026 Information is deemed reliable but not guaranteed.

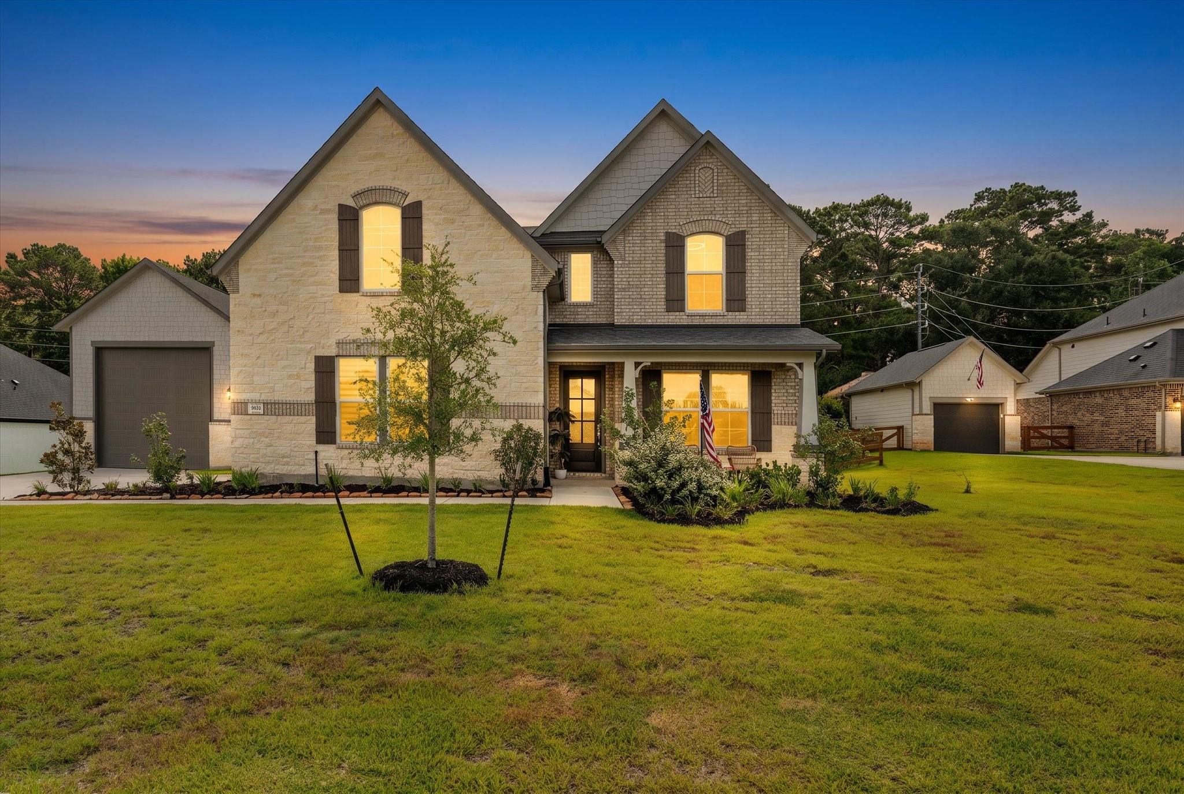
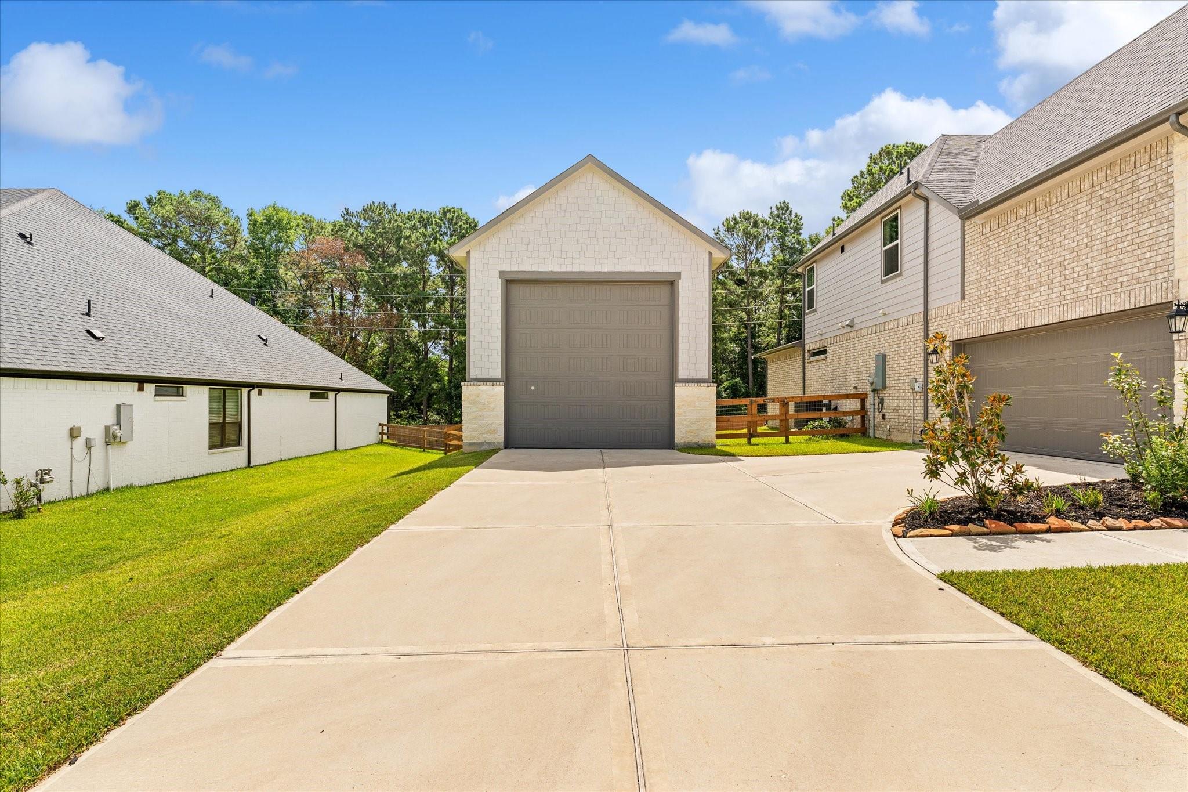
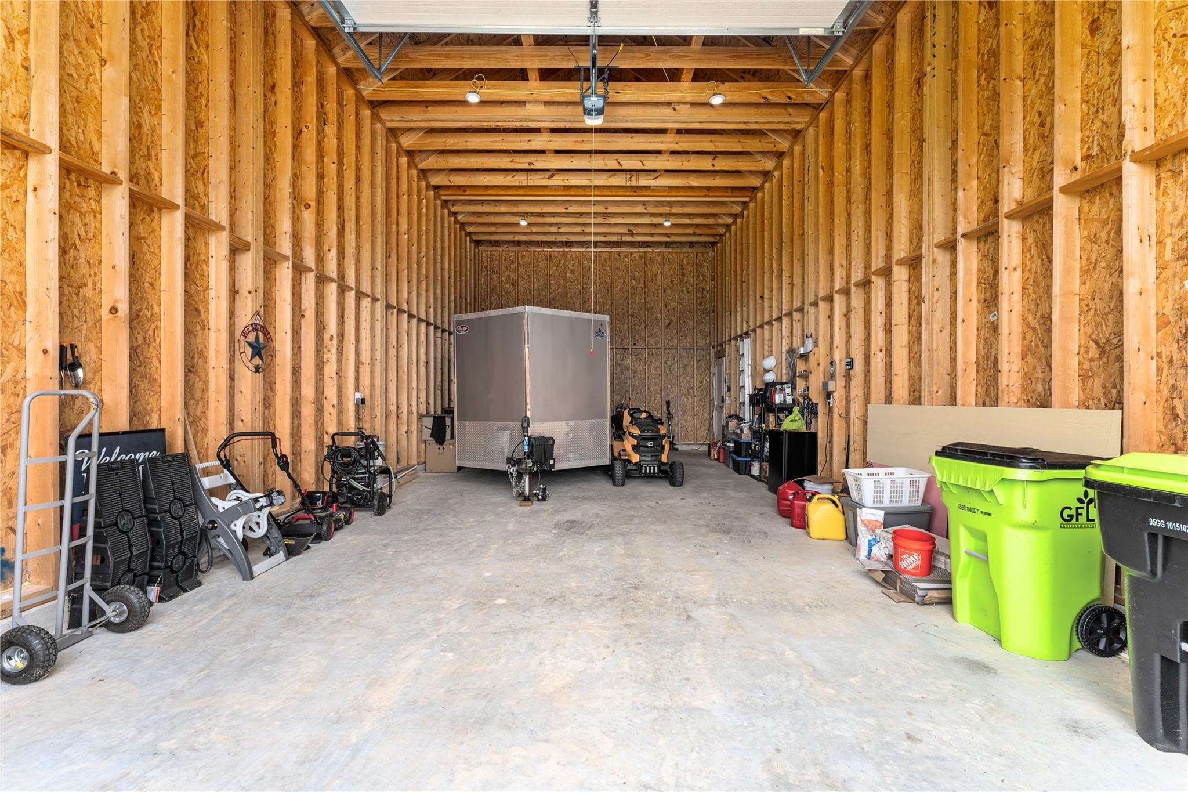
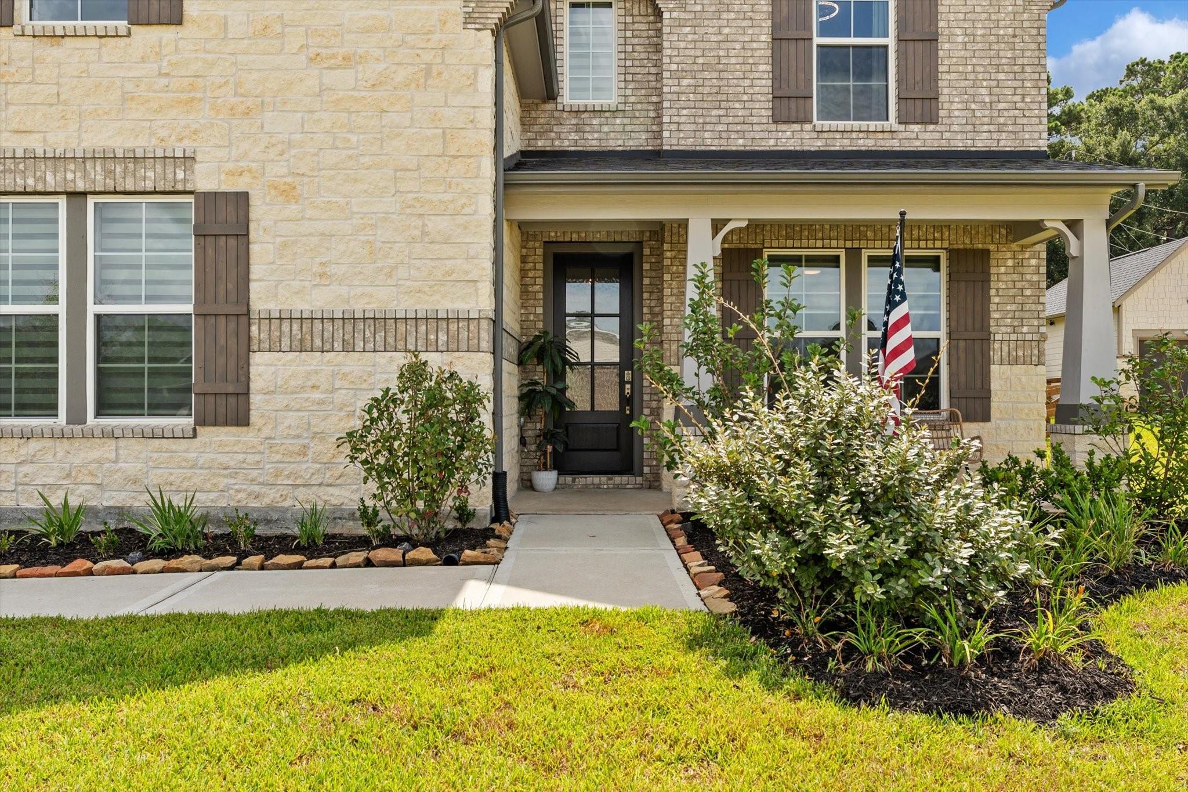
Situated on an approx ½-acre lot, Armstrong Model by Beazer Homes perfectly blends modern luxury w/ fresh country charm. A stunning full stone front elevation w/ 4-sided brick creates impressive curb appeal, while soaring 19-foot ceilings & elegant herringbone wood-look tile thruout 1st floor set the tone inside. The gourmet kitchen is a chef's dream, featuring Harbor & Latte soft-close cabinetry w/ designer gold hardware, quartz countertops, under-cabinet lighting, a pot filler, & a built-in microwave/wall oven combination. Designed for comfort & efficiency, the home includes spray foam insulation, dual-zone HVAC, a whole-home air purifier, dehumidifier, water softener, generator hookup, pre-wired surround sound, & Duncan Security wiring. Outdoor living is equally impressive w/ a spacious 24' x 15' covered patio complete w/ a gas stub for a future outdoor kitchen, a 20' x 40' RV garage, EV-ready, 19-zone Rain Bird sprinkler system, & privacy-enhancing Holly trees + HUGE backyard!WOW

Save
Ask
Tour
Hide
Share
Listing Snapshot
Price 
$674,900
Days On Site 
0 Days
Bedrooms 
4
Inside Area (SqFt) 
2,807 sqft
Total Baths 
3
Full Baths 
2
Partial Baths 
1
Lot Size 
0.4515 Acres
Year Built 
2025
MLS® Number 
44350647
Status 
Coming Soon
Property Tax 
$9,203
HOA/Condo/Coop Fees 
$87.08 monthly
Sq Ft Source 
N/A
Friends & Family
Recent Activity
8 minutes agoListing updated with changes from the MLS®
25 minutes agoListing first seen on site
General Features
Acres 
0.4515
Attached Garage 
Yes
Direction Faces 
West
Disclosures 
Exclusions
Foundation 
Slab
Garage 
Yes
Garage Spaces 
3
Green Energy Efficient 
ThermostatHVAC
Parking 
OversizedGarage Door OpenerWorkshop in GarageAttachedDetached
Parking Spaces 
3
Property Sub Type 
Single Family Residence
Security 
Prewired
Sewer 
Public Sewer
SqFt Total 
2807
Style 
FarmhouseTraditional
Water Source 
Public
Interior Features
Appliances 
DisposalWater SoftenerConvection OvenElectric OvenMicrowaveGas CooktopDishwasher
Cooling 
Ceiling Fan(s)GasZoned
Flooring 
CarpetTile
Heating 
ElectricZoned
Interior 
High CeilingsWired for SoundWalk-In Closet(s)Breakfast BarKitchen IslandPantryEntrance FoyerMaster DownstairsVaulted Ceiling(s)Double VanitySmart Thermostat
Laundry Features 
Electric Dryer HookupWasher Hookup
Window Features 
Window CoveringsLow Emissivity Windows
Save
Ask
Tour
Hide
Share
Exterior Features
Construction Details 
Spray Foam InsulationBrickCement SidingStone
Fencing 
Back Yard
Lot Features 
Subdivided
Other Structures 
Workshop
Roof 
Composition
Waterfront Features 
Pond
Windows/Doors 
Window CoveringsLow Emissivity Windows
Community Features
Association Amenities 
Playground
Association Dues 
1045
Financing Terms Available 
CashConventionalFHA
HOA Fee Frequency 
Annually
MLS Area 
15
Roads 
Concrete
School District 
36 - Magnolia
Schools
School District
36 - Magnolia
Elementary School
Willie E. Williams Elementary School
Middle School
Magnolia Parkway Junior High
High School
Magnolia West High School
Listing courtesy of Compass RE Texas, LLC - The Woodlands tammy@tammyhendricksteam.com

IDX information is provided exclusively for consumers’ personal, non-commercial use. It may not be used for any purpose other than to identify prospective properties consumers may be interested in purchasing. This data is deemed reliable but is not guaranteed accurate by the MLS.

Data provided by HAR.com © 2026. All information provided should be independently verified.

Neighborhood & Commute
Source: Walkscore
Save
Ask
Tour
Hide
Share