Save Search
Save
Ask
Tour
Hide
Share
$375,000
1 Day On Site

2010 Trail Water Court
Kingwood, TX 77339

For Sale|Single Family Residence|Active
4
Beds
3
Total Baths
3
Full Baths
2,507
SqFt
$150
/SqFt
1995
Built
Subdivision:
Kingwood Place Village
County:
Harris
Call Now: +1 (832) 898-2855
Is this the listing for you? We can help make it yours.
+1 (832) 898-2855
2010 Trail Water Court2010 Trail Water Court2010 Trail Water Court2010 Trail Water Court
Save
Ask
Tour
Hide
Share

Mortgage Calculator

Monthly Payment (Est.)

Enter an interest rate to see your estimated monthly payment.
Calculator powered by Showcase IDX, a Constellation1 Company. Copyright ©2026 Information is deemed reliable but not guaranteed.

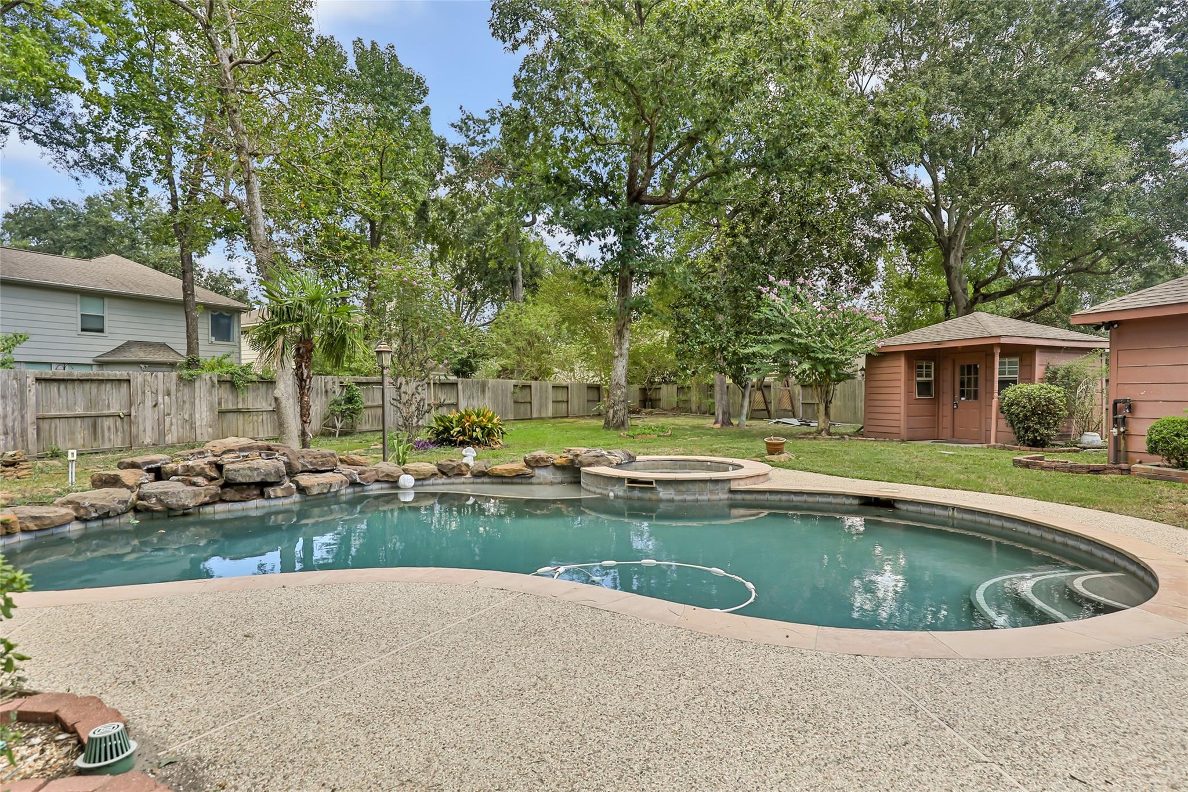
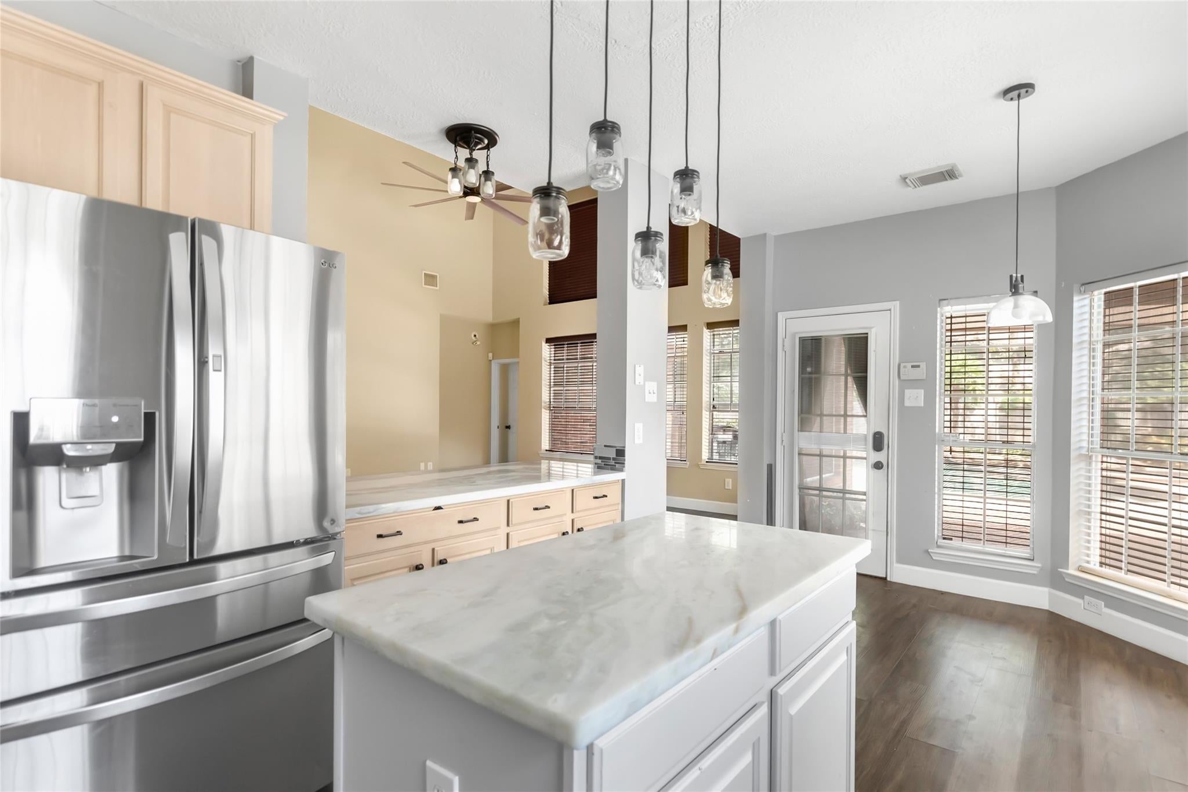
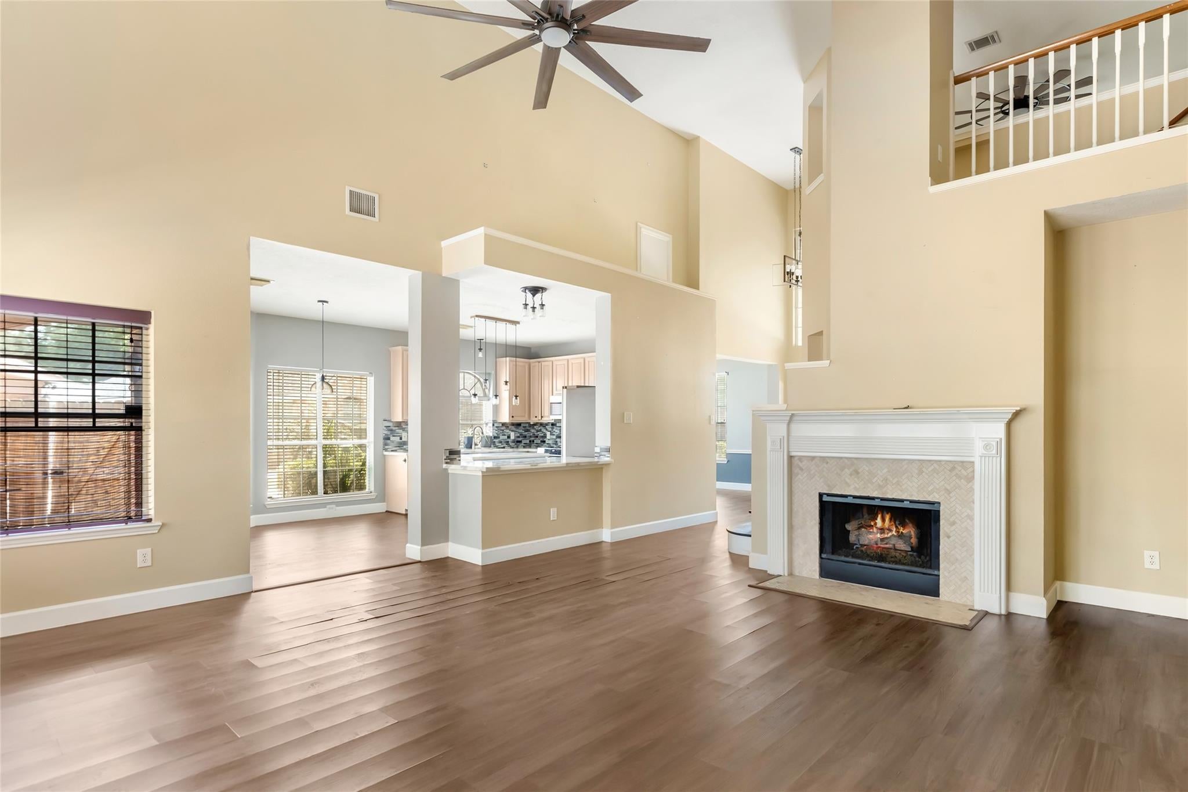
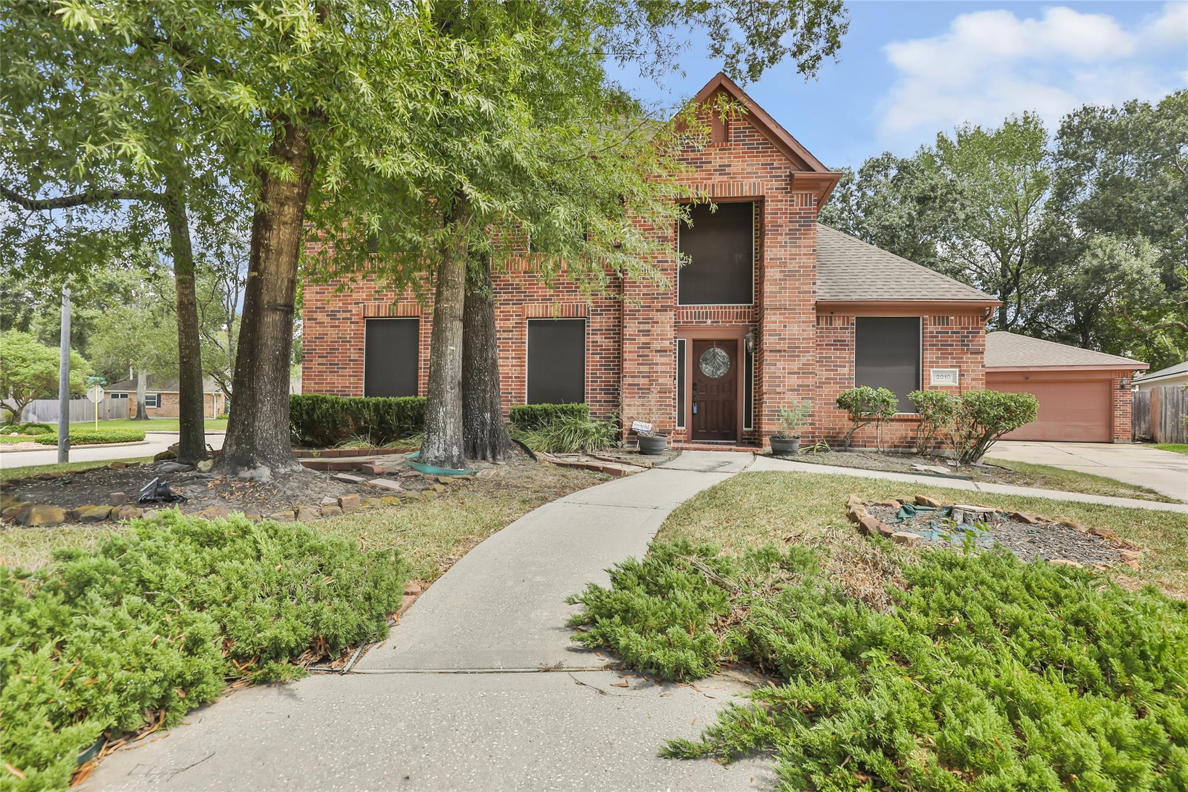
Exceptional investment or DIY opportunity on the largest cul-de-sac lot in Kingwood Place! This diamond in the rough features incredible architectural bones, soaring ceilings, art niches galore, and an expansive floor plan boasting a light and bright family room with a fireplace, a dedicated upstairs game room, and a primary suite with double sinks, a separate shower, and soaking tub. The kitchen previously received granite countertops and updated tile backsplash. Outside, the backyard provides endless potential with an extensive patio area, sprinkler system, work and tool sheds, and a gorgeous swimming pool complete with a stone waterfall and spa. The home needs fresh interior paint and new flooring throughout to restore it to its full glory. Ideal for investors, or handy homeowners ready to build instant equity in a prime Kingwood location. Being sold as-is. Schedule your tour to see the incredible potential firsthand!

Save
Ask
Tour
Hide
Share
Listing Snapshot
Price 
$375,000
Days On Site 
1 Day
Bedrooms 
4
Inside Area (SqFt) 
2,507 sqft
Total Baths 
3
Full Baths 
3
Partial Baths 
N/A
Lot Size 
0.3433 Acres
Year Built 
1995
MLS® Number 
44691909
Status 
Active
Property Tax 
$8,162
HOA/Condo/Coop Fees 
$50 monthly
Sq Ft Source 
N/A
Friends & Family
Recent Activity
9 hours agoListing updated with changes from the MLS®
yesterdayListing first seen on site
General Features
Acres 
0.3433
Direction Faces 
Southwest
Disclosures 
Seller's Disclosure
Foundation 
Slab
Garage 
Yes
Garage Spaces 
2
Green Energy Efficient 
Thermostat
Parking 
Detached
Parking Spaces 
2
Property Sub Type 
Single Family Residence
Sewer 
Public Sewer
SqFt Total 
2507
Style 
Traditional
Water Source 
Public
Interior Features
Appliances 
DisposalElectric OvenMicrowaveElectric RangeDishwasher
Cooling 
Ceiling Fan(s)Electric
Fireplace 
Yes
Fireplace Features 
Gas Log
Fireplaces 
1
Flooring 
CarpetLaminateTile
Heating 
Natural Gas
Interior 
High CeilingsWalk-In Closet(s)PantryMaster DownstairsGranite CountersDouble VanitySmart Thermostat
Laundry Features 
Electric Dryer HookupWasher Hookup
Window Features 
Window Coverings
Bathroom 
Level - First
Bedroom 
Dimensions - 11x11Level - SecondArea - 121
Dining Room 
Dimensions - 11x11Level - FirstArea - 121
Family Room 
Dimensions - 18x18Level - FirstArea - 324
Game Room 
Dimensions - 12x13Level - SecondArea - 156
Kitchen 
Dimensions - 13x20Level - FirstArea - 260
Master Bathroom 
Level - First
Master Bedroom 
Dimensions - 14x15Level - FirstArea - 210
Utility Room 
Level - First
Save
Ask
Tour
Hide
Share
Exterior Features
Construction Details 
BrickCement Siding
Fencing 
Back Yard
Lot Features 
Back YardCul-De-SacGreenbeltNear Golf CourseSubdivided
Other Structures 
Shed(s)
Pool Features 
GuniteIn Ground
Private Pool 
Yes
Roof 
Composition
Windows/Doors 
Window Coverings
Community Features
Association Amenities 
Pool
Association Fee 
$600.0
Association Fee Frequency 
Annually
Community Features 
Curbs
MLS Area 
32
School District 
29 - Humble
Financing Terms Available 
CashConventional
Roads 
Concrete
Schools
School District
29 - Humble
Elementary School
Foster Elementary School (Humble)
Middle School
Kingwood Middle School
High School
Kingwood Park High School
Listing courtesy of Real Broker, LLC claytonestrems@gmail.com

IDX information is provided exclusively for consumers’ personal, non-commercial use. It may not be used for any purpose other than to identify prospective properties consumers may be interested in purchasing. This data is deemed reliable but is not guaranteed accurate by the MLS.

Data provided by HAR.com © 2026. All information provided should be independently verified.

Neighborhood & Commute
Source: Walkscore
Save
Ask
Tour
Hide
Share