Save Search
Save
Ask
Tour
Hide
Share
$345,000
New Listing

16114 N Lakestone Drive
Tomball, TX 77377

For Sale|Single Family Residence|Active
3
Beds
2
Total Baths
2
Full Baths
2,030
SqFt
$170
/SqFt
1990
Built
Subdivision:
Lakewood Park Sec 02
County:
Harris
Call Now: +1 (832) 898-2855
Is this the listing for you? We can help make it yours.
+1 (832) 898-2855
16114 N Lakestone Drive16114 N Lakestone Drive16114 N Lakestone Drive16114 N Lakestone Drive
Save
Ask
Tour
Hide
Share

Mortgage Calculator

Monthly Payment (Est.)

Enter an interest rate to see your estimated monthly payment.
Calculator powered by Showcase IDX, a Constellation1 Company. Copyright ©2026 Information is deemed reliable but not guaranteed.

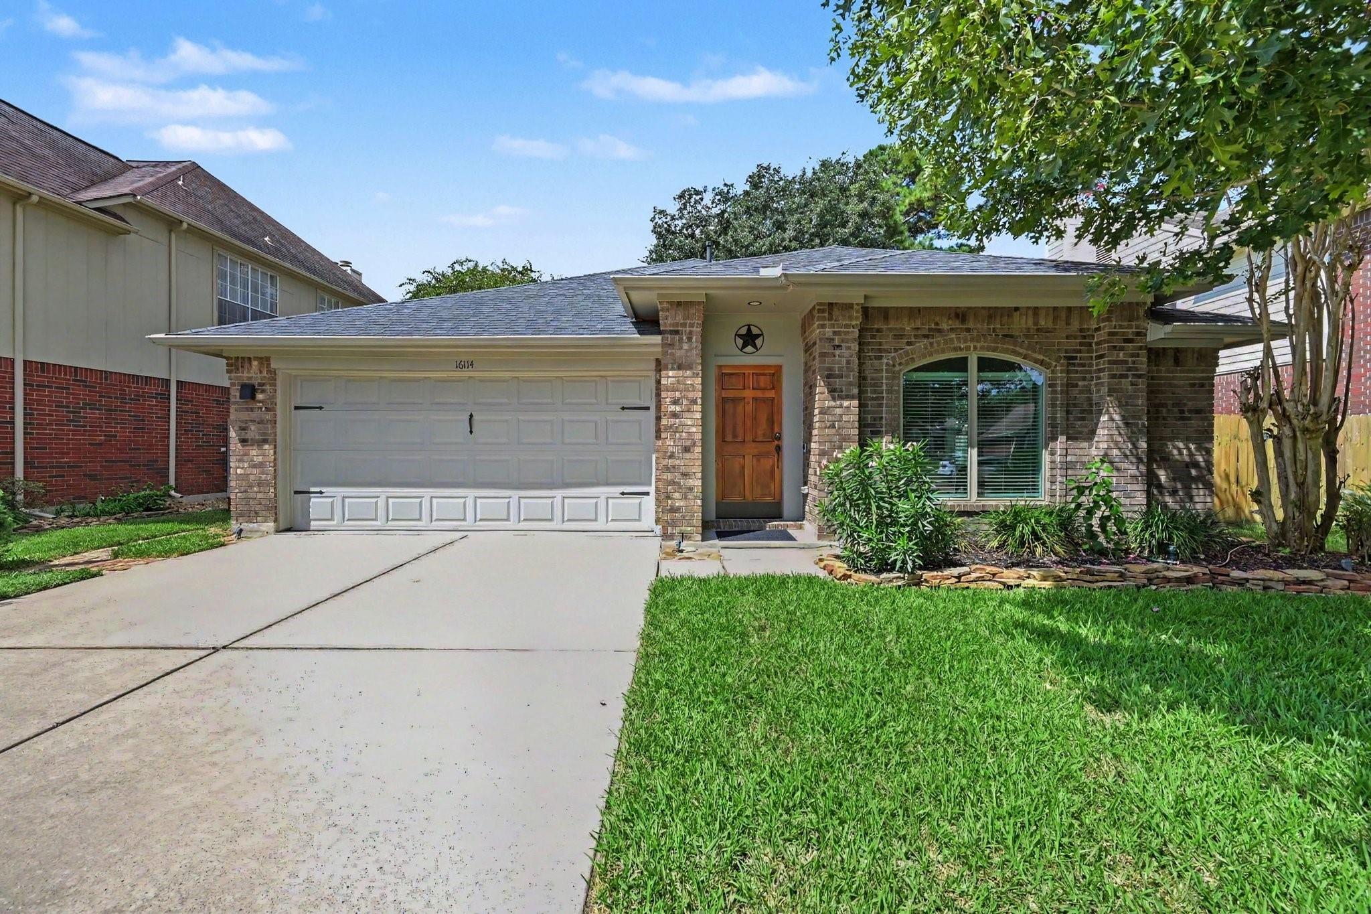
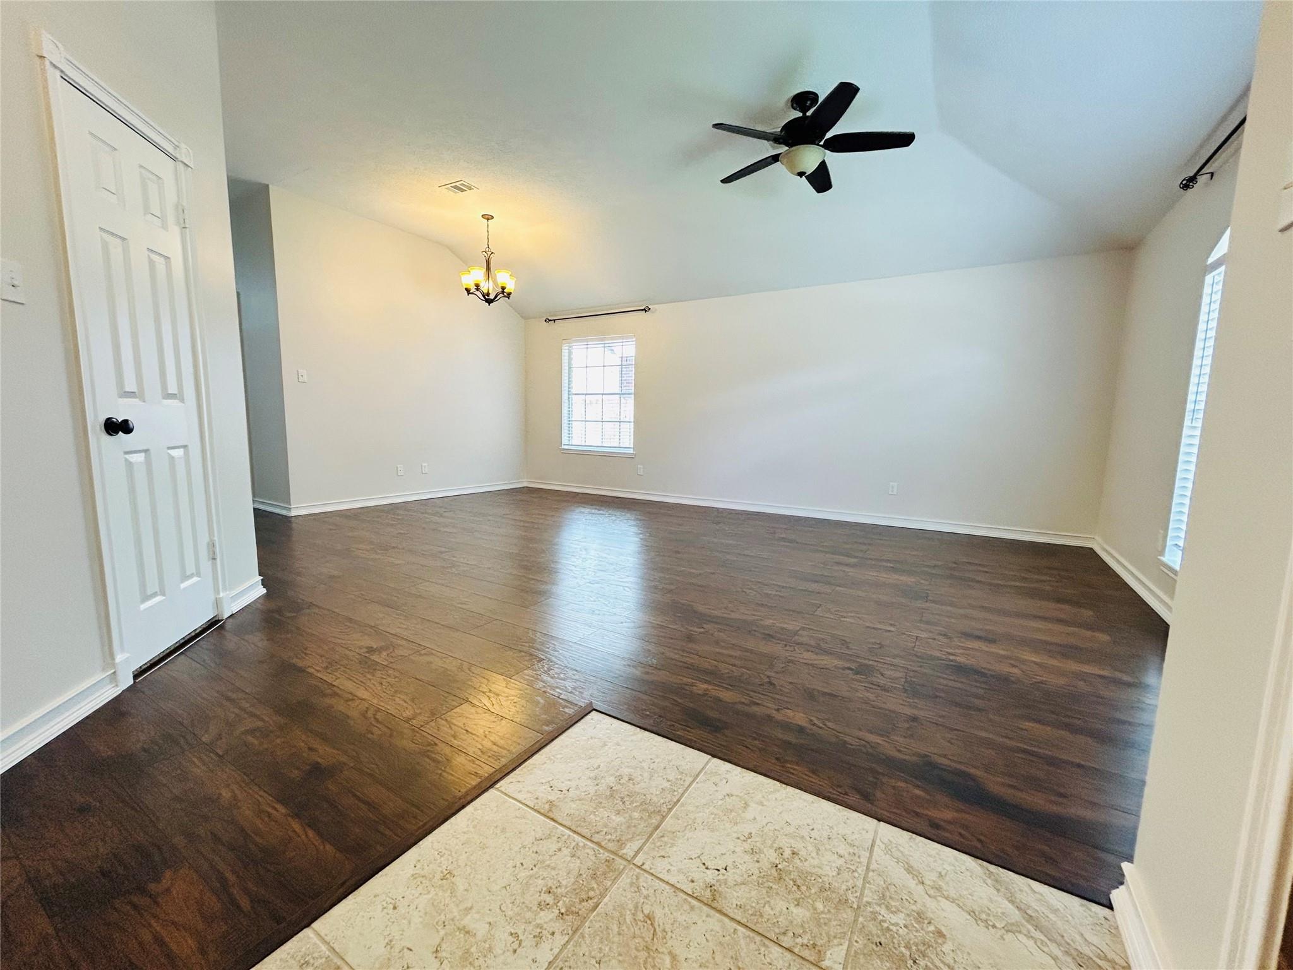
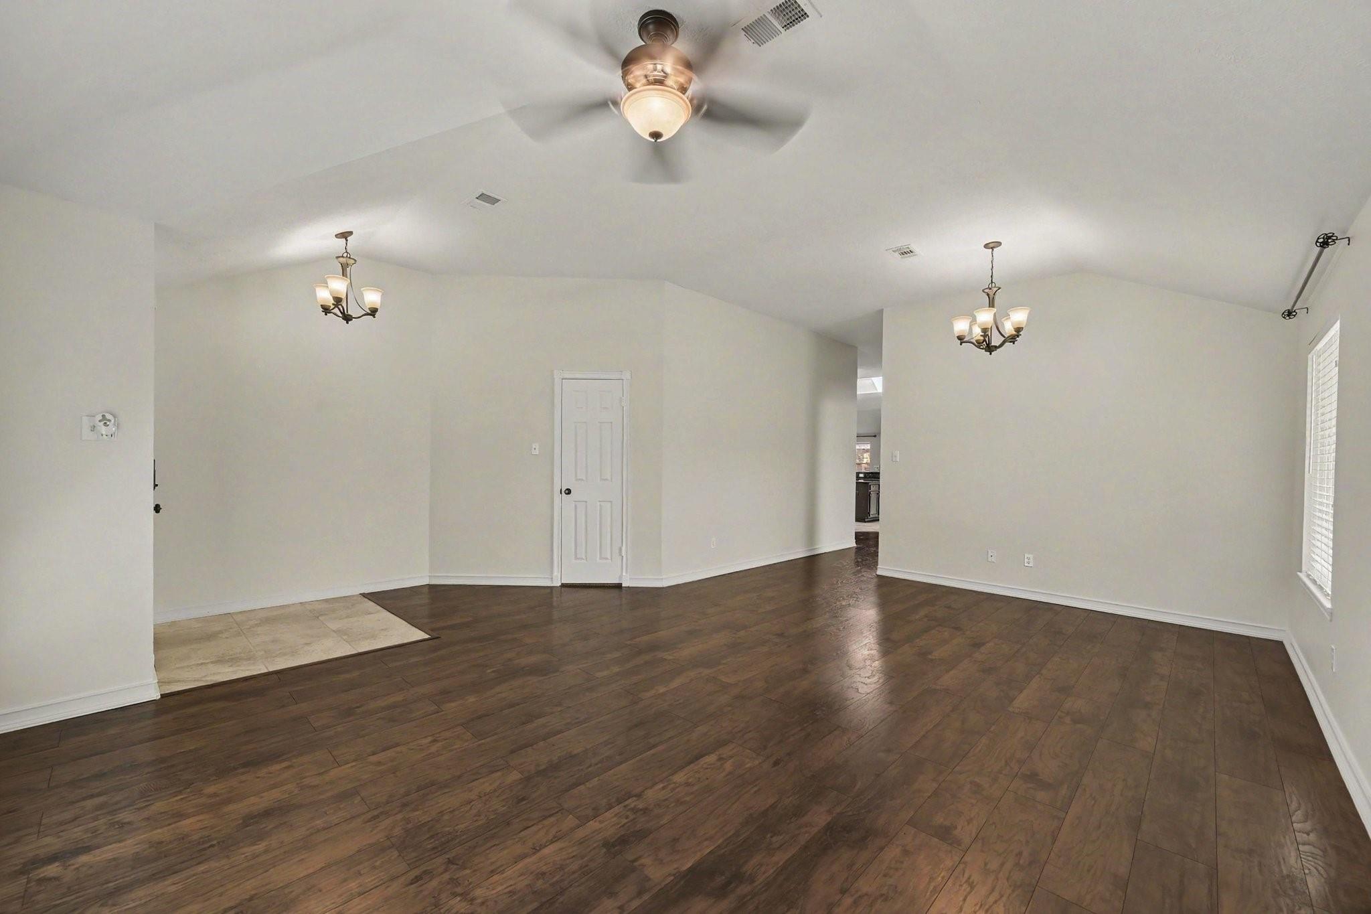
3 bedroom, 2 full baths, 2 car garage, and office. See public attachment for upgrades and inclusions. Island kitchen; recent floor covering, recent fixtures, and granite counter tops. And WOW!!! You need to see the back deck! Step through the French Doors and you immediately feel the stress falling away. Outdoor kitchen with counter seating, fire pit with cover shaded seating, and an outdoor dining table and chairs. Garage comes with a remote and epoxy floors. Home is plumbed with a water filtration system. The home is equipped with a REME-H In-Duct Air Purifier, this really helps with allergens and makes the air very clean inside the home. The home has all double pane insulated windows with 2" blinds. Located in Tomball ISD which is excellent. Grocery stores, retail shopping, and restaurants are all around.

Save
Ask
Tour
Hide
Share
Listing Snapshot
Price 
$345,000
Days On Site 
0 Days
Bedrooms 
3
Inside Area (SqFt) 
2,030 sqft
Total Baths 
2
Full Baths 
2
Partial Baths 
N/A
Lot Size 
0.1341 Acres
Year Built 
1990
MLS® Number 
44798616
Status 
Active
Property Tax 
N/A
HOA/Condo/Coop Fees 
$54.17 monthly
Sq Ft Source 
N/A
Friends & Family
Recent Activity
47 minutes agoListing updated with changes from the MLS®
2 hours agoListing first seen on site
General Features
Acres 
0.1341
Attached Garage 
Yes
Direction Faces 
East
Disclosures 
MudOther DisclosuresSeller's DisclosureSeller's Water Disclosure
Foundation 
Slab
Garage 
Yes
Garage Spaces 
2
Parking 
AttachedGarage Door Opener
Parking Spaces 
2
Property Sub Type 
Single Family Residence
SqFt Total 
2030
Style 
Contemporary/Modern
Water Source 
Public
Interior Features
Appliances 
DisposalWater SoftenerGas OvenMicrowaveGas CooktopDishwasherDryerRefrigeratorWasher
Cooling 
Ceiling Fan(s)Electric
Fireplace 
Yes
Fireplace Features 
Gas Log
Fireplaces 
1
Flooring 
CarpetTileWood
Heating 
Natural Gas
Interior 
Breakfast BarKitchen IslandPantryMaster DownstairsGranite CountersDouble VanitySoaking Tub
Laundry Features 
Gas Dryer HookupWasher Hookup
Spa 
Yes
Window Features 
Low Emissivity Windows
Bedroom 
Dimensions - 13 X 10Level - FirstArea - 130
Breakfast 
Dimensions - 11 X 10Level - FirstArea - 110
Dining Room 
Dimensions - 12 X 10Level - FirstArea - 120
Exterior Porch/Balcony 
Level - First
Family Room 
Dimensions - 16 X 16Level - FirstArea - 256
Kitchen 
Dimensions - 15 X 13Level - FirstArea - 195
Living Room 
Dimensions - 14 X 12Level - FirstArea - 168
Master Bathroom 
Dimensions - 12 X 10Level - FirstArea - 120
Master Bedroom 
Dimensions - 16 X 13Level - FirstArea - 208
Save
Ask
Tour
Hide
Share
Exterior Features
Construction Details 
BrickCement Siding
Exterior 
Outdoor Kitchen
Fencing 
Back Yard
Lot Features 
Back YardSubdivided
Patio And Porch 
Patio
Roof 
Composition
Spa 
Yes
Windows/Doors 
Low Emissivity Windows
Community Features
Accessibility Features 
Therapeutic Whirlpool
Association Amenities 
ParkPicnic Area
Association Fee 
$650.0
Association Fee Frequency 
Annually
MLS Area 
10
School District 
53 - Tomball
Roads 
Concrete
Schools
School District
53 - Tomball
Elementary School
Lakewood Elementary School (Tomball)
Middle School
Willow Wood Junior High School
High School
Tomball Memorial H S
Listing courtesy of Orchard Brokerage rgoleman@aol.com

IDX information is provided exclusively for consumers’ personal, non-commercial use. It may not be used for any purpose other than to identify prospective properties consumers may be interested in purchasing. This data is deemed reliable but is not guaranteed accurate by the MLS.

Data provided by HAR.com © 2026. All information provided should be independently verified.

Neighborhood & Commute
Source: Walkscore
Save
Ask
Tour
Hide
Share