Save Search
Save
Ask
Tour
Hide
Share
$325,000
New Listing

5211 Nodaway Lane
Spring, TX 77379

For Sale|Single Family Residence|Active
4
Beds
3
Total Baths
2
Full Baths
1
Partial Bath
2,624
SqFt
$124
/SqFt
1972
Built
Subdivision:
Terranova Sec 01
County:
Harris
Call Now: +1 (832) 898-2855
Is this the listing for you? We can help make it yours.
+1 (832) 898-2855
5211 Nodaway Lane5211 Nodaway Lane5211 Nodaway Lane5211 Nodaway Lane
Save
Ask
Tour
Hide
Share

Mortgage Calculator

Monthly Payment (Est.)

$1,483
Calculator powered by Showcase IDX, a Constellation1 Company. Copyright ©2026 Information is deemed reliable but not guaranteed.

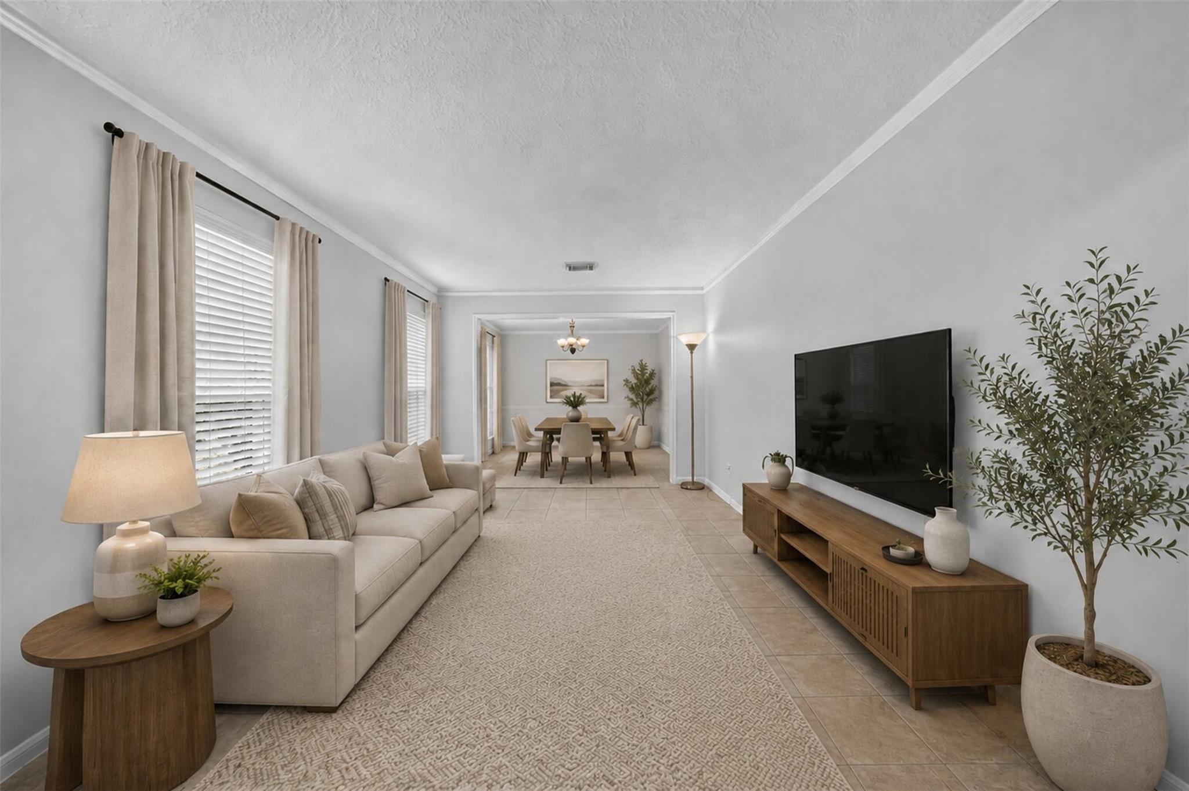
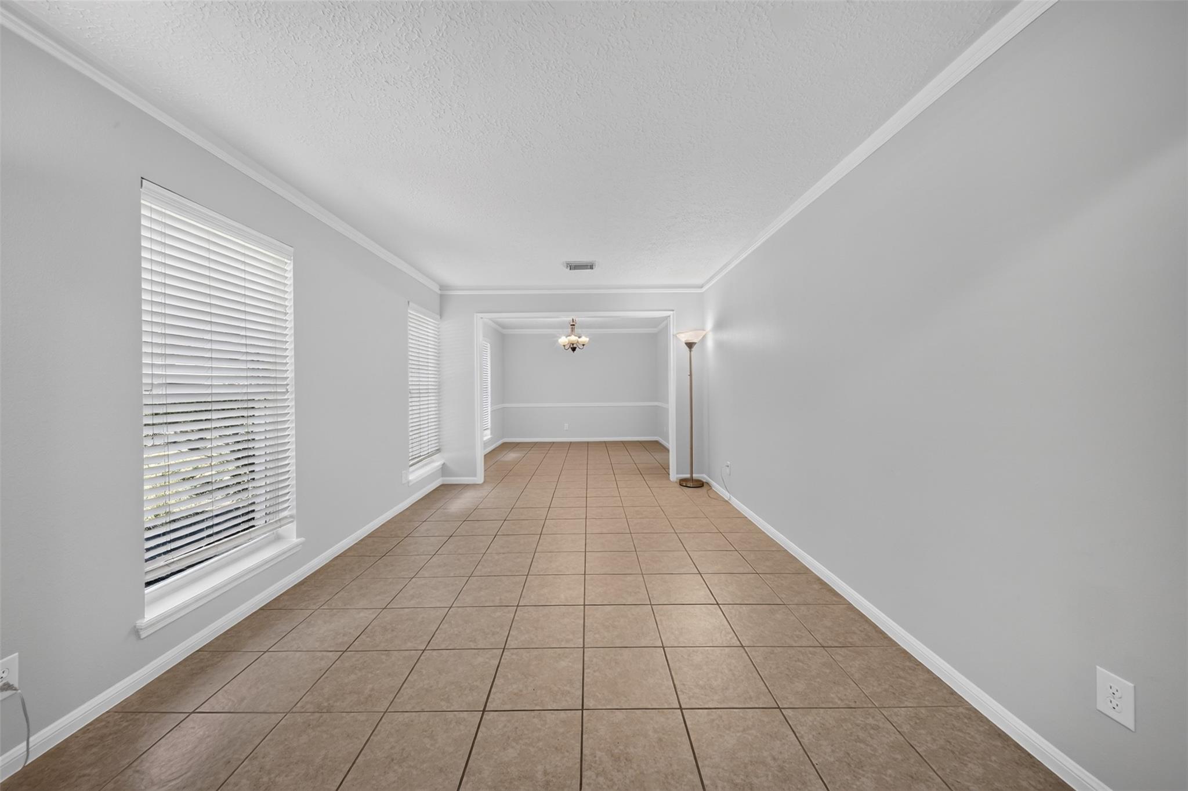
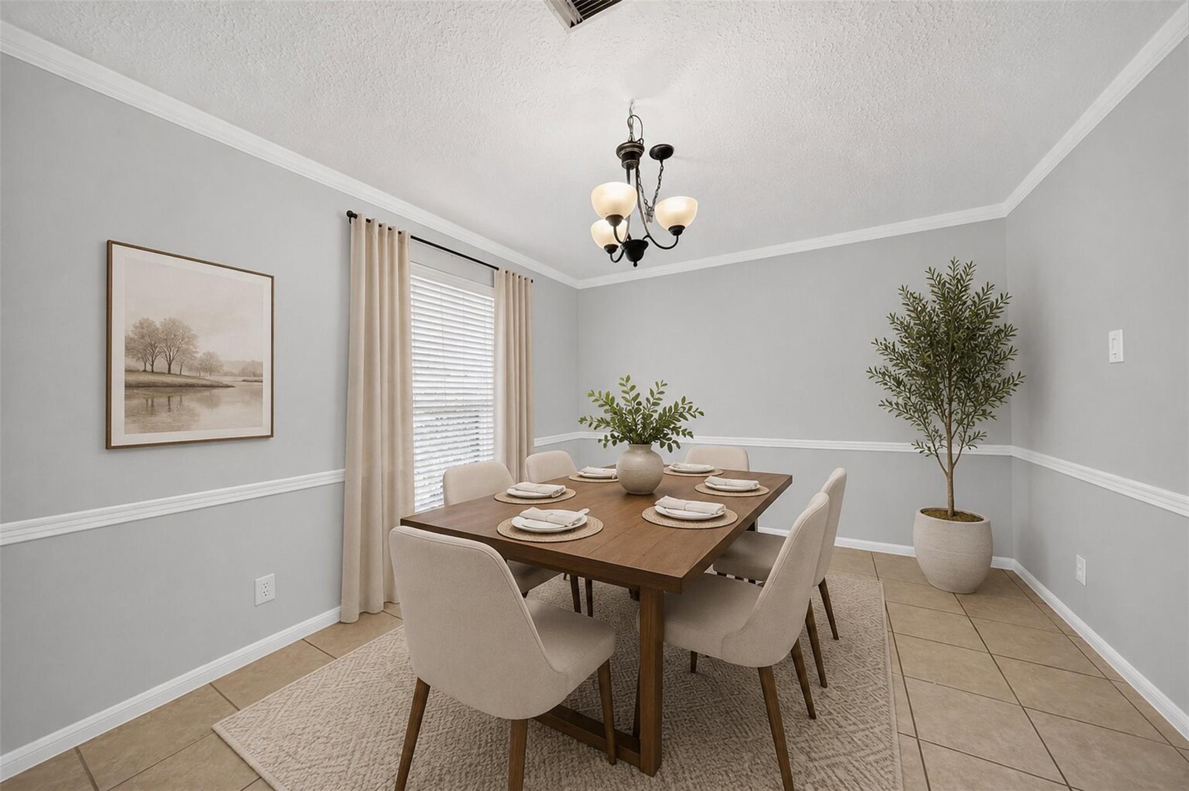
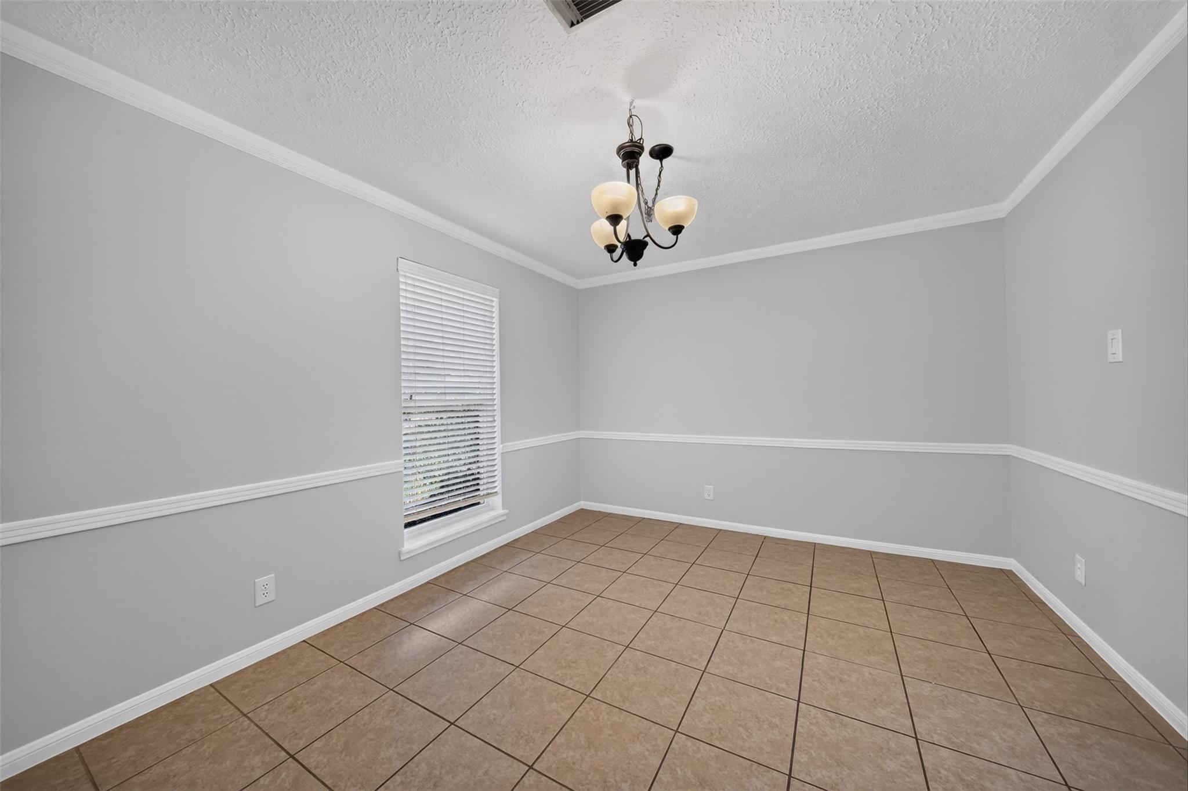
Thoughtfully updated and exceptionally well maintained, this Terranova home offers quality improvements throughout along with a versatile floor plan. Recent enhancements include WINDOWS throughout (2025), HVAC (2022), fresh interior paint (2026), CARPET throughout (2026), an updated UPSTAIRS BATHROOM (2026), refreshed downstairs living areas (2026), ROOF REPLACED in 2015 with preventive maintenance completed in 2026. Enjoy the backyard with a sparkling POOL & SPA. A standout feature is the detached garage, which has been converted into separate LIVING QUARTERS - ideal for guests, multi-generational living, a home office, or hobby space. Foundation repairs were completed in 2026 and include a transferable lifetime warranty. Over the years, the homeowners have made a deliberate investment in thoughtfully updating and maintaining the home, ensuring it offers the comfort, functionality, and peace of mind that today's buyers will appreciate.

Save
Ask
Tour
Hide
Share
Listing Snapshot
Price 
$325,000
Days On Site 
0 Days
Bedrooms 
4
Inside Area (SqFt) 
2,624 sqft
Total Baths 
3
Full Baths 
2
Partial Baths 
1
Lot Size 
0.2152 Acres
Year Built 
1972
MLS® Number 
4497074
Status 
Active
Property Tax 
$5,628
HOA/Condo/Coop Fees 
$56.25 monthly
Sq Ft Source 
N/A
Friends & Family
Recent Activity
an hour agoListing updated with changes from the MLS®
8 hours agoListing first seen on site
General Features
Acres 
0.2152
Direction Faces 
North
Disclosures 
MudSellers Disclosure
Foundation 
Slab
Garage 
Yes
Garage Spaces 
1
Green Energy Efficient 
ThermostatLightingHVACExposure/ShadeAppliances
Parking 
DetachedConverted GarageDriveway
Parking Spaces 
1
Property Sub Type 
Single Family Residence
Security 
Security Service
Sewer 
Public Sewer
SqFt Total 
2624
Style 
Traditional
Water Source 
Public
Interior Features
Appliances 
ENERGY STAR Qualified AppliancesDisposalElectric OvenOvenElectric CooktopDishwasher
Cooling 
Attic FanCeiling Fan(s)Electric
Fireplace 
Yes
Fireplace Features 
Gas Log
Fireplaces 
1
Flooring 
CarpetTile
Heating 
Natural Gas
Interior 
Crown MoldingWalk-In Closet(s)BidetMaster DownstairsGranite CountersDouble VanitySmart Thermostat
Laundry Features 
Electric Dryer HookupGas Dryer HookupWasher Hookup
Spa 
Yes
Window Features 
Low Emissivity Windows
Save
Ask
Tour
Hide
Share
Exterior Features
Construction Details 
BrickCement SidingBlown-In Insulation
Fencing 
Back YardFull
Lot Features 
Cul-De-SacSubdivided
Other Structures 
Shed(s)
Patio And Porch 
CoveredPatio
Pool Features 
HeatedIn Ground
Private Pool 
Yes
Roof 
Composition
Spa 
Yes
Spa Features 
Private
Windows/Doors 
Low Emissivity Windows
Community Features
Association Amenities 
ClubhouseParkParty RoomPicnic AreaPlaygroundPoolTennis Court(s)Recreation FacilitiesSport Court
Association Dues 
675
Community Features 
Tennis Court(s)CurbsClubhouse
HOA Fee Frequency 
Annually
MLS Area 
13
Roads 
Concrete
School District 
32 - Klein
Schools
School District
32 - Klein
Elementary School
Benfer Elementary School
Middle School
Strack Intermediate School
High School
Klein High School
Listing courtesy of Keller Williams Realty Professionals graeme.miller@kw.com

IDX information is provided exclusively for consumers’ personal, non-commercial use. It may not be used for any purpose other than to identify prospective properties consumers may be interested in purchasing. This data is deemed reliable but is not guaranteed accurate by the MLS.

Data provided by HAR.com © 2026. All information provided should be independently verified.

Neighborhood & Commute
Source: Walkscore
Save
Ask
Tour
Hide
Share