Save Search
Save
Ask
Tour
Hide
Share
$575,000
New Listing

206 Cedar Creek Court
Pinehurst, TX 77362

For Sale|Single Family Residence|Active
5
Beds
5
Total Baths
4
Full Baths
1
Partial Bath
3,909
SqFt
$147
/SqFt
2017
Built
Subdivision:
Woodtrace 02
County:
Montgomery
Call Now: +1 (832) 898-2855
Is this the listing for you? We can help make it yours.
+1 (832) 898-2855
206 Cedar Creek Court206 Cedar Creek Court206 Cedar Creek Court206 Cedar Creek Court
Save
Ask
Tour
Hide
Share

Mortgage Calculator

Monthly Payment (Est.)

Enter an interest rate to see your estimated monthly payment.
Calculator powered by Showcase IDX, a Constellation1 Company. Copyright ©2026 Information is deemed reliable but not guaranteed.

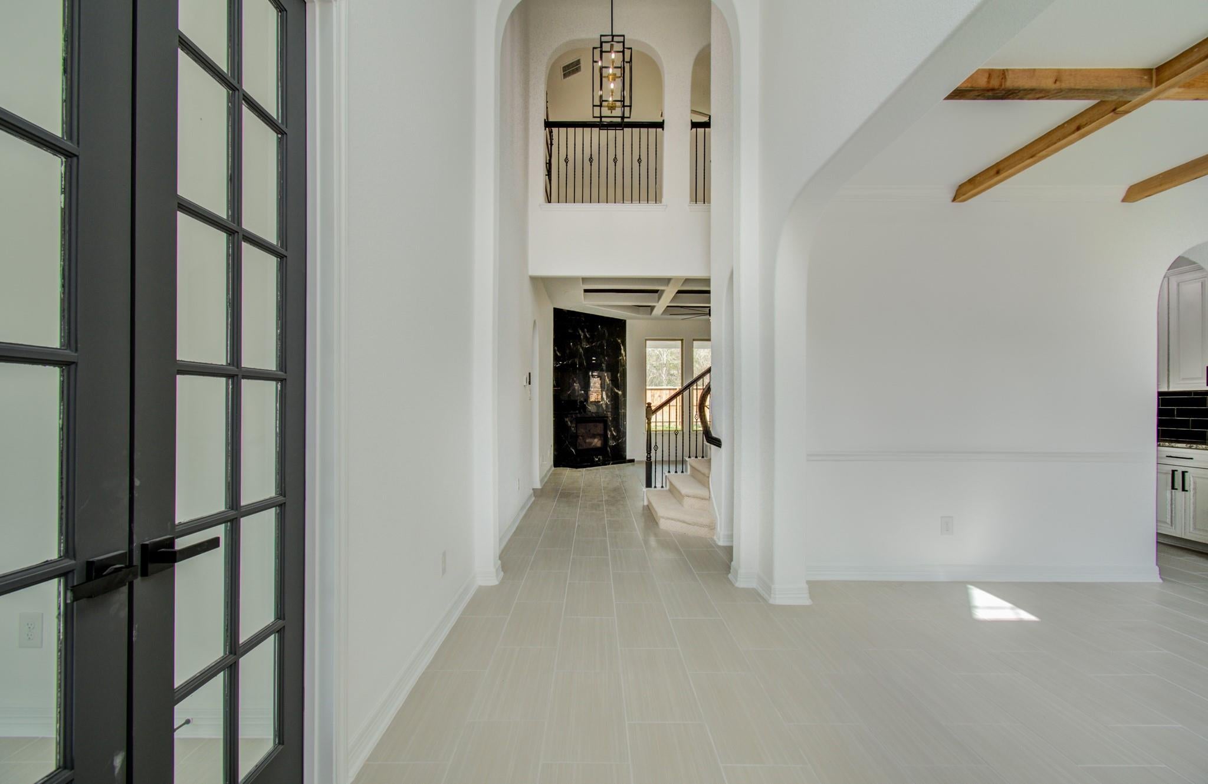
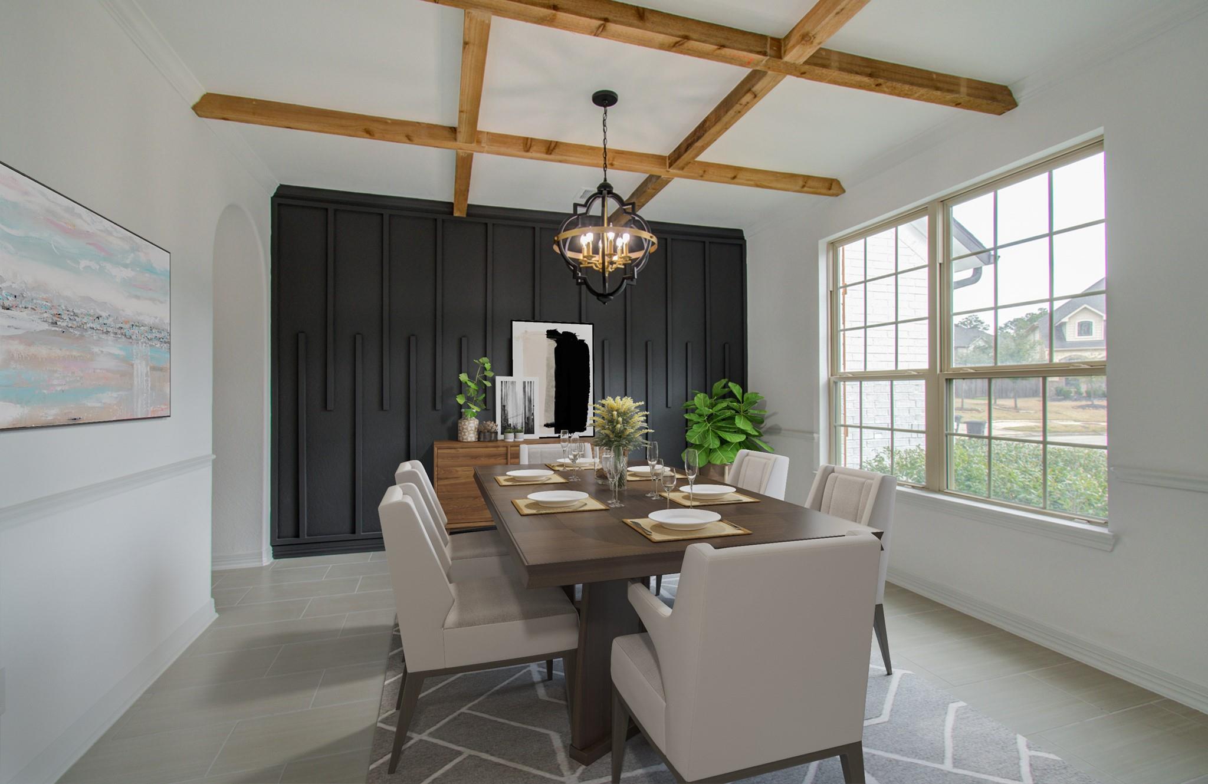
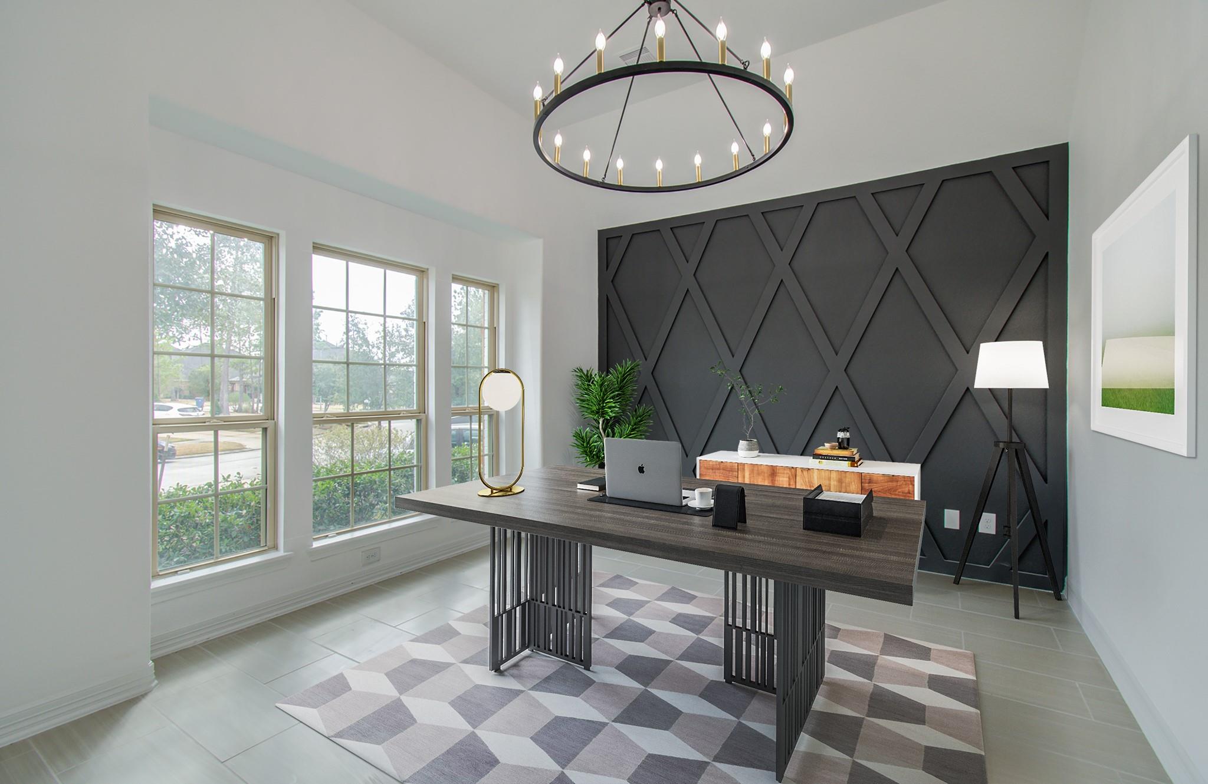
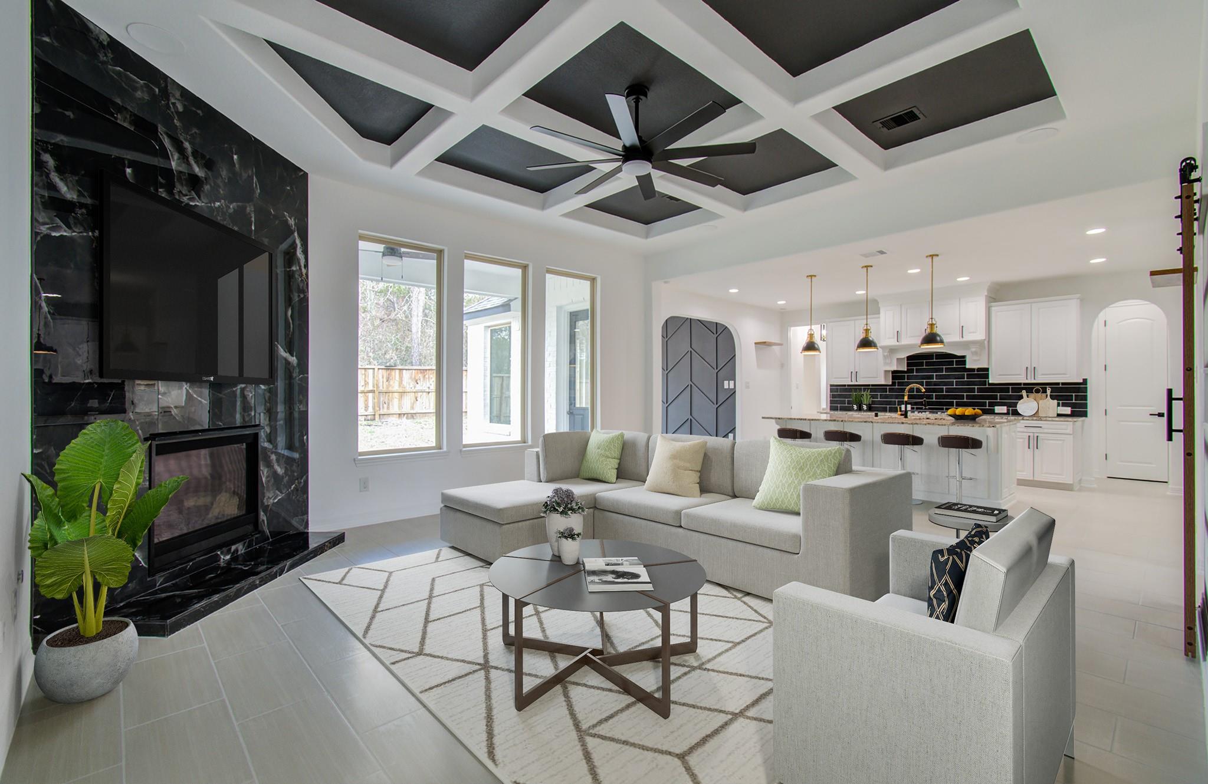
Welcome to this gorgeous 5 bedroom 4 1/2 bath home with so many amazing upgrades, located in an amenity-rich & gated Woodtrace community. It’s a must-see. Feel right at home when you walk into the spacious family room with fireplace, the open-concept floor plan includes an oversized island and a butler's pantry with plenty of windows allowing natural light to pour in. The primary bedroom and secondary bedroom are on the first floor, with formal dining and study room. Updates include professional paint job inside and outside 100%. Italian luxury tile fireplace. Cedar ceiling beams in two rooms. Custom barn door in the media room and much more. Enjoy the large backyard with no back Neighbors. Woodtrace community offers many amenities including a clubhouse, pool, playgrounds, lakes, & greenbelt trails for running/biking. This home is zoned to top-rated Tomball ISD. Easy access to Hwy 249, the Angie Expressway TX 99 Grand Parkway, and Beltway 8. Move in Ready. Can close fast.

Save
Ask
Tour
Hide
Share
Listing Snapshot
Price 
$575,000
Days On Site 
0 Days
Bedrooms 
5
Inside Area (SqFt) 
3,909 sqft
Total Baths 
5
Full Baths 
4
Partial Baths 
1
Lot Size 
0.2226 Acres
Year Built 
2017
MLS Number 
45390105
Status 
Active
Property Tax 
$15,740
HOA/Condo/Coop Fees 
$100 monthly
Sq Ft Source 
N/A
Friends & Family
Recent Activity
an hour agoListing updated with changes from the MLS
15 hours agoListing first seen on site
General Features
Acres 
0.2226
Attached Garage 
Yes
Disclosures 
MudSeller's Disclosure
Foundation 
Slab
Garage 
Yes
Garage Spaces 
2
Green Energy Efficient 
ThermostatHVACAppliances
Parking 
AttachedOversized
Parking Spaces 
2
Property Sub Type 
Single Family Residence
SqFt Total 
3909
Style 
Traditional
Water Source 
Public
Interior Features
Appliances 
ENERGY STAR Qualified AppliancesElectric OvenOvenMicrowaveGas CooktopDishwasher
Cooling 
Attic FanCeiling Fan(s)Electric
Fireplace 
Yes
Fireplace Features 
GasGas Log
Fireplaces 
1
Flooring 
Tile
Heating 
ElectricNatural Gas
Interior 
Crown MoldingHigh CeilingsWalk-In Closet(s)Breakfast BarKitchen IslandPantryMaster DownstairsDouble VanitySmart Thermostat
Laundry Features 
Electric Dryer HookupGas Dryer HookupWasher Hookup
Spa 
Yes
Window Features 
Low Emissivity Windows
Bedroom 
Dimensions - 15 x 13Level - FirstArea - 195
Breakfast 
Dimensions - 14 x 12Level - FirstArea - 168
Dining Room 
Dimensions - 25 x 15Level - FirstArea - 375
Family Room 
Dimensions - 22 x 20Level - FirstArea - 440
Game Room 
Dimensions - 23 x 21Level - SecondArea - 483
Kitchen 
Dimensions - 23 x 13Level - FirstArea - 299
Master Bathroom 
Dimensions - 15 x 13Level - FirstArea - 195
Master Bedroom 
Dimensions - 23 x 15Level - FirstArea - 345
Media Room 
Dimensions - 18 x 17Level - SecondArea - 306
Utility Room 
Dimensions - 12 x 7Level - FirstArea - 84
Save
Ask
Tour
Hide
Share
Exterior Features
Construction Details 
Brick
Fencing 
Back Yard
Lot Features 
Cul-De-SacSubdivided
Patio And Porch 
CoveredPatio
Roof 
Composition
Spa 
Yes
Windows/Doors 
Low Emissivity Windows
Community Features
Accessibility Features 
Therapeutic Whirlpool
Association Fee 
$1200.0
Association Fee Frequency 
Annually
Community Features 
Tennis Court(s)Curbs
MLS Area 
15
School District 
53 - Tomball
Financing Terms Available 
CashConventionalFHAVA Loan
Roads 
Concrete
Schools
School District
53 - Tomball
Elementary School
Decker Prairie Elementary School
Middle School
Tomball Junior High School
High School
Tomball High School
Listing courtesy of United Real Estate nicolenhungsrealtor@gmail.com

IDX information is provided exclusively for consumers’ personal, non-commercial use. It may not be used for any purpose other than to identify prospective properties consumers may be interested in purchasing. This data is deemed reliable but is not guaranteed accurate by the MLS.

Data provided by HAR.com © 2026. All information provided should be independently verified.

Neighborhood & Commute
Source: Walkscore
Save
Ask
Tour
Hide
Share