Save Search
Save
Ask
Tour
Hide
Share
$194,500
New Listing

14489 Valley Ridge Drive
New Caney, TX 77357

For Sale|Single Family Residence|Active
3
Beds
2
Total Baths
2
Full Baths
1,451
SqFt
$134
/SqFt
2022
Built
Subdivision:
Harrington Trails
County:
Montgomery
Call Now: +1 (832) 898-2855
Is this the listing for you? We can help make it yours.
+1 (832) 898-2855
14489 Valley Ridge Drive14489 Valley Ridge Drive14489 Valley Ridge Drive14489 Valley Ridge Drive
Save
Ask
Tour
Hide
Share

Mortgage Calculator

Monthly Payment (Est.)

Enter an interest rate to see your estimated monthly payment.
Calculator powered by Showcase IDX, a Constellation1 Company. Copyright ©2026 Information is deemed reliable but not guaranteed.

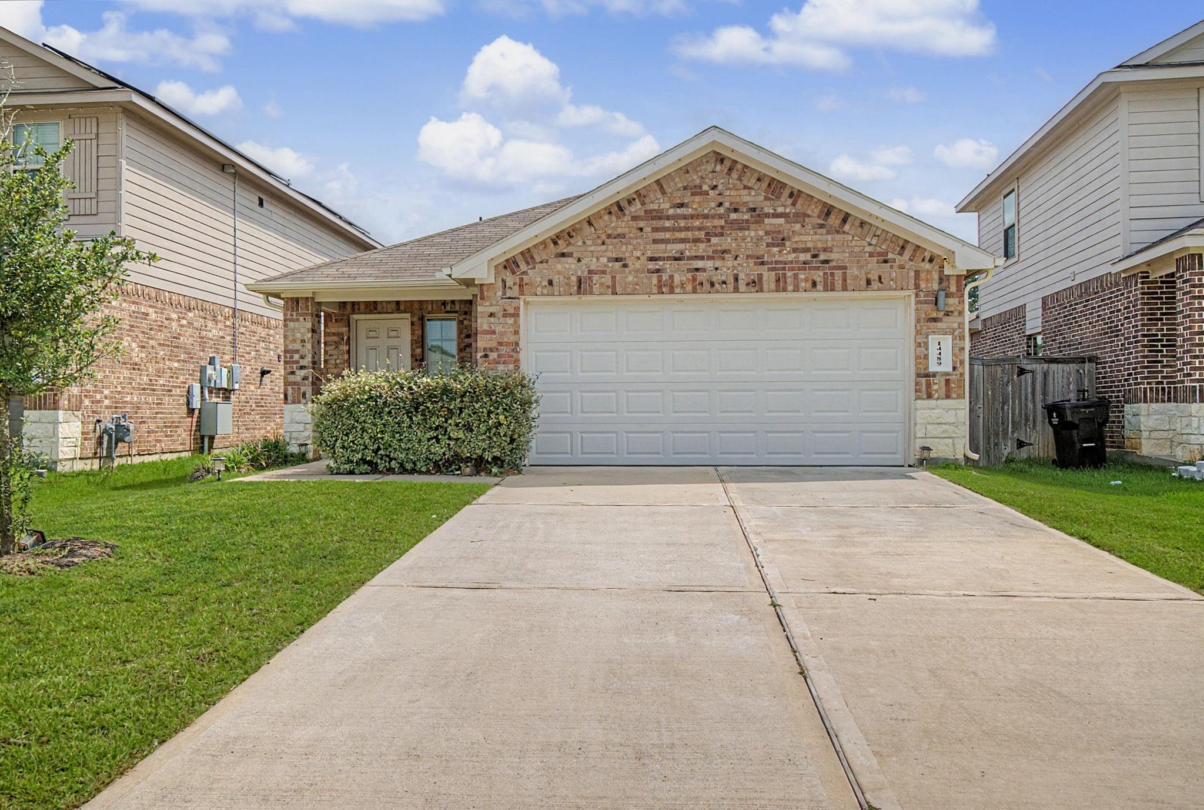
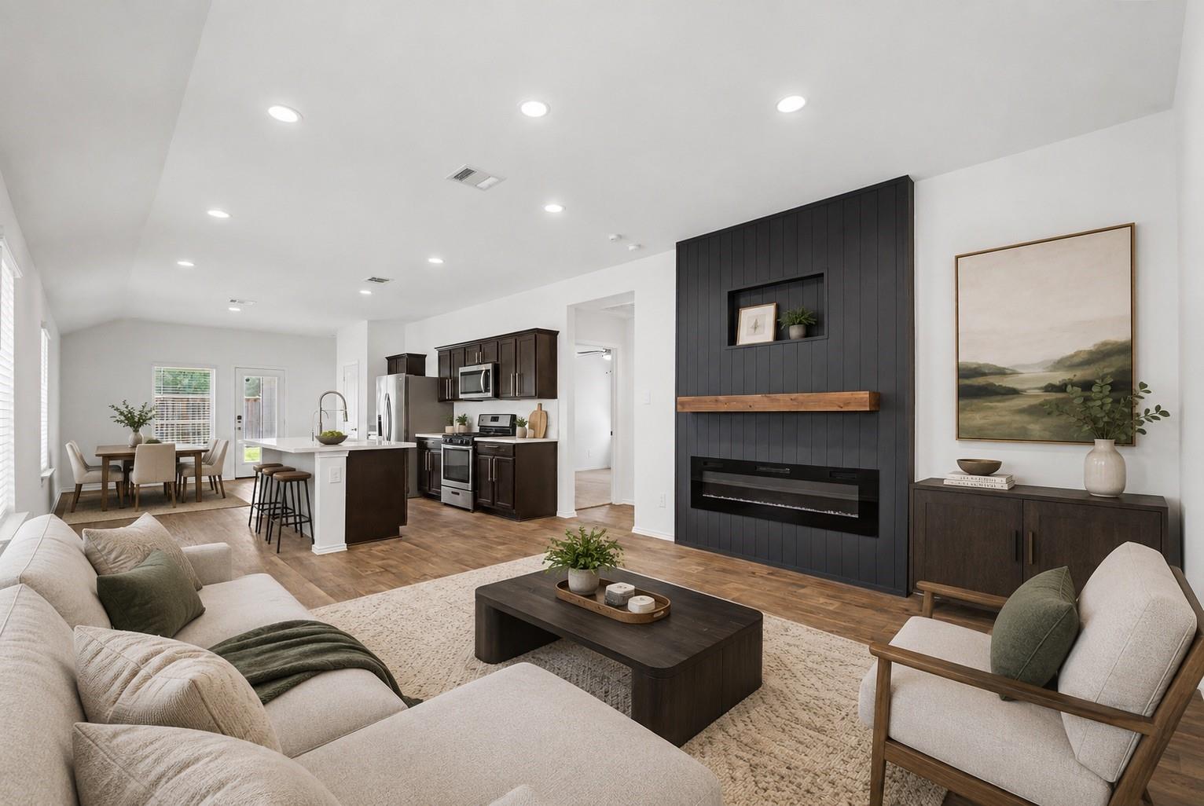
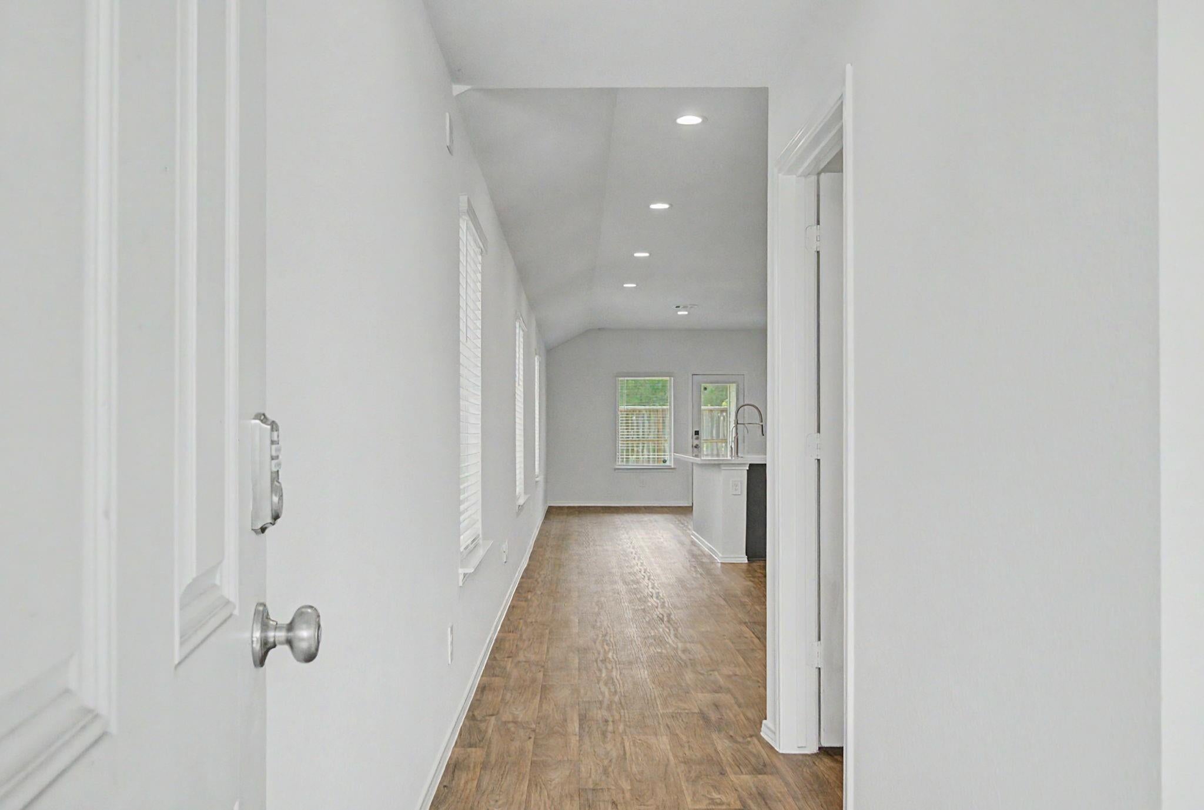
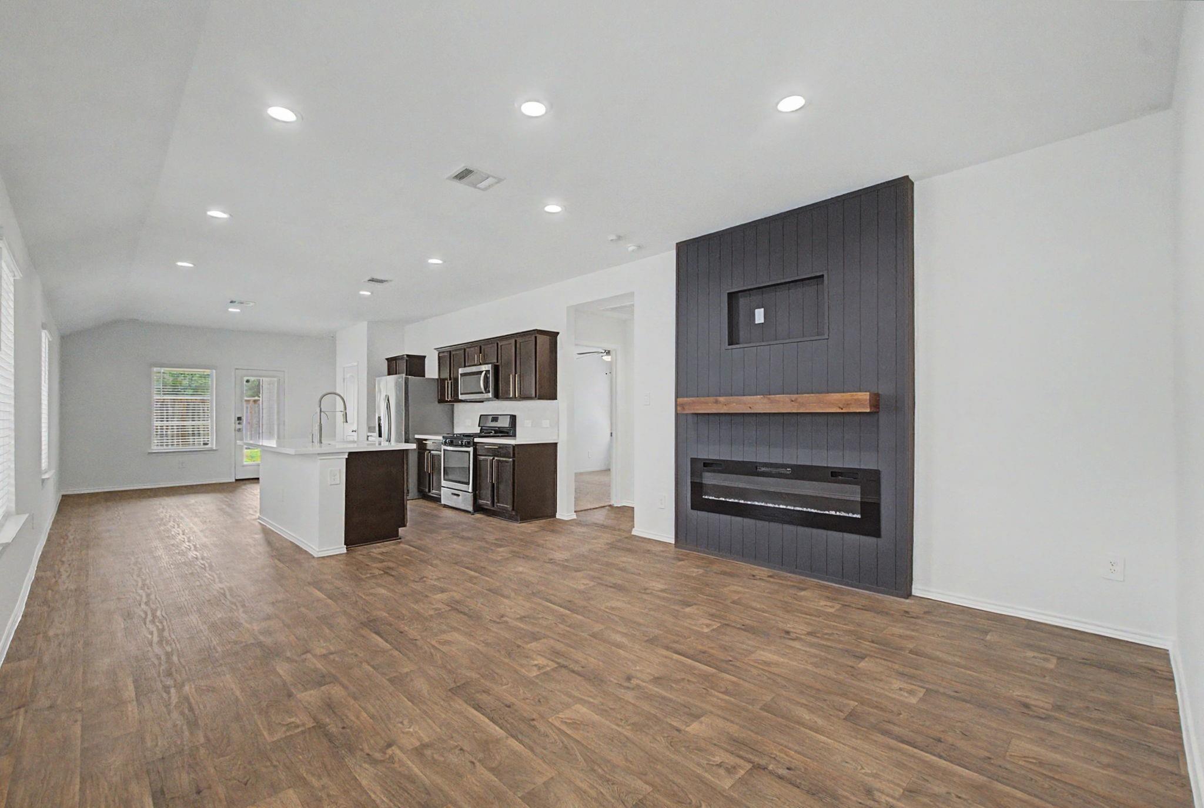
NO BACK NEIGHBORS. Just 25 minutes from IAH airport and 30 minutes from downtown Houston. Community amenities include pool, splash pad, recreation center, walking trails and onsite elementary school. An inviting front patio says - Welcome - open living space and a cozy fireplace are ideal whether you are entertaining guests or spending a quiet evening relaxing. This home has been freshened with new paint, and carpet. along with countertops, plumbing fixtures, and backsplash - An open kitchen and large island offer the chef all the space and storage needed when preparing the evening meal -or -covered patio is perfect for grilling if the chef prefers. The master bed/bath is spacious and also updated with new countertop and shower glass - and provides a generous sized walk-in-closet. The community of Harrington Trails is thoughtfully built with parks and schools within walking distance and situated near I-69 for an easy commute.

Save
Ask
Tour
Hide
Share
Listing Snapshot
Price 
$194,500
Days On Site 
0 Days
Bedrooms 
3
Inside Area (SqFt) 
1,451 sqft
Total Baths 
2
Full Baths 
2
Partial Baths 
N/A
Lot Size 
0.1159 Acres
Year Built 
2022
MLS Number 
45645442
Status 
Active
Property Tax 
$7,208
HOA/Condo/Coop Fees 
$62.5 monthly
Sq Ft Source 
N/A
Friends & Family
Recent Activity
3 hours agoListing updated with changes from the MLS
17 hours agoListing first seen on site
General Features
Acres 
0.1159
Attached Garage 
Yes
Disclosures 
MudSeller's Disclosure
Foundation 
Slab
Garage 
Yes
Garage Spaces 
2
Green Energy Efficient 
Thermostat
Parking 
Attached
Parking Spaces 
2
Property Sub Type 
Single Family Residence
SqFt Total 
1451
Style 
Traditional
Water Source 
Public
Interior Features
Appliances 
DisposalGas OvenMicrowaveGas RangeDishwasherOvenRefrigerator
Cooling 
Ceiling Fan(s)Electric
Fireplace 
Yes
Fireplace Features 
Electric
Fireplaces 
1
Flooring 
Vinyl
Heating 
Natural Gas
Interior 
Walk-In Closet(s)Breakfast BarKitchen IslandDouble VanitySmart Thermostat
Laundry Features 
Electric Dryer HookupWasher Hookup
Window Features 
Window Coverings
Bedroom 
Dimensions - 10x10Level - FirstArea - 100
Master Bedroom 
Dimensions - 12x12Level - FirstArea - 144
Save
Ask
Tour
Hide
Share
Exterior Features
Construction Details 
BrickCement SidingStoneBlown-In Insulation
Fencing 
Back Yard
Lot Features 
Back YardSubdivided
Roof 
Composition
Windows/Doors 
Window Coverings
Community Features
Association Amenities 
Recreation Facilities
Association Fee 
$750.0
Association Fee Frequency 
Annually
MLS Area 
40
School District 
47 - Splendora
Financing Terms Available 
CashConventionalVA Loan
Schools
School District
47 - Splendora
Elementary School
Timber Lakes Elementary School
Middle School
Splendora Junior High
High School
Splendora High School
Listing courtesy of Wallace Realty jwallace.9911@gmail.com

IDX information is provided exclusively for consumers’ personal, non-commercial use. It may not be used for any purpose other than to identify prospective properties consumers may be interested in purchasing. This data is deemed reliable but is not guaranteed accurate by the MLS.

Data provided by HAR.com © 2026. All information provided should be independently verified.

Neighborhood & Commute
Source: Walkscore
Save
Ask
Tour
Hide
Share