Save Search
Save
Ask
Tour
Hide
Share
$445,000
New Listing

3102 Silverberry Trail
Kingwood, TX 77345

For Sale|Single Family Residence|Active
5
Beds
4
Total Baths
3
Full Baths
1
Partial Bath
3,538
SqFt
$126
/SqFt
1999
Built
Subdivision:
Mills Crk Village Sec 4
County:
Harris
Call Now: +1 (832) 898-2855
Is this the listing for you? We can help make it yours.
+1 (832) 898-2855
3102 Silverberry Trail3102 Silverberry Trail3102 Silverberry Trail3102 Silverberry Trail
Save
Ask
Tour
Hide
Share

Mortgage Calculator

Monthly Payment (Est.)

$2,030
Calculator powered by Showcase IDX, a Constellation1 Company. Copyright ©2026 Information is deemed reliable but not guaranteed.

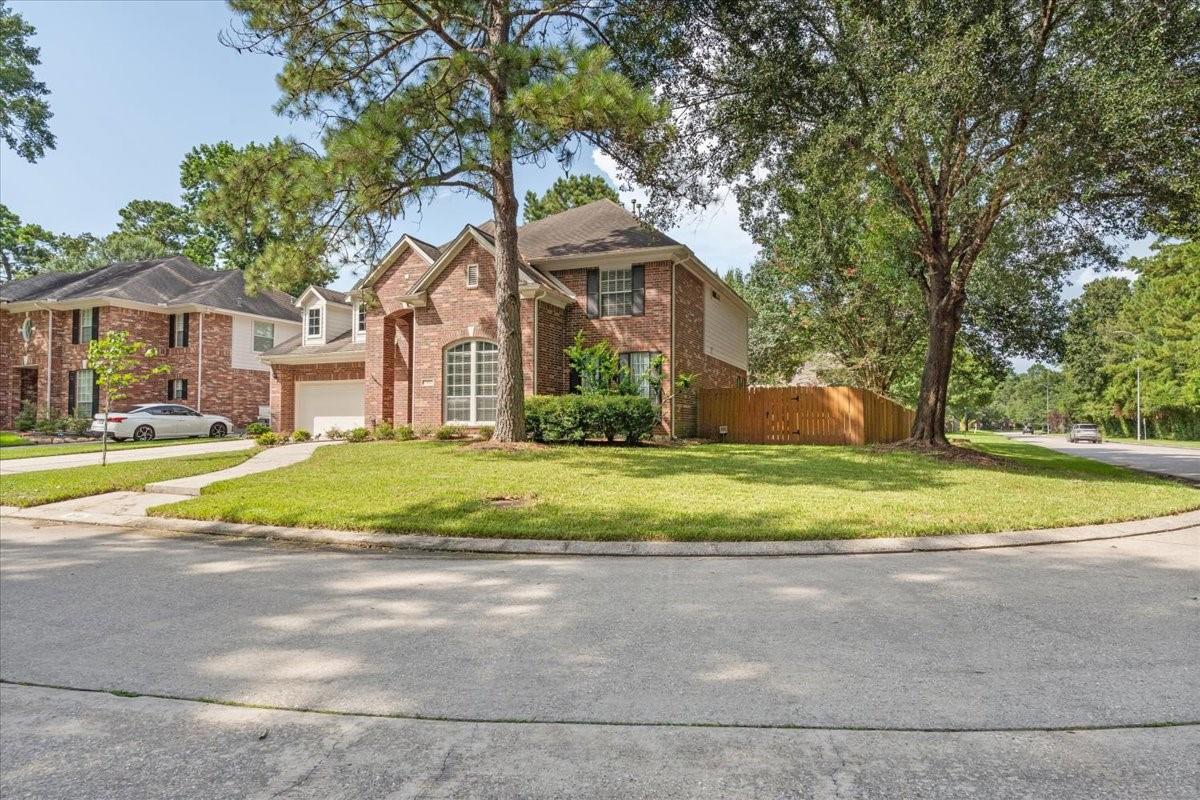
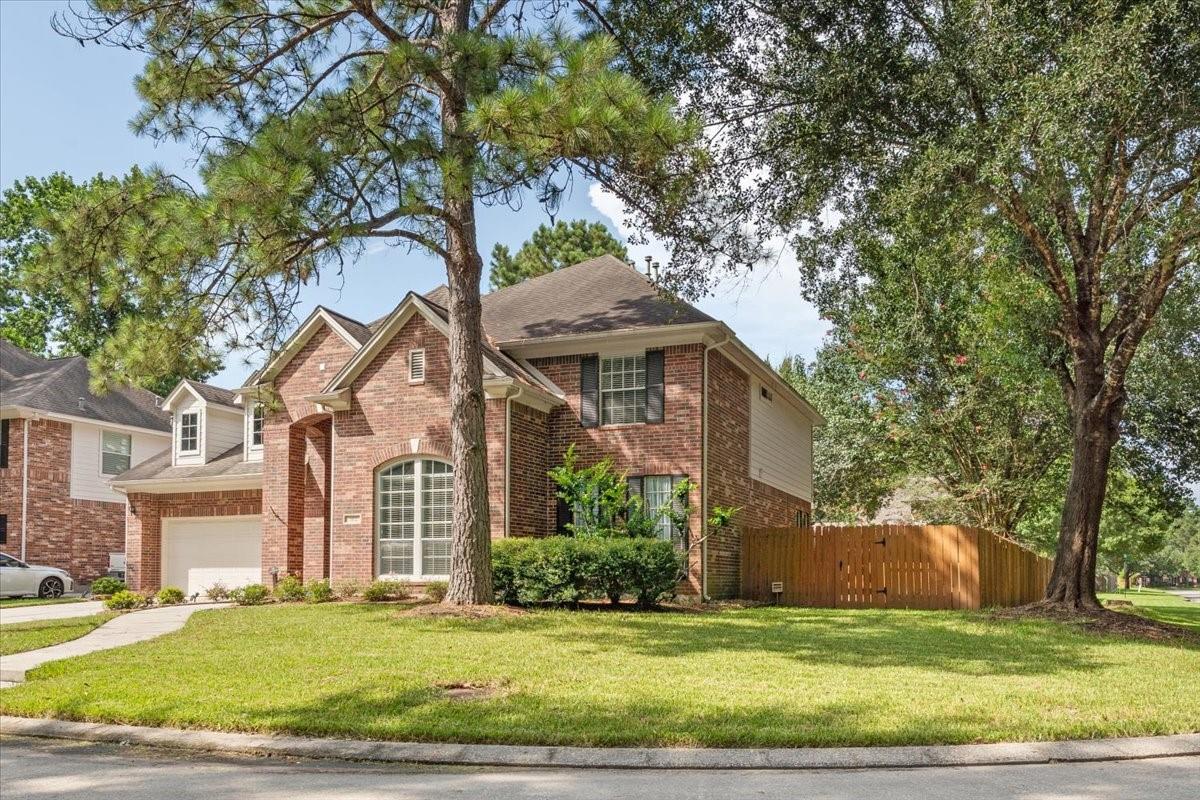
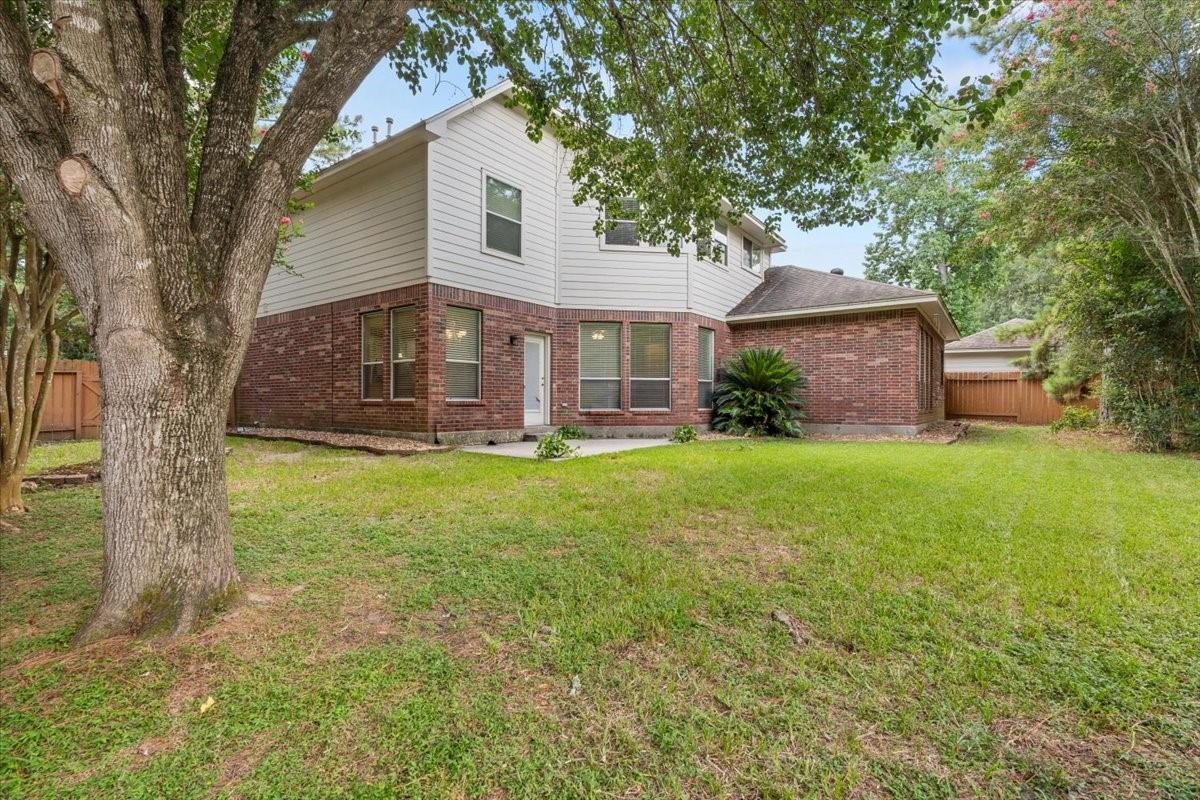
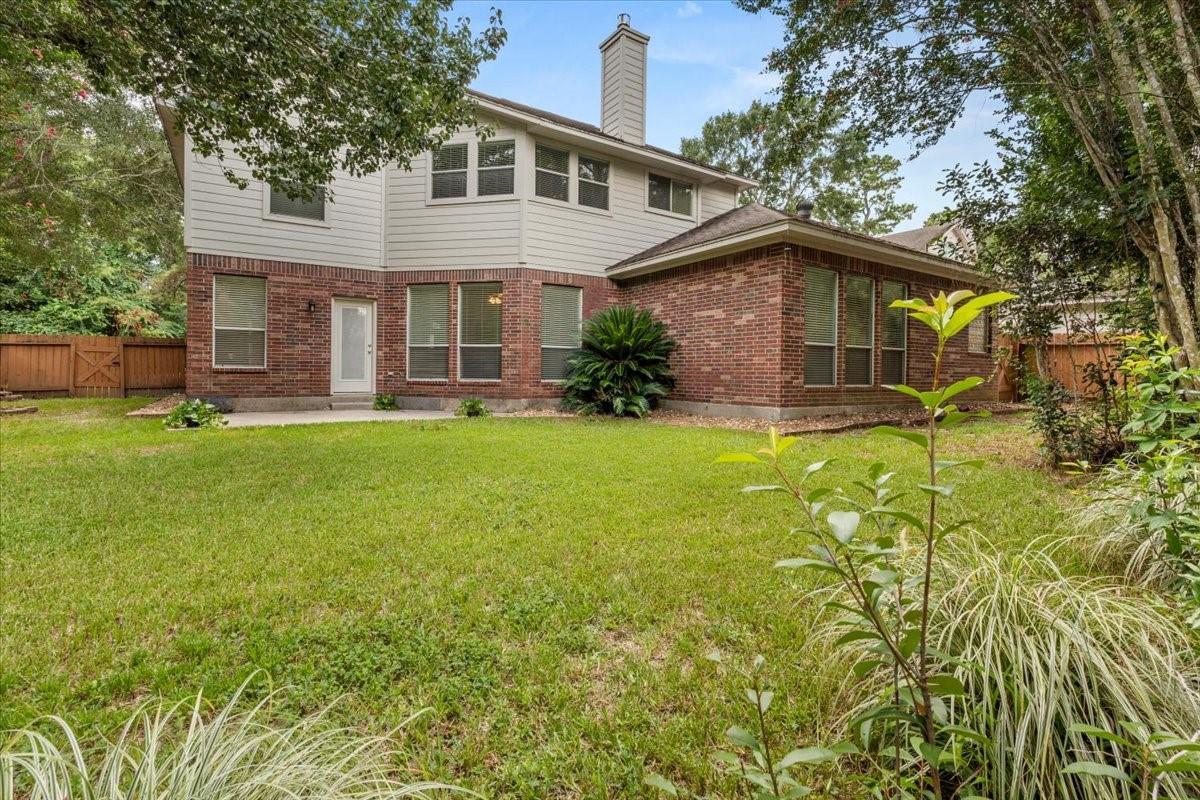
Stunning corner-lot 5-bedroom, 3.5-bath home showcasing soaring ceilings, luxury vinyl plank flooring, custom cabinetry, and elegant quartz countertops in the kitchen. First-floor primary suite offers a private retreat with a thoughtfully designed ensuite bath, while a dedicated home office on the main level provides the ideal work-from-home environment. Each bedroom features ample closet space, ensuring comfort and functionality for family and guests alike. Upstairs, an expansive game room with custom built-in shelving offers endless possibilities as a media room, billiards room, playroom, or entertainment space. The oversized 3-car garage; neighborhood park-short walk away, easy access to the community swimming pool.Spacious backyard offers ample room, including plenty of space to design & build the pool of your dreams. Combining comfort, style, storage, & prime corner-lot location, this home is your dream home !

Save
Ask
Tour
Hide
Share
Listing Snapshot
Price 
$445,000
Days On Site 
0 Days
Bedrooms 
5
Inside Area (SqFt) 
3,538 sqft
Total Baths 
4
Full Baths 
3
Partial Baths 
1
Lot Size 
0.233 Acres
Year Built 
1999
MLS® Number 
45860442
Status 
Active
Property Tax 
$10,441
HOA/Condo/Coop Fees 
$48.83 monthly
Sq Ft Source 
N/A
Friends & Family
Recent Activity
44 minutes agoListing updated with changes from the MLS®
12 hours agoListing first seen on site
General Features
Acres 
0.233
Attached Garage 
Yes
Disclosures 
Seller's Disclosure
Foundation 
Slab
Garage 
Yes
Garage Spaces 
2
Parking 
AttachedOversizedTandemGarage Door Opener
Parking Spaces 
2
Property Sub Type 
Single Family Residence
Sewer 
Public Sewer
SqFt Total 
3538
Style 
Traditional
Water Source 
Public
Interior Features
Appliances 
Gas RangeDishwasher
Cooling 
Electric
Fireplace 
Yes
Fireplaces 
1
Heating 
Natural Gas
Interior 
Crown MoldingHigh CeilingsWalk-In Closet(s)Entrance FoyerMaster DownstairsDouble Vanity
Laundry Features 
Electric Dryer HookupWasher Hookup
Bedroom 
Dimensions - 13 x 13Level - SecondArea - 169
Breakfast 
Dimensions - 11 x 9Level - FirstArea - 99
Dining Room 
Dimensions - 13 x 11Level - FirstArea - 143
Living Room 
Dimensions - 20 x 17Level - FirstArea - 340
Master Bedroom 
Dimensions - 13 x14Level - FirstArea - 182
Save
Ask
Tour
Hide
Share
Exterior Features
Construction Details 
Brick
Exterior 
Balcony
Fencing 
Back Yard
Lot Features 
Back YardCorner LotNear Golf Course
Patio And Porch 
Patio
Roof 
Composition
Community Features
Association Amenities 
Basketball CourtJogging PathPicnic AreaPlaygroundPoolRecreation Facilities
Association Fee 
$586.0
Association Fee Frequency 
Annually
MLS Area 
32
School District 
29 - Humble
Financing Terms Available 
CashConventionalFHAVA Loan
Schools
School District
29 - Humble
Elementary School
Shadow Forest Elementary School
Middle School
Riverwood Middle School
High School
Kingwood High School
Listing courtesy of Red Door Realty & Associates mehunt.deg@gmail.com

IDX information is provided exclusively for consumers’ personal, non-commercial use. It may not be used for any purpose other than to identify prospective properties consumers may be interested in purchasing. This data is deemed reliable but is not guaranteed accurate by the MLS.

Data provided by HAR.com © 2026. All information provided should be independently verified.

Neighborhood & Commute
Source: Walkscore
Save
Ask
Tour
Hide
Share