Save Search
Save
Ask
Tour
Hide
Share
$275,000
1 Day On Site

24518 Sunny Glen Drive
Huffman, TX 77336

For Sale|Single Family Residence|Active
3
Beds
2
Total Baths
2
Full Baths
2,449
SqFt
$112
/SqFt
1968
Built
Subdivision:
Lakewood Heights Sec 02
County:
Harris
Call Now: +1 (832) 898-2855
Is this the listing for you? We can help make it yours.
+1 (832) 898-2855
24518 Sunny Glen Drive24518 Sunny Glen Drive24518 Sunny Glen Drive24518 Sunny Glen Drive
Save
Ask
Tour
Hide
Share

Mortgage Calculator

Monthly Payment (Est.)

$1,255
Calculator powered by Showcase IDX, a Constellation1 Company. Copyright ©2026 Information is deemed reliable but not guaranteed.

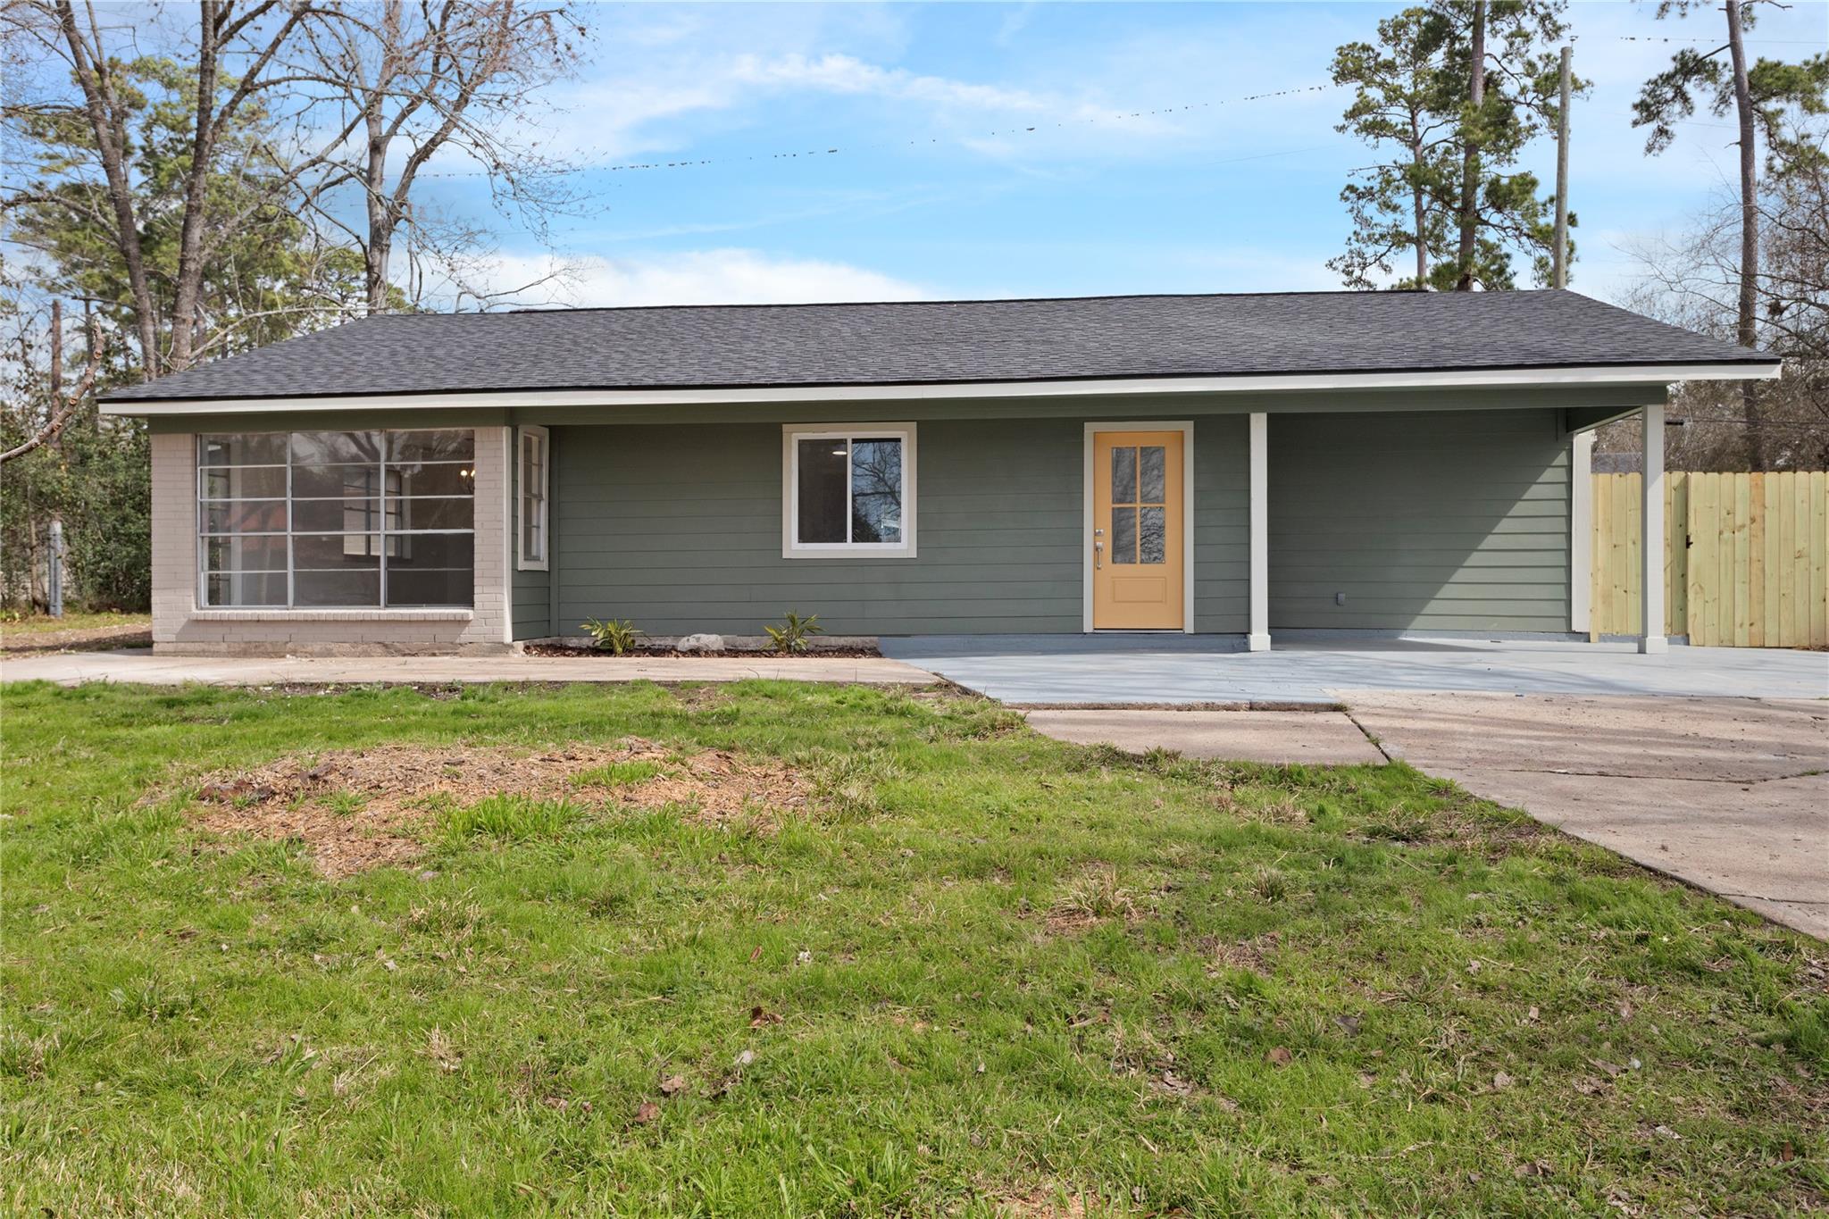
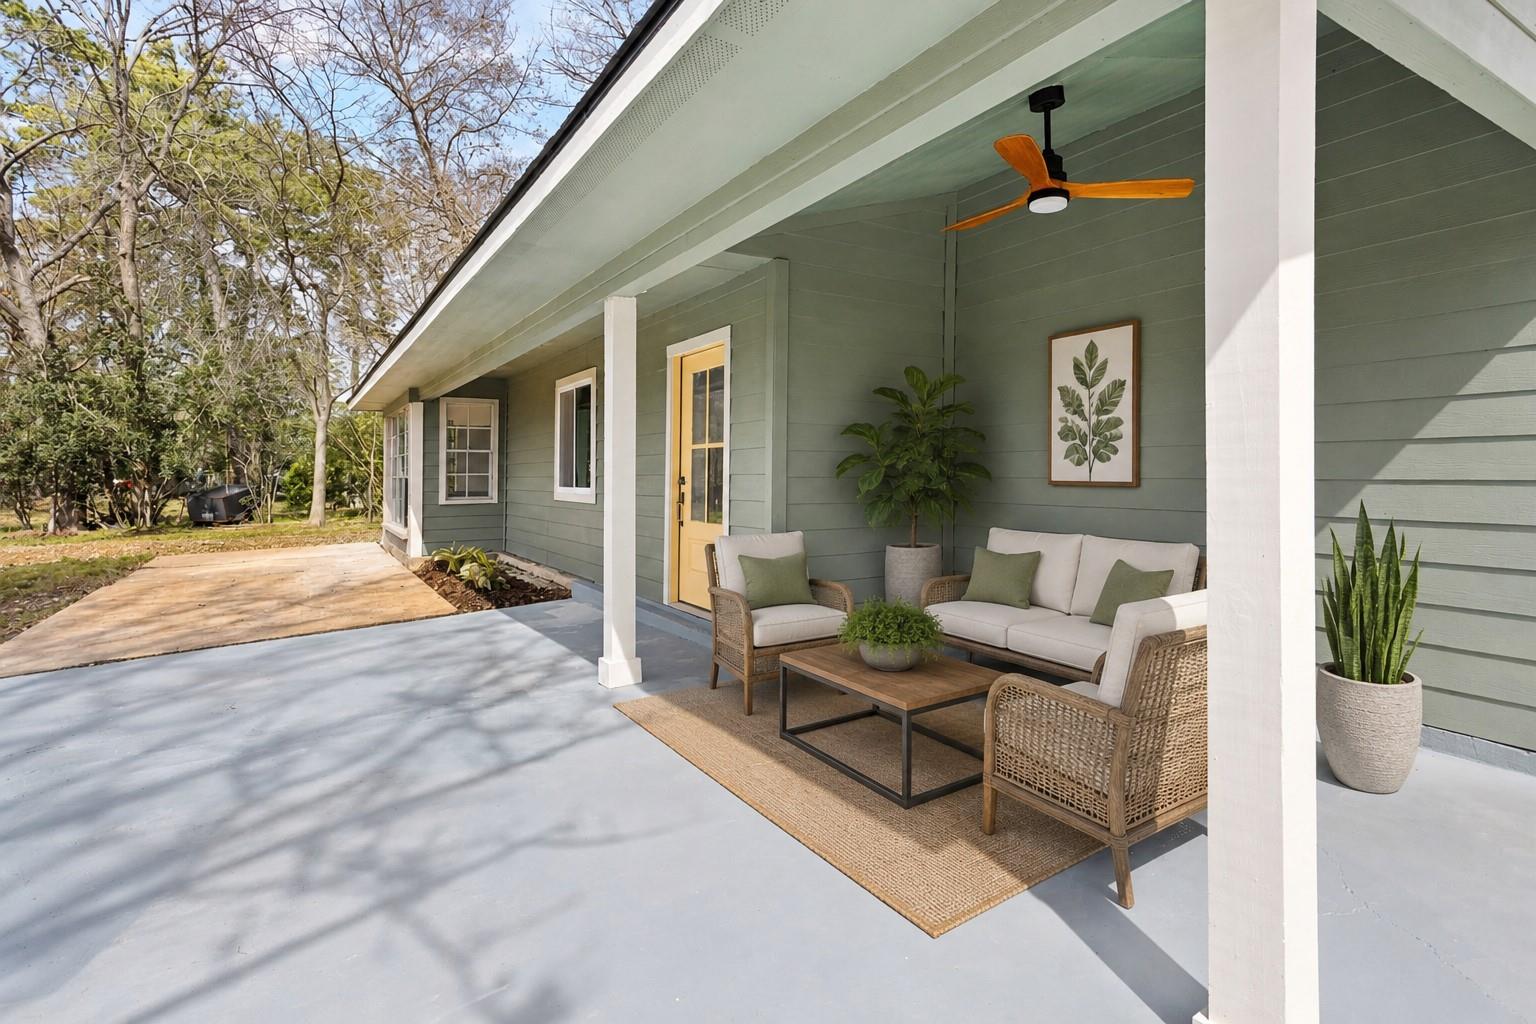
Discover elevated lakefront living in this beautifully transformed 3-bedroom, 2-bath residence where modern elegance meets peaceful waterfront views. Thoughtfully redesigned from top to bottom, this move-in ready home features an airy open layout filled with natural light, luxury flooring, designer finishes, & a striking LED fireplace that creates the perfect focal point for entertaining or relaxing. The chef-inspired kitchen showcases sleek quartz countertops, custom solid wood cabinetry, & upgraded stainless appliances, blending style with functionality. Retreat to the spacious primary suite offering serene lake views and a spa-inspired ensuite bath designed for comfort and relaxation. Two generously sized secondary bedrooms provide versatility for guests, a home office, or growing needs. Every detail of this home has been curated to deliver modern sophistication in a tranquil lakeside setting. A rare opportunity to own a fully renovated waterfront escape that truly feels like home.

Save
Ask
Tour
Hide
Share
Listing Snapshot
Price 
$275,000
Days On Site 
1 Day
Bedrooms 
3
Inside Area (SqFt) 
2,449 sqft
Total Baths 
2
Full Baths 
2
Partial Baths 
N/A
Lot Size 
0.269 Acres
Year Built 
1968
MLS® Number 
45931254
Status 
Active
Property Tax 
$4,218
HOA/Condo/Coop Fees 
$28.33 monthly
Sq Ft Source 
N/A
Friends & Family
Recent Activity
17 hours agoListing updated with changes from the MLS®
yesterdayListing first seen on site
General Features
Acres 
0.269
Attached Garage 
Yes
Disclosures 
MudSellers Disclosure
Foundation 
Slab
Garage 
Yes
Garage Spaces 
1
Green Energy Efficient 
Thermostat
Parking 
Attached
Parking Spaces 
1
Property Sub Type 
Single Family Residence
Sewer 
Public Sewer
SqFt Total 
2449
Style 
Contemporary/Modern
Water Source 
Public
Interior Features
Appliances 
MicrowaveGas RangeDishwasherOven
Cooling 
Ceiling Fan(s)Electric
Fireplace 
Yes
Fireplace Features 
Electric
Fireplaces 
1
Flooring 
CarpetLaminate
Heating 
Natural GasOther
Interior 
Crown MoldingWalk-In Closet(s)Breakfast BarKitchen IslandPantryDouble VanitySmart Thermostat
Laundry Features 
Electric Dryer HookupWasher Hookup
Save
Ask
Tour
Hide
Share
Exterior Features
Construction Details 
BrickCement Siding
Exterior 
Dock
Fencing 
Back Yard
Patio And Porch 
Patio
Roof 
Composition
View 
LakeWater
Waterview 
LakeWater
Community Features
Association Amenities 
Boat DockBoat SlipDry DockParkPicnic AreaRecreation Facilities
Association Dues 
340
Financing Terms Available 
CashConventionalFHAVA Loan
HOA Fee Frequency 
Annually
MLS Area 
1
Roads 
Asphalt
School District 
28 - Huffman
Schools
School District
28 - Huffman
Elementary School
Huffman Elementary School (Huffman)
Middle School
Huffman Middle School
High School
Hargrave High School
Listing courtesy of Nydan LLC dba Nydan Real Estate Group dgreen@nydanreg.com

IDX information is provided exclusively for consumers’ personal, non-commercial use. It may not be used for any purpose other than to identify prospective properties consumers may be interested in purchasing. This data is deemed reliable but is not guaranteed accurate by the MLS.

Data provided by HAR.com © 2026. All information provided should be independently verified.

Neighborhood & Commute
Source: Walkscore
Save
Ask
Tour
Hide
Share