Save Search
Save
Ask
Tour
Hide
Share
$515,000
New Listing

227 N Wild Petunia Trail
Montgomery, TX 77316

For Sale|Single Family Residence|Active
3
Beds
2
Total Baths
2
Full Baths
2,005
SqFt
$257
/SqFt
2022
Built
Subdivision:
Bonterra At Woodforest
County:
Montgomery
Call Now: +1 (832) 898-2855
Is this the listing for you? We can help make it yours.
+1 (832) 898-2855
227 N Wild Petunia Trail227 N Wild Petunia Trail227 N Wild Petunia Trail227 N Wild Petunia Trail
Save
Ask
Tour
Hide
Share

Mortgage Calculator

Monthly Payment (Est.)

Enter an interest rate to see your estimated monthly payment.
Calculator powered by Showcase IDX, a Constellation1 Company. Copyright ©2026 Information is deemed reliable but not guaranteed.

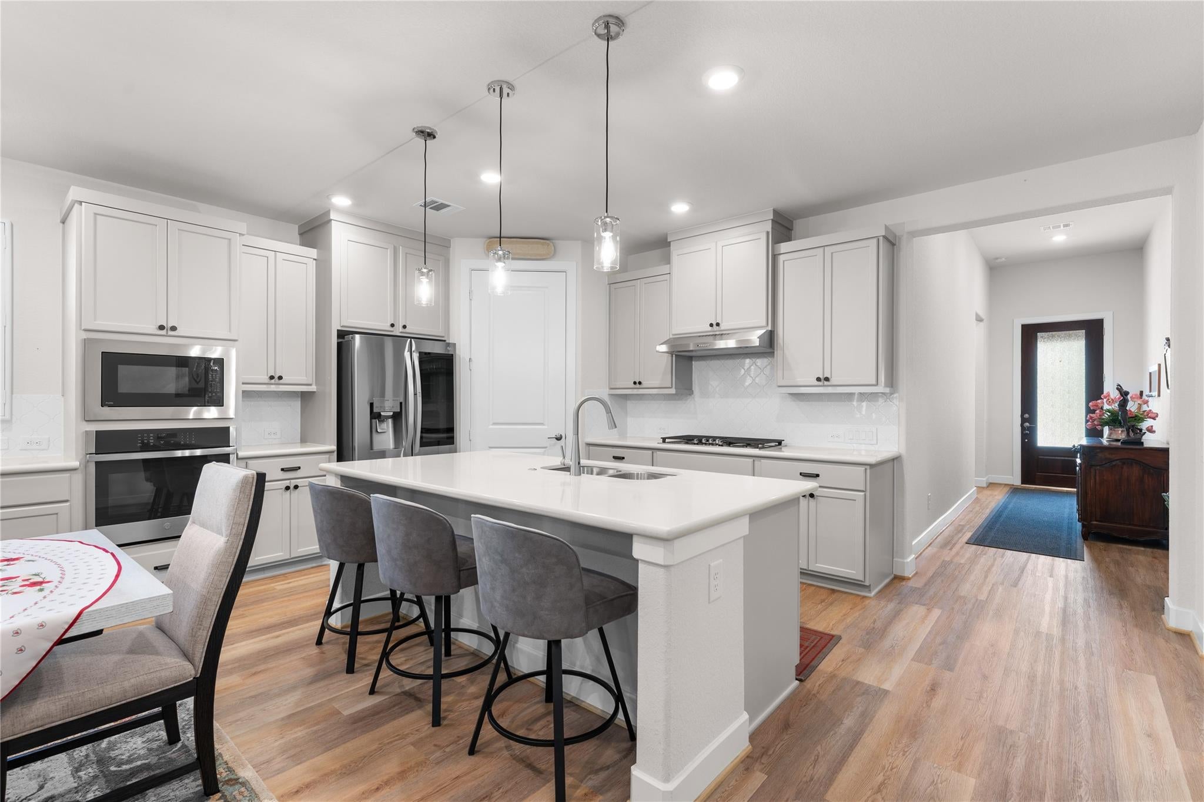
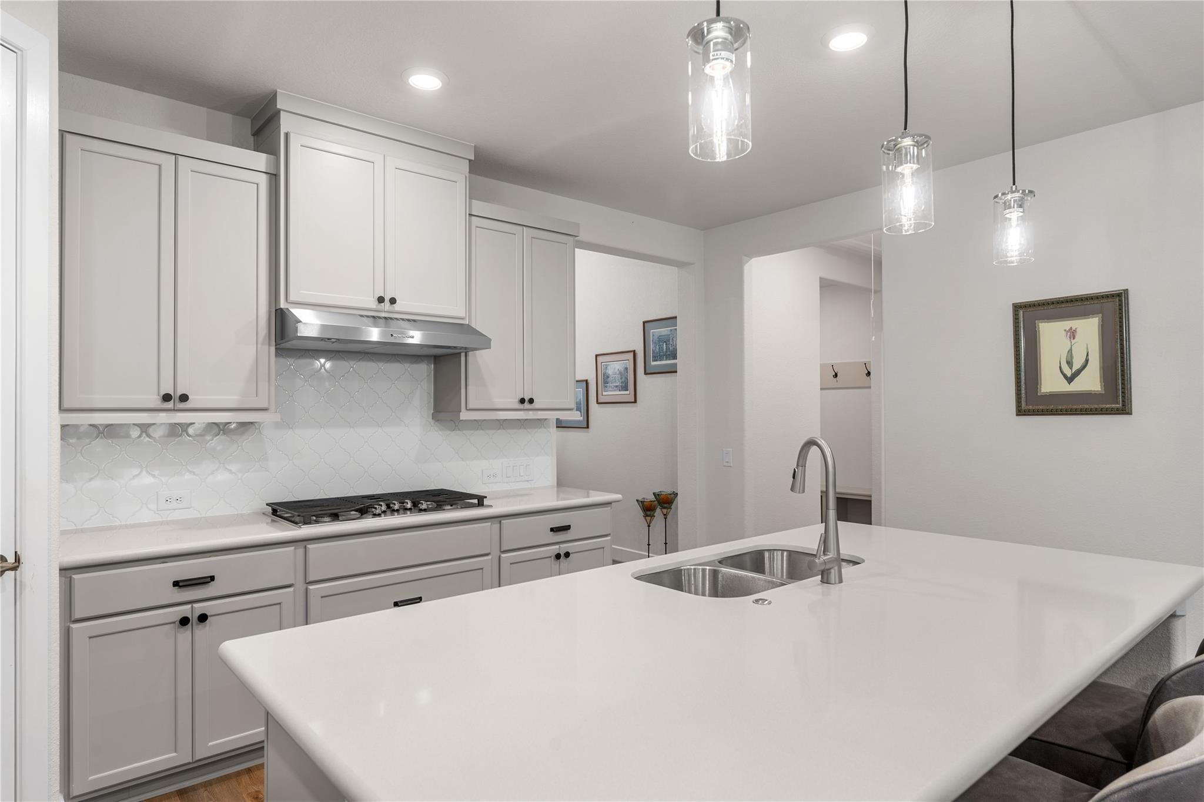
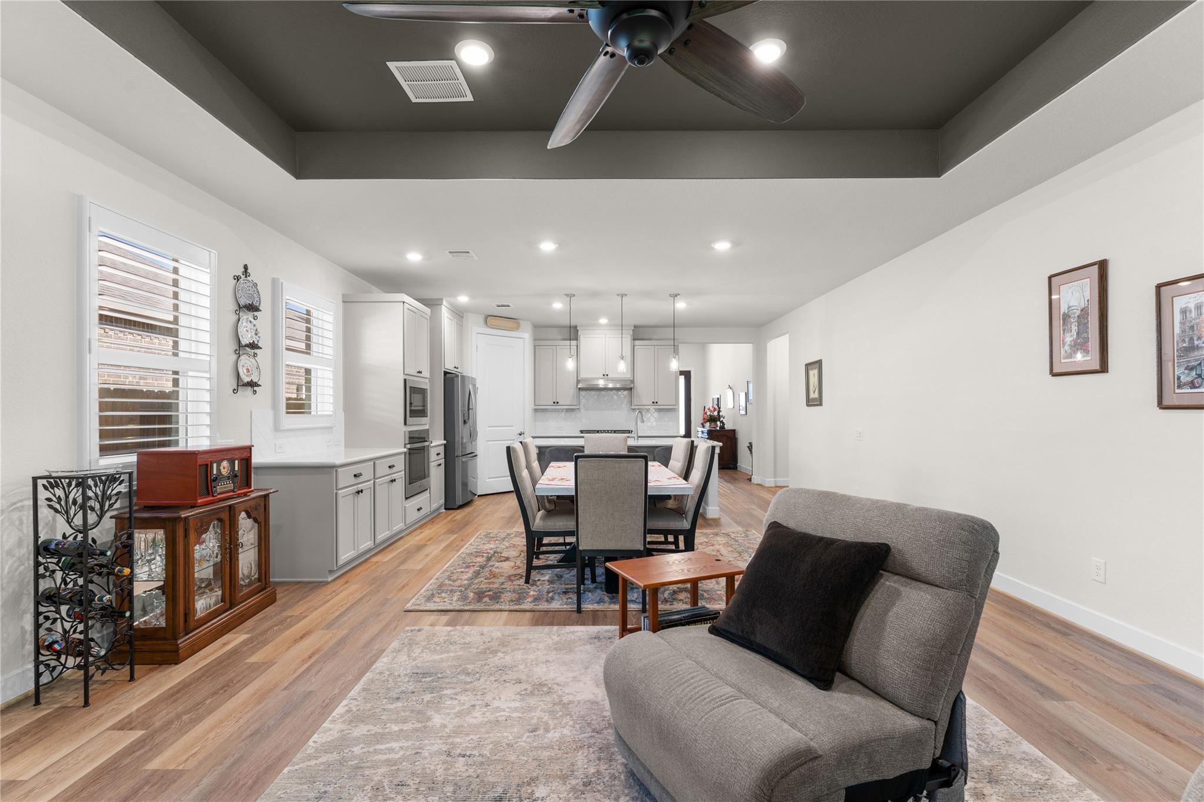
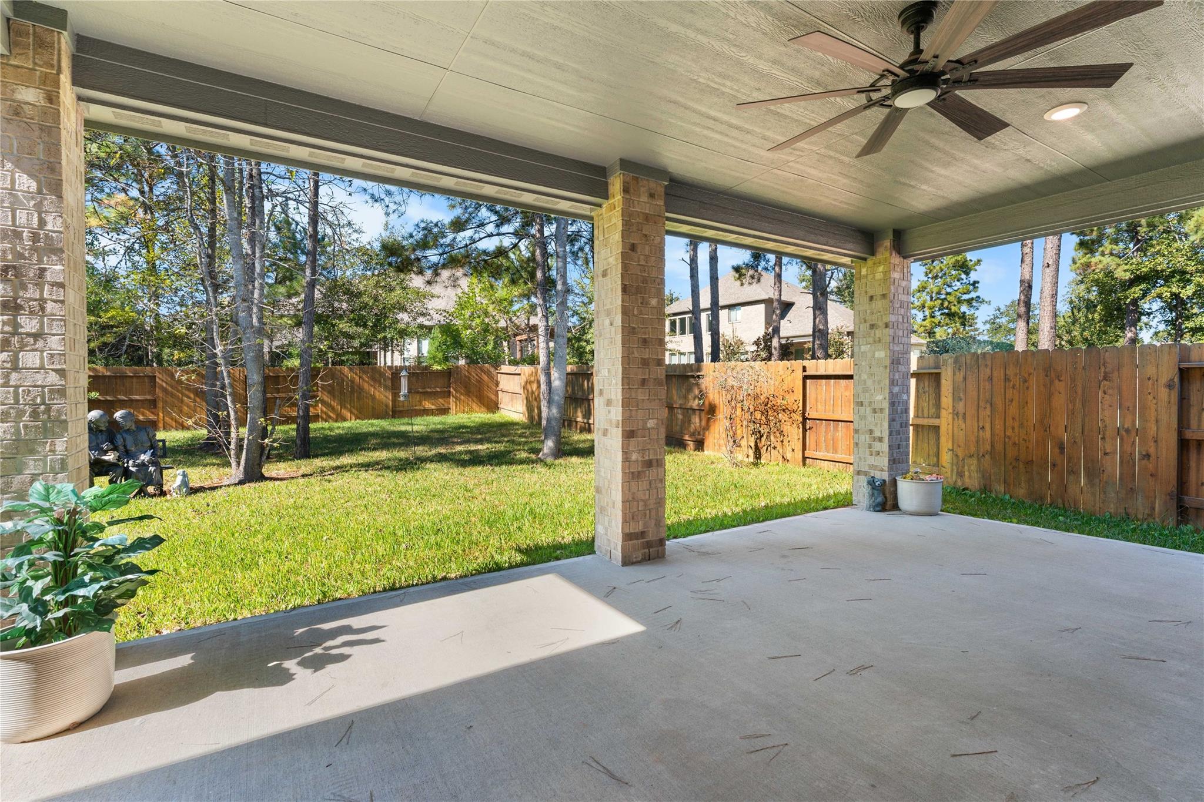
Your next chapter deserves more than a beautiful home, it deserves a RESORT-STYLE LIVING! Discover Bonterra at Woodforest, an exclusive 55+ community where every day feels like a getaway! Enjoy a 10,000 SF clubhouse, resort-style pool, hot tub, 24-hour fitness center, spa services, pickleball, bocce, billiards, social clubs & events coordinated by a full-time Lifestyle Director. Plus, enjoy Woodforest's parks, trails & recreational amenities! When you're ready to unwind, this beautiful 3BD, 2BT Taylor Morrison build offers the perfect retreat with an easy single-story layout, 8' entry doors, plantation shutters, & an open kitchen, breakfast area & living room designed for gathering. The extended primary suite features dual sinks, a spacious shower & walk-in closet, while secondary bedrooms welcome guests or hobbies. Relax on the expansive covered patio or head out to enjoy everything Bonterra offers. Less maintenance, more memories & a lifestyle you'll love!

Save
Ask
Tour
Hide
Share
Listing Snapshot
Price 
$515,000
Days On Site 
0 Days
Bedrooms 
3
Inside Area (SqFt) 
2,005 sqft
Total Baths 
2
Full Baths 
2
Partial Baths 
N/A
Lot Size 
0.1722 Acres
Year Built 
2022
MLS Number 
46243866
Status 
Active
Property Tax 
$10,309
HOA/Condo/Coop Fees 
$264.58 monthly
Sq Ft Source 
N/A
Friends & Family
Recent Activity
11 hours agoListing updated with changes from the MLS
21 hours agoListing first seen on site
General Features
Acres 
0.1722
Attached Garage 
Yes
Direction Faces 
East
Disclosures 
MudSeller's Disclosure
Foundation 
Slab
Garage 
Yes
Garage Spaces 
3
Green Energy Efficient 
ThermostatHVAC
Parking 
AttachedTandemAdditional Parking
Parking Spaces 
3
Property Sub Type 
Single Family Residence
Security 
Prewired
SqFt Total 
2005
Style 
Traditional
Water Source 
Public
Interior Features
Appliances 
Water HeaterDisposalElectric OvenOvenMicrowaveGas CooktopDishwasher
Cooling 
Ceiling Fan(s)Electric
Heating 
Natural Gas
Interior 
High CeilingsWalk-In Closet(s)Breakfast BarKitchen IslandPantryMaster DownstairsDouble VanitySmart Thermostat
Laundry Features 
Electric Dryer HookupWasher Hookup
Window Features 
Low Emissivity Windows
Bedroom 
Dimensions - 12'5" x10'4"Level - FirstArea - 128
Dining Room 
Dimensions - 18'3" x 8'10"Level - FirstArea - 161
Kitchen 
Dimensions - 18'3" x 10'2"Level - FirstArea - 185
Living Room 
Dimensions - 18'3" x 15'2"Level - FirstArea - 276
Master Bedroom 
Dimensions - 15'6" x 18'8"Level - FirstArea - 289
Save
Ask
Tour
Hide
Share
Exterior Features
Construction Details 
Brick
Fencing 
Back Yard
Lot Features 
Near Golf CourseSubdivided
Patio And Porch 
Covered
Roof 
Composition
Windows/Doors 
Low Emissivity Windows
Community Features
Association Amenities 
Recreation Facilities
Association Fee 
$3175.0
Association Fee Frequency 
Annually
Community Features 
Curbs
MLS Area 
39
School District 
11 - Conroe
Senior Community 
Yes
Financing Terms Available 
CashConventionalFHAVA Loan
Roads 
Concrete
Schools
School District
11 - Conroe
Elementary School
Gordon Reed Elementary School
Middle School
Peet Junior High School
High School
Conroe High School
Listing courtesy of CB&A, Realtors bridget@bridgetmooregroup.com

IDX information is provided exclusively for consumers’ personal, non-commercial use. It may not be used for any purpose other than to identify prospective properties consumers may be interested in purchasing. This data is deemed reliable but is not guaranteed accurate by the MLS.

Data provided by HAR.com © 2026. All information provided should be independently verified.

Neighborhood & Commute
Source: Walkscore
Save
Ask
Tour
Hide
Share