Save Search
Save
Ask
Tour
Hide
Share
$449,000
1 Day On Site

20826 Sherwood Pass Lane
Spring, TX 77379

For Sale|Single Family Residence|Active
4
Beds
3
Total Baths
3
Full Baths
2,491
SqFt
$180
/SqFt
2019
Built
Subdivision:
Laurel Park North Sec 4
County:
Harris
Call Now: +1 (832) 898-2855
Is this the listing for you? We can help make it yours.
+1 (832) 898-2855
20826 Sherwood Pass Lane20826 Sherwood Pass Lane20826 Sherwood Pass Lane20826 Sherwood Pass Lane
Save
Ask
Tour
Hide
Share

Mortgage Calculator

Monthly Payment (Est.)

$2,049
Calculator powered by Showcase IDX, a Constellation1 Company. Copyright ©2026 Information is deemed reliable but not guaranteed.

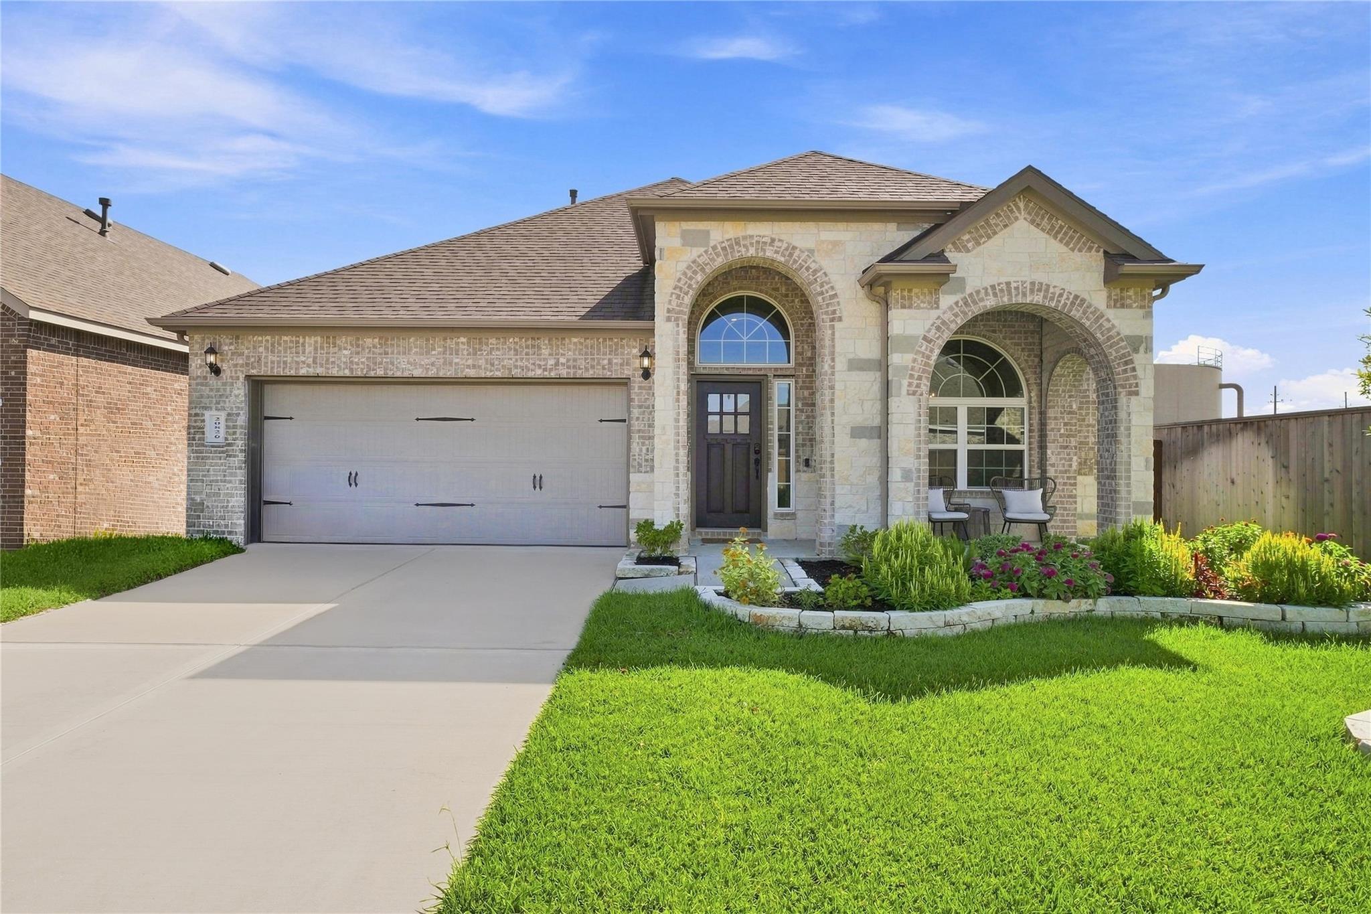
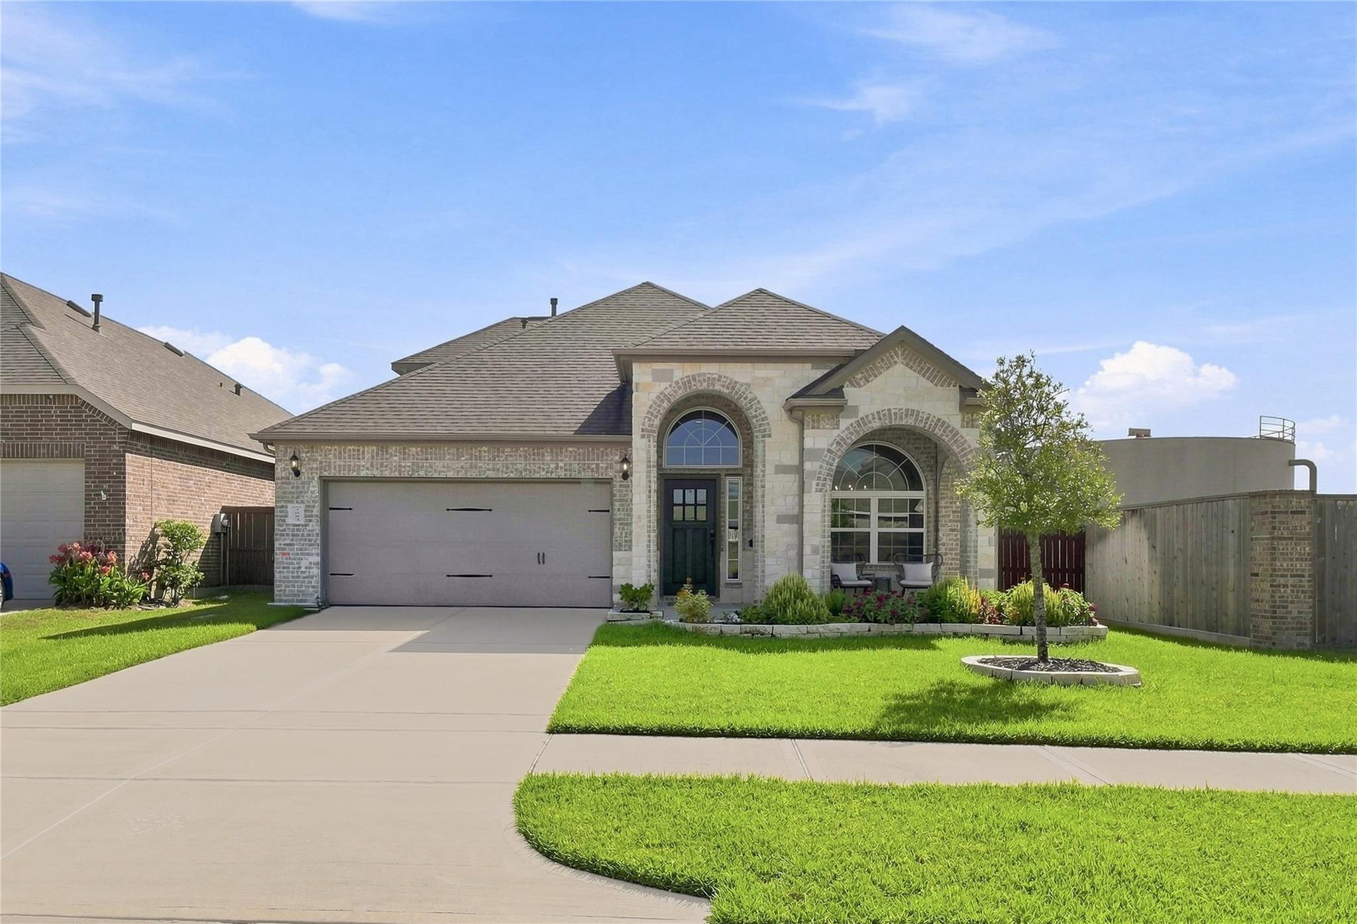
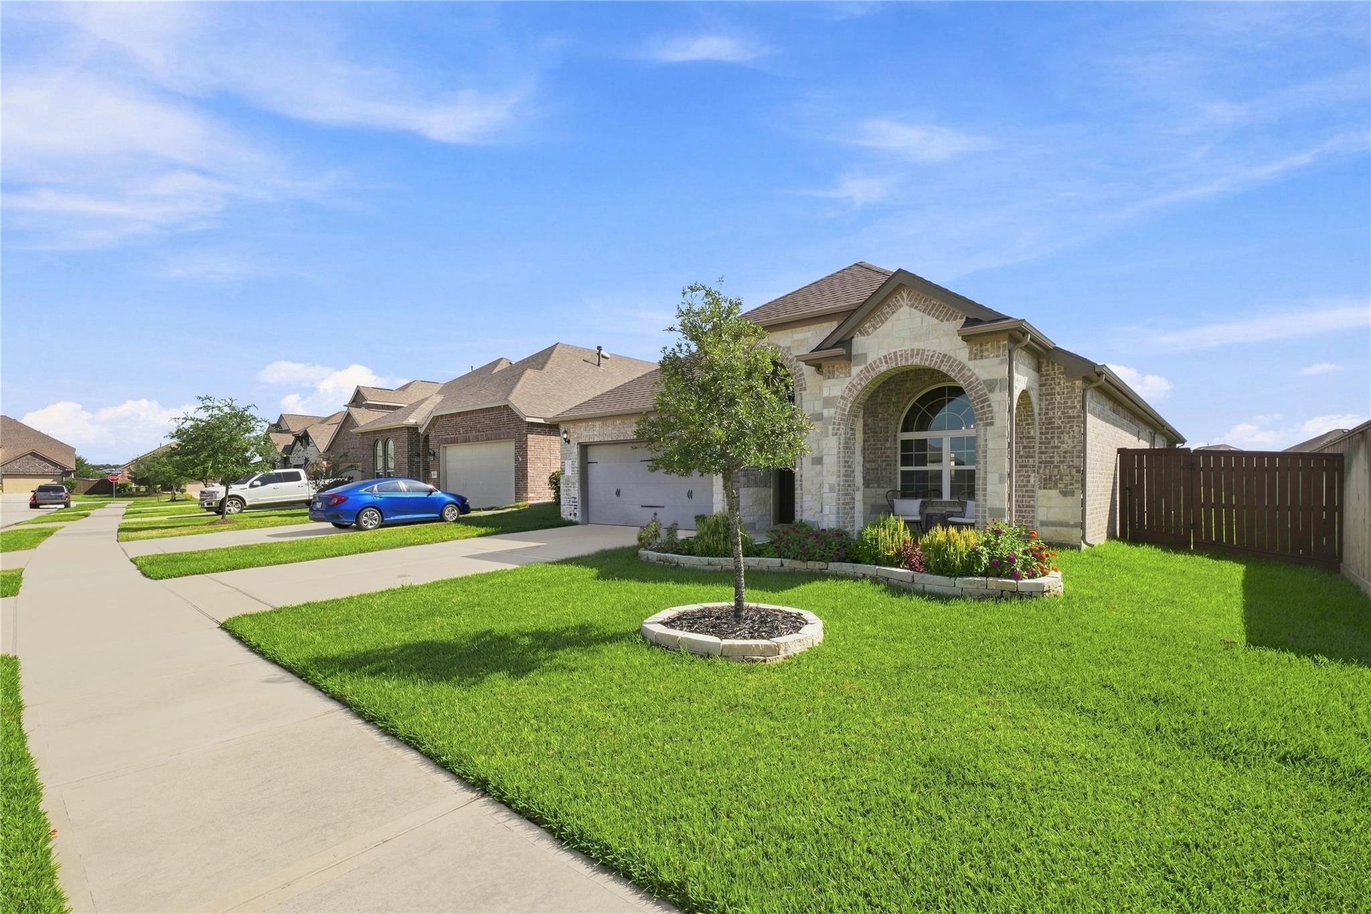
A rare opportunity to own a home designed and curated by its interior designer owner, where every space reflects an elevated eye for color, texture and timeless style. The arched entry, statement brick wall and custom slatted wood drop zone create an unforgettable first impression. Archways and rich wood flooring lead into an open concept living space designed for comfort and entertaining. The showpiece kitchen features an oversized quartz island with generous seating, crisp cabinetry, stainless appliances, gas cooking and designer pendants. The living room is anchored by a chevron fireplace wall, floating wood mantel, built-ins and curated lighting. Retreat to the serene primary suite with a tray ceiling, paneled feature wall and natural light. The spa-inspired bath offers dual sinks, custom cabinetry, wood accents and a handcrafted sliding barn door. Outside, the oversized lot provides room to relax, play or create your outdoor retreat. Distinctive, polished and one of a kind!

Save
Ask
Tour
Hide
Share
Listing Snapshot
Price 
$449,000
Days On Site 
1 Day
Bedrooms 
4
Inside Area (SqFt) 
2,491 sqft
Total Baths 
3
Full Baths 
3
Partial Baths 
N/A
Lot Size 
0.3414 Acres
Year Built 
2019
MLS® Number 
46389541
Status 
Active
Property Tax 
$13,255
HOA/Condo/Coop Fees 
$87.08 monthly
Sq Ft Source 
N/A
Friends & Family
Recent Activity
16 hours agoListing updated with changes from the MLS®
yesterdayListing first seen on site
General Features
Acres 
0.3414
Attached Garage 
Yes
Disclosures 
Sellers Disclosure
Foundation 
Slab
Garage 
Yes
Garage Spaces 
2
Parking 
AttachedGarage Door Opener
Parking Spaces 
2
Property Sub Type 
Single Family Residence
Sewer 
Public Sewer
SqFt Total 
2491
Style 
Traditional
Interior Features
Appliances 
DisposalGas OvenGas RangeDishwasher
Cooling 
Electric
Fireplace 
Yes
Fireplace Features 
Electric
Fireplaces 
1
Flooring 
Wood
Heating 
Electric
Save
Ask
Tour
Hide
Share
Exterior Features
Construction Details 
Brick
Fencing 
Back YardFull
Lot Features 
Subdivided
Patio And Porch 
CoveredPatio
Roof 
Composition
Community Features
Association Dues 
1045
HOA Fee Frequency 
Annually
MLS Area 
14
School District 
32 - Klein
Schools
School District
32 - Klein
Elementary School
Benignus Elementary School
Middle School
Krimmel Intermediate School
High School
Klein Cain High School
Listing courtesy of RE/MAX Integrity adalinesellshomes@gmail.com

IDX information is provided exclusively for consumers’ personal, non-commercial use. It may not be used for any purpose other than to identify prospective properties consumers may be interested in purchasing. This data is deemed reliable but is not guaranteed accurate by the MLS.

Data provided by HAR.com © 2026. All information provided should be independently verified.

Neighborhood & Commute
Source: Walkscore
Save
Ask
Tour
Hide
Share